
163 Cordage Drive, Chapin, SC 29036
Local realty services provided by:CENTURY 21 803
163 Cordage Drive,Chapin, SC 29036
$339,000
- 4 Beds
- 3 Baths
- 2,726 sq. ft.
- Single family
- Active
Listed by: melissa kuster
Office: keller williams preferred
MLS#:639885
Source:SC_CML
Price summary
- Price:$339,000
- Price per sq. ft.:$124.36
About this home
BACK ON THE MARKET!!! Temporarily taken off the market while improvements were completed, including fresh paint with designer touches! This home is ready for its next chapter! Inside, you’ll find a bright, open floor plan with 9-foot ceilings, and LVP flooring throughout. Recent improvements give the home a refreshed look, while privacy screens along the backyard fence and refreshed landscaping create an inviting, low-maintenance outdoor space where you can spend more time relaxing and less time on yard work. The spacious first-floor primary suite offers comfort and convenience, while three additional oversized bedrooms upstairs, each featuring a walk-in closet, provide plenty of room for family and guests. The bonus room also features a walk-in closet and offers flexibility as a fifth bedroom, media room, home office, or playroom. Additional features include quartz countertops, a gas range, a natural gas fireplace, crown molding, an extended rear patio, and a tankless water heater. Just minutes from Lighthouse Marina and The Rusty Anchor, and within walking distance of award-winning Lake Murray Elementary School, this home offers the perfect blend of space, convenience, and Lake Murray living. Don't miss your opportunity to make it yours! Disclaimer: CMLS has not reviewed and, therefore, does not endorse vendors who may appear in listings....
Contact an agent
Home facts
- Year built:2012
- Subdivision & Development:OSPREY
- Listing ID #:639885
- Added:92 day(s) ago
- Updated:October 31, 2026 at 07:50 PM
Rooms and interior
- Bedrooms:4
- Total bathrooms:3
- Full bathrooms:2
- Half bathrooms:1
- Dining Description:Area
- Bathrooms Description:Bath-Private, Bath-Shared, Double Vanity, Separate Shower, Tub-Garden
- Kitchen Description:Backsplash-Tiled, Bar, Cabinets-Painted, Counter Tops-Quartz, Dishwasher, Disposal, Galley, Microwave Above Stove, Pantry, Recessed Lights, Refrigerator
- Bedroom Description:Ceiling Fan, Closet-Private, Closet-Walk in, FROG (Requires Closet), Floors - Carpet, On Main Level, Separate Shower, Separate Water Closet
- Basement Description:No Basement
- Living area:2,726 sq. ft.
Heating and cooling
- Cooling:Central
- Heating:Central, Gas 1st Lvl, Gas 2nd Lvl
Structure and exterior
- Year built:2012
- Building area:2,726 sq. ft.
- Lot area:0.11 Acres
- Architectural Style:Craftsman
- Construction Materials:Stone, Vinyl
- Levels:2 Story
Schools
- High school:Chapin
- Middle school:Chapin
- Elementary school:Lake Murray Elementary
Utilities
- Water:Public
- Sewer:Public
Finances and disclosures
- Price:$339,000
- Price per sq. ft.:$124.36
Features and amenities
- Laundry features:Heated Space, Mud Room
Parking
- Parking description:Front Entry, Garage Attached, Main Level Garage
- Garage spaces:2
New listings near 163 Cordage Drive
- New
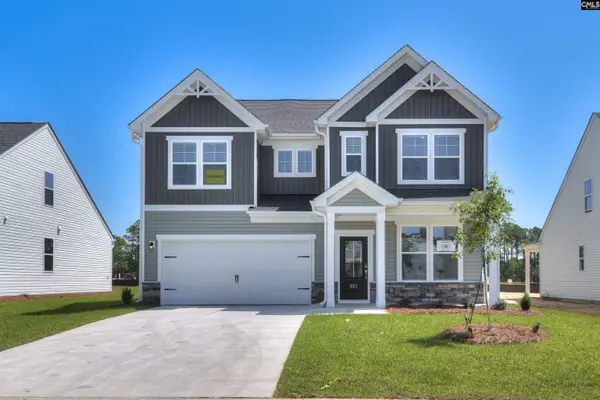 $339,130Active4 beds 4 baths2,460 sq. ft.
667 Griffon Drive, Chapin, SC 29036
MLS# 646060Listed by: SM SOUTH CAROLINA BROKERAGE LLC - New
 $399,999Active4 beds 3 baths2,630 sq. ft.
725 Chatham Court, Chapin, SC 29036
MLS# 646037Listed by: COLDWELL BANKER REALTY - New
 $80,000Active1.84 Acres
168 George Bouknight Lane, Chapin, SC 29036
MLS# 646032Listed by: OLIVIA COOLEY REAL ESTATE - New
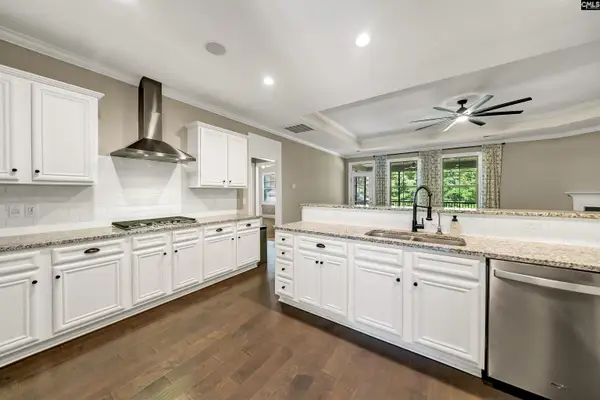 $570,000Active4 beds 3 baths2,852 sq. ft.
208 St. Thomas Church Road, Chapin, SC 29036
MLS# 646025Listed by: RE/MAX AT THE LAKE - New
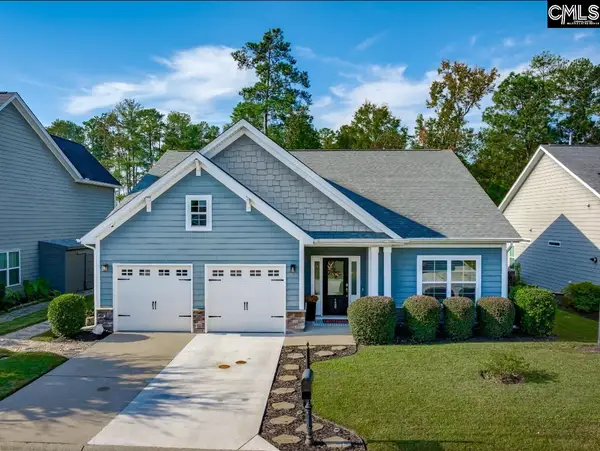 $529,900Active2 beds 2 baths1,731 sq. ft.
126 Azur Avenue, Chapin, SC 29036
MLS# 645982Listed by: EXIT REAL EST CONSULTANTS - New
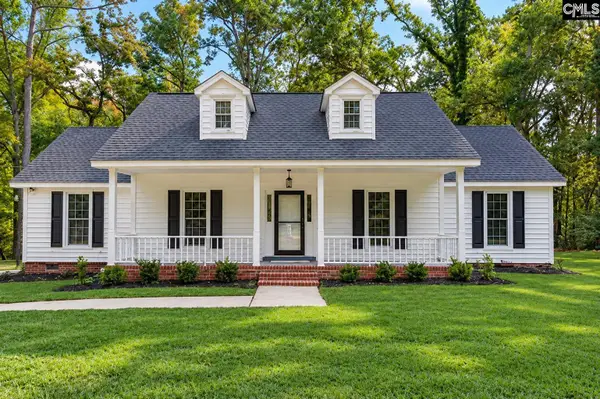 $875,000Active4 beds 3 baths2,266 sq. ft.
1019 Old Lexington Highway, Chapin, SC 29036
MLS# 645952Listed by: KELLER WILLIAMS THE DOWNING GROUP - New
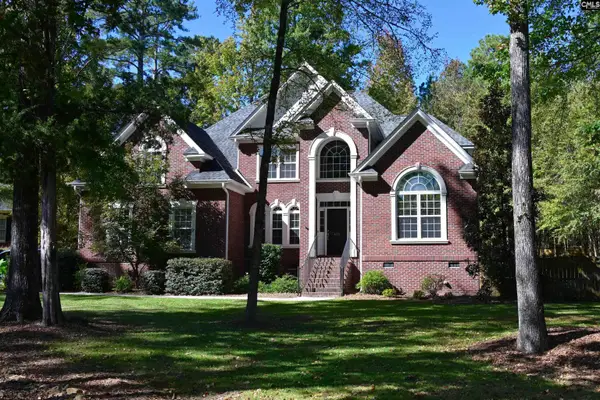 $629,000Active4 beds 4 baths3,174 sq. ft.
435 Ashwood Hill Drive, Chapin, SC 29036
MLS# 645954Listed by: FATHOM REALTY SC LLC - New
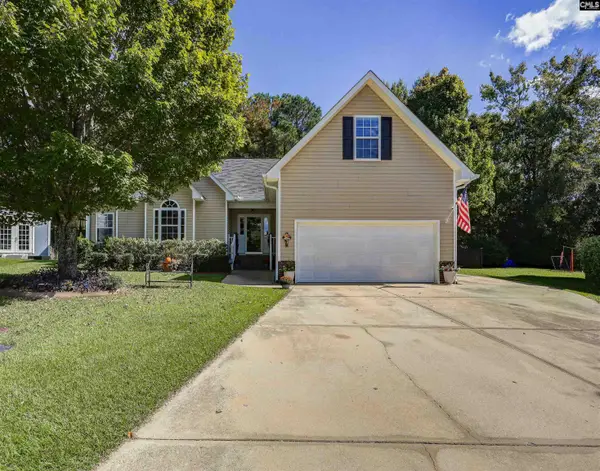 $369,000Active4 beds 2 baths2,114 sq. ft.
604 Sea Doo Drive, Chapin, SC 29036
MLS# 645945Listed by: EXIT PALMETTO REAL ESTATE SERV - New
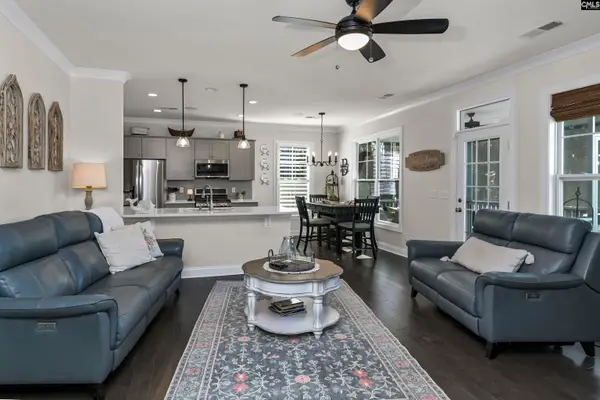 $850,000Active4 beds 4 baths3,075 sq. ft.
125 Bowyer Lane, Chapin, SC 29036
MLS# 645899Listed by: REDFIN CORPORATION - New
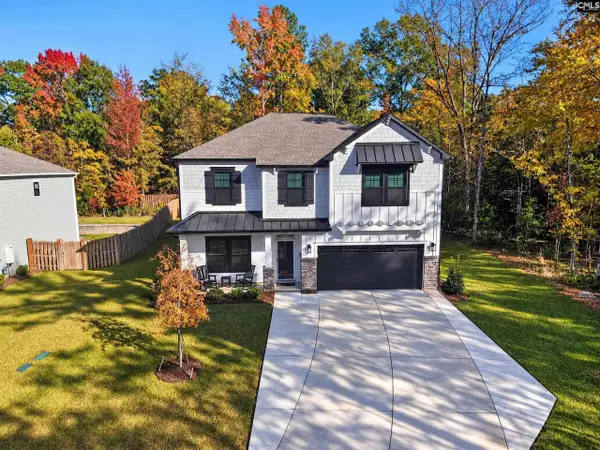 $449,900Active5 beds 3 baths3,000 sq. ft.
195 Collins Cove Drive, Chapin, SC 29036
MLS# 645907Listed by: LIVE OAK REAL ESTATE


Protect your home and budget from life's surprises with an Assurant Home Warranty, backed by a partner that supports you through every step of homeownership. Explore Plans.
©2026 Century 21 Real Estate LLC. All rights reserved. CENTURY 21®, the CENTURY 21 Logo and C21® are service marks owned by Century 21 Real Estate LLC. Century 21 Real Estate LLC fully supports the principles of the Fair Housing Act and the Equal Opportunity Act. Each office is independently owned and operated. Listing information is deemed reliable but not guaranteed accurate.