353 Grannys Cut Way, Chapin, SC 29036
Local realty services provided by:CENTURY 21 803
353 Grannys Cut Way,Chapin, SC 29036
$350,415
- 4 Beds
- 3 Baths
- 2,455 sq. ft.
- Single family
- Pending
Listed by: curtis jones, laura riley
Office: sm south carolina brokerage llc.
MLS#:645235
Source:SC_CML
Price summary
- Price:$350,415
- Price per sq. ft.:$142.74
- Monthly HOA dues:$36.25
About this home
Welcome to The Hollins! This stunning property boasts 4 spacious bedrooms and 3 full bathrooms, providing ample space for you and your loved ones. As soon as you step inside, the cozy fireplace in the family room will invite you to relax and unwind. One of the standout features of The Hollins is the mudroom, which is thoughtfully designed for everyday convenience. It includes stylish cubbies with a bench, perfect for organizing shoes, bags, and coats. This practical space ensures cleanliness and order by providing the ideal spot to sit and remove footwear, keeping dirt from spreading throughout the home. But that's not all - this home features beautiful oak stairs that add a touch of elegance to the interior. And when it's time to wind down for the night, both the primary and second bathrooms provide double vanity sinks for convenience. Looking to entertain? Step outside through the atrium door onto your covered patio, perfect for hosting summer BBQs or enjoying a quiet evening under the stars. And if one patio isn't enough, this home also offers a second patio area - talk about endless possibilities! The photos shown are from a similar home. Home is under construction with an estimated completion of Aug/Sept. Contact the Neighborhood Sales Manager today to schedule a tour! Disclaimer: CMLS has not reviewed and, therefore, does not endorse vendors who may appear in listings....
Contact an agent
Home facts
- Year built:2026
- Subdivision & Development:CHAPIN PLACE
- Listing ID #:645235
- Added:3 day(s) ago
- Updated:October 21, 2026 at 07:51 AM
Rooms and interior
- Bedrooms:4
- Total bathrooms:3
- Full bathrooms:3
- Bathrooms Description:Bath-Private, Double Vanity
- Kitchen Description:Backsplash-Tiled, Cabinets-Painted, Counter Tops-Granite, Dishwasher, Disposal, Eat In, Floors-Laminate, Island, Microwave Above Stove, Pantry, Recessed Lights, Tankless H20
- Bedroom Description:Ceilings-Box, Closet-Private, Closet-Walk in, On Second Level
- Basement Description:No Basement
- Living area:2,455 sq. ft.
Heating and cooling
- Cooling:Central
- Heating:Gas 1st Lvl, Gas 2nd Lvl
Structure and exterior
- Year built:2026
- Building area:2,455 sq. ft.
- Architectural Style:Colonial
- Construction Materials:Stone, Vinyl
- Exterior Features:Sprinkler
- Levels:2 Story
Schools
- High school:Chapin
- Middle school:Chapin
- Elementary school:Chapin Elementary School
Utilities
- Water:Public
- Sewer:Public
Finances and disclosures
- Price:$350,415
- Price per sq. ft.:$142.74
Features and amenities
- Laundry features:Heated Space
- Amenities:Attic Access, Garage Opener, Smoke Detector
Parking
- Parking description:Front Entry, Garage Attached, Main Level Garage
- Garage spaces:2
New listings near 353 Grannys Cut Way
- New
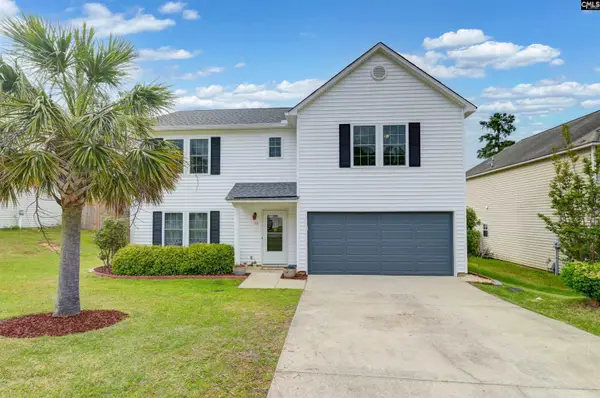 $279,000Active5 beds 4 baths2,184 sq. ft.
116 Wingspan Way, Chapin, SC 29036
MLS# 645289Listed by: ERA WILDER REALTY - New
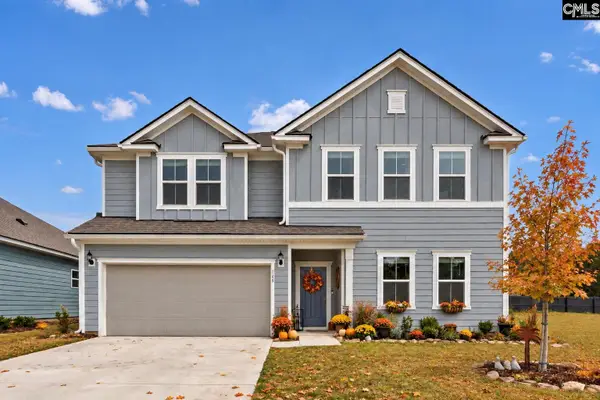 $389,000Active4 beds 3 baths2,956 sq. ft.
149 Monroe Preserve Drive, Chapin, SC 29036
MLS# 645287Listed by: COLDWELL BANKER REALTY 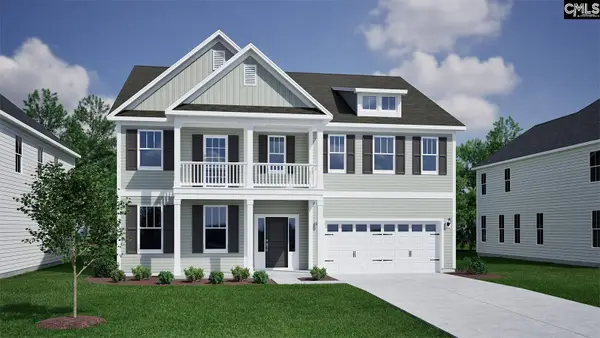 $571,813Pending5 beds 5 baths4,149 sq. ft.
636 Falling Leaf Lane, Chapin, SC 29036
MLS# 645263Listed by: CLAYTON PROPERTIES GROUP INC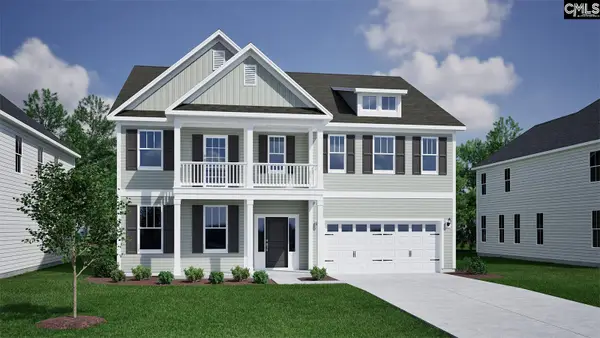 $600,000Pending5 beds 5 baths4,149 sq. ft.
644 Falling Leaf Lane, Chapin, SC 29036
MLS# 645265Listed by: CLAYTON PROPERTIES GROUP INC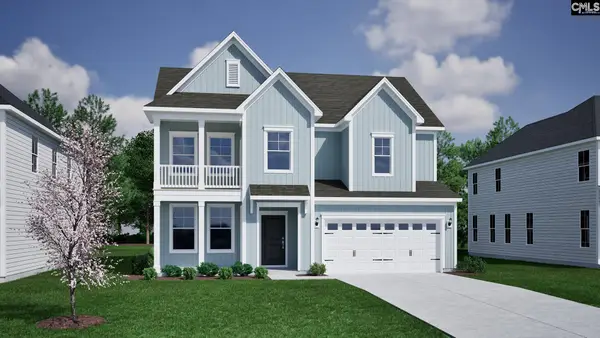 $460,914Pending5 beds 4 baths3,188 sq. ft.
648 Falling Leaf Lane, Chapin, SC 29036
MLS# 645266Listed by: CLAYTON PROPERTIES GROUP INC- New
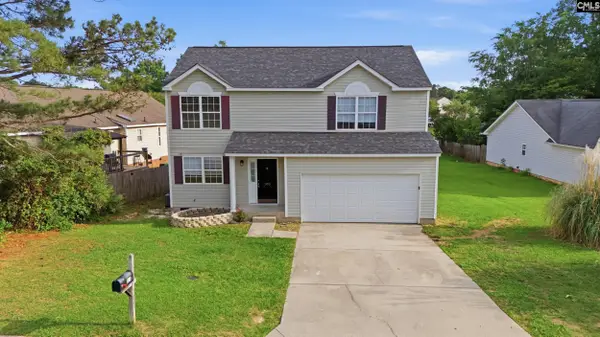
 $240,000Active4 beds 3 baths1,844 sq. ft.
305 Cutter Court, Chapin, SC 29036
MLS# 645253Listed by: CENTURY 21 803 REALTY 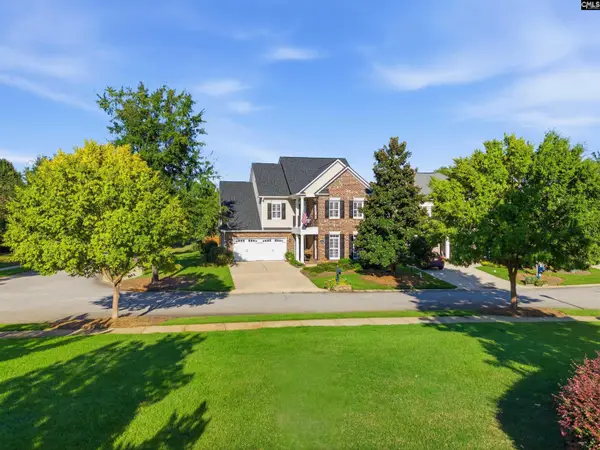 $649,000Pending3 beds 4 baths3,481 sq. ft.
612 Kumatage Lane, Chapin, SC 29036
MLS# 645243Listed by: REALTY ONE GROUP RESIDE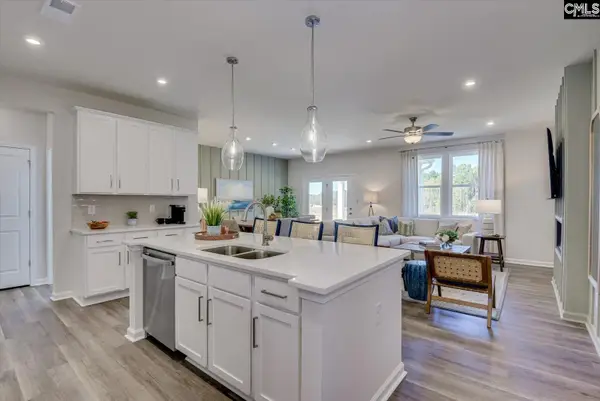 $402,290Pending5 beds 4 baths2,797 sq. ft.
352 Granny's Cut Way, Chapin, SC 29036
MLS# 645234Listed by: SM SOUTH CAROLINA BROKERAGE LLC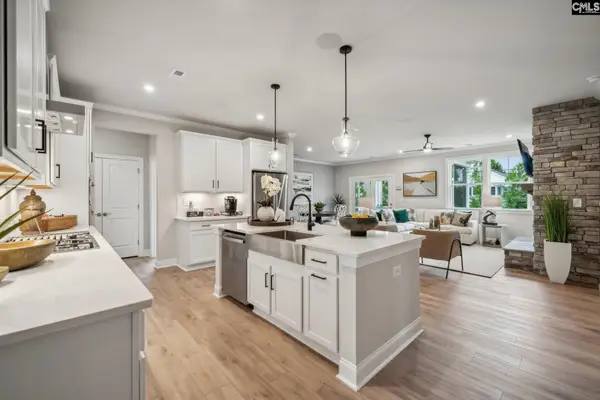 $407,860Pending4 beds 3 baths2,689 sq. ft.
491 Grannys Cut Way, Chapin, SC 29036
MLS# 645237Listed by: SM SOUTH CAROLINA BROKERAGE LLC


Protect your home and budget from life's surprises with an Assurant Home Warranty, backed by a partner that supports you through every step of homeownership. Explore Plans.
©2026 Century 21 Real Estate LLC. All rights reserved. CENTURY 21®, the CENTURY 21 Logo and C21® are service marks owned by Century 21 Real Estate LLC. Century 21 Real Estate LLC fully supports the principles of the Fair Housing Act and the Equal Opportunity Act. Each office is independently owned and operated. Listing information is deemed reliable but not guaranteed accurate.