644 Falling Leaf Lane, Chapin, SC 29036
Local realty services provided by:CENTURY 21 The Harrelson Group
644 Falling Leaf Lane,Chapin, SC 29036
$600,000
- 5 Beds
- 5 Baths
- 4,149 sq. ft.
- Single family
- Pending
Listed by: lindsay small
Office: clayton properties group inc
MLS#:645265
Source:SC_CML
Price summary
- Price:$600,000
- Price per sq. ft.:$144.61
- Monthly HOA dues:$51.25
About this home
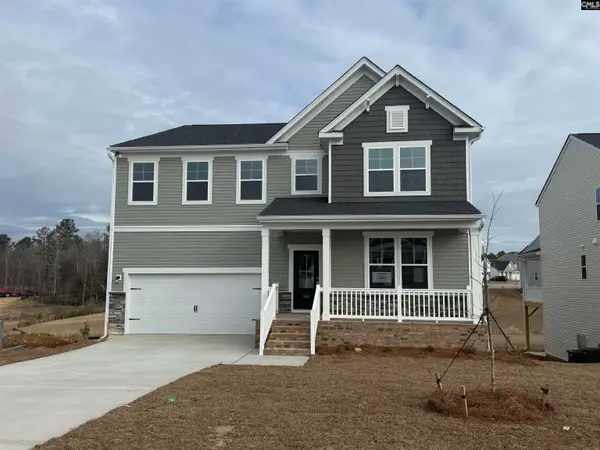
The Yates II is a two-story home with five bedrooms and four-and-one-half baths. Upon entry, you are immediately greeted by a flex room. Next you will find the formal dining room that leads to an open concept great room and kitchen. There is also a passthrough leading from the dining room to the kitchen with butler’s pantry with bountiful storage. Great room includes a fireplace with built-in storage. The garage entry offers a functional organizational space perfect for a drop zone or office space. This home also includes enlarged covered porch, sunroom and guest suite on the main level. A powder bath completes the first floor. Three secondary bedrooms are located upstairs and feature walk-in closets. A loft area and large laundry room are also located upstairs. The luxurious primary suite features dual closets with a mirrored dressing area, window seat, and boxed ceiling. Disclaimer: CMLS has not reviewed and, therefore, does not endorse vendors who may appear in listings.
Contact an agent
Home facts
- Year built:2026
- Subdivision & Development:PEBBLE BRANCH
- Listing ID #:645265
- Added:1 day(s) ago
- Updated:October 19, 2026 at 04:57 AM
Rooms and interior
- Bedrooms:5
- Total bathrooms:5
- Full bathrooms:4
- Half bathrooms:1
- Dining Description:Molding
- Bathrooms Description:Bath-Jack & Jill, Bath-Private, Bath-Shared, Separate Shower
- Kitchen Description:Cabinets-Painted, Counter Tops-Quartz, Dishwasher, Disposal, Island, Pantry, Recessed Lights, Tankless H20
- Bedroom Description:Ceilings-Box, Closet-Walk in, Floors - Carpet, On Second Level, Separate Shower
- Basement Description:No Basement
- Living area:4,149 sq. ft.
Heating and cooling
- Cooling:Central
- Heating:Gas 1st Lvl, Heat Pump 2nd Lvl
Structure and exterior
- Year built:2026
- Building area:4,149 sq. ft.
- Lot area:0.18 Acres
- Architectural Style:Traditional
- Construction Materials:Brick-Partial-AbvFound, Fiber Cement-Hardy Plank
- Exterior Features:Sprinkler
- Levels:2 Story
Schools
- High school:Chapin
- Middle school:Chapin
- Elementary school:Chapin Elementary School
Utilities
- Water:Public
- Sewer:Public
Finances and disclosures
- Price:$600,000
- Price per sq. ft.:$144.61
Features and amenities
- Laundry features:Heated Space
- Amenities:Attic Pull-Down Access, Garage Opener
Parking
- Parking description:Front Entry, Garage Attached, Main Level Garage
- Garage spaces:2
New listings near 644 Falling Leaf Lane
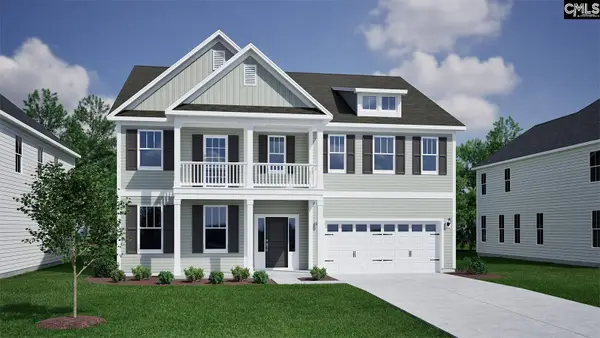 $571,813Pending5 beds 5 baths4,149 sq. ft.
636 Falling Leaf Lane, Chapin, SC 29036
MLS# 645263Listed by: CLAYTON PROPERTIES GROUP INC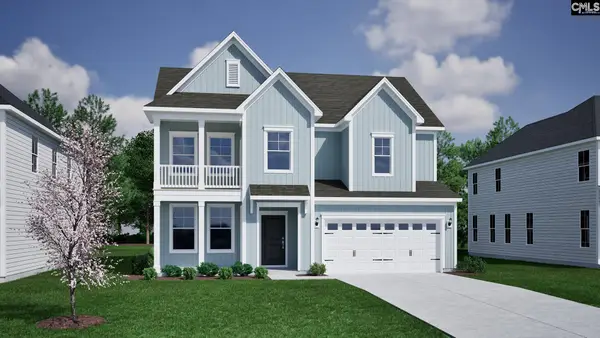 $460,914Pending5 beds 4 baths3,188 sq. ft.
648 Falling Leaf Lane, Chapin, SC 29036
MLS# 645266Listed by: CLAYTON PROPERTIES GROUP INC- New
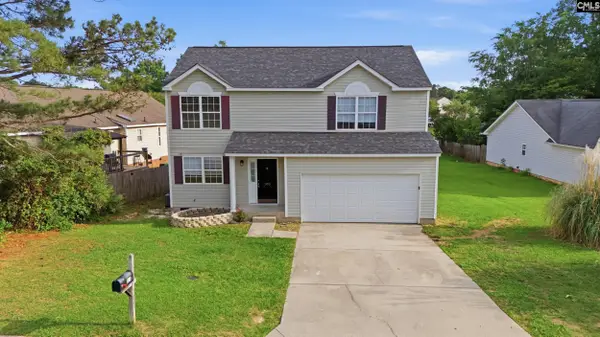
 $240,000Active4 beds 3 baths1,844 sq. ft.
305 Cutter Court, Chapin, SC 29036
MLS# 645253Listed by: CENTURY 21 803 REALTY 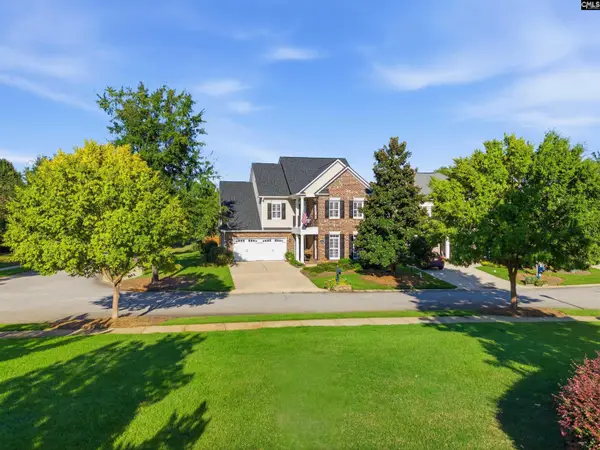 $649,000Pending3 beds 4 baths3,481 sq. ft.
612 Kumatage Lane, Chapin, SC 29036
MLS# 645243Listed by: REALTY ONE GROUP RESIDE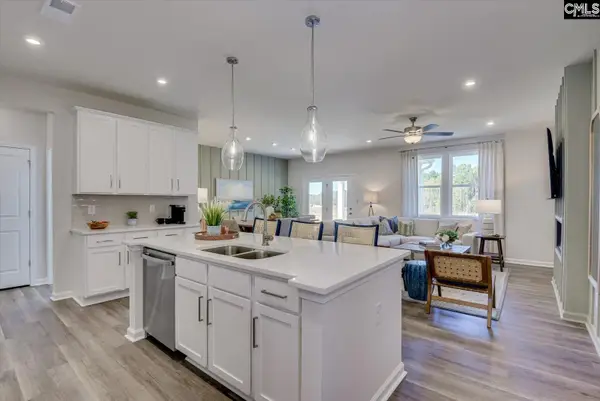 $402,290Pending5 beds 4 baths2,797 sq. ft.
352 Granny's Cut Way, Chapin, SC 29036
MLS# 645234Listed by: SM SOUTH CAROLINA BROKERAGE LLC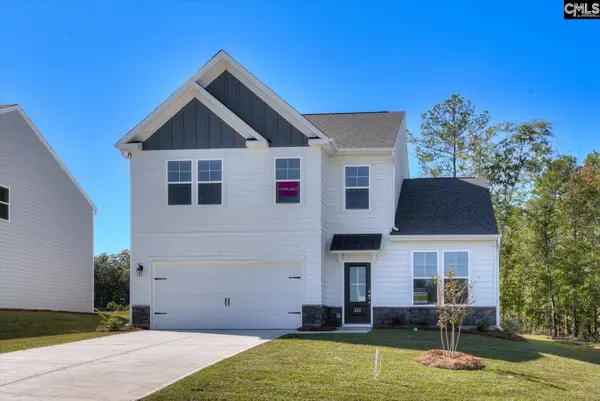 $350,415Pending4 beds 3 baths2,455 sq. ft.
353 Grannys Cut Way, Chapin, SC 29036
MLS# 645235Listed by: SM SOUTH CAROLINA BROKERAGE LLC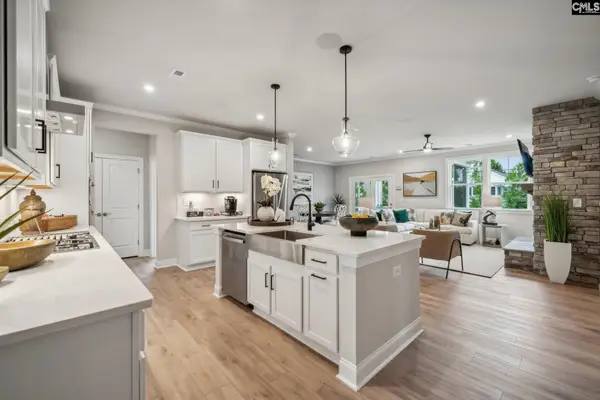 $407,860Pending4 beds 3 baths2,689 sq. ft.
491 Grannys Cut Way, Chapin, SC 29036
MLS# 645237Listed by: SM SOUTH CAROLINA BROKERAGE LLC- New
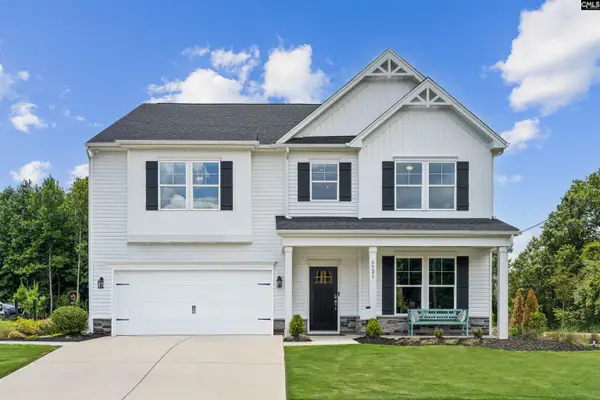 $429,810Active4 beds 4 baths3,589 sq. ft.
360 Grannys Cut Way, Chapin, SC 29036
MLS# 645236Listed by: SM SOUTH CAROLINA BROKERAGE LLC - New
 $560,627Active5 beds 4 baths3,822 sq. ft.
368 Grannys Cut Way, Chapin, SC 29036
MLS# 645240Listed by: SM SOUTH CAROLINA BROKERAGE LLC


Protect your home and budget from life's surprises with an Assurant Home Warranty, backed by a partner that supports you through every step of homeownership. Explore Plans.
©2026 Century 21 Real Estate LLC. All rights reserved. CENTURY 21®, the CENTURY 21 Logo and C21® are service marks owned by Century 21 Real Estate LLC. Century 21 Real Estate LLC fully supports the principles of the Fair Housing Act and the Equal Opportunity Act. Each office is independently owned and operated. Listing information is deemed reliable but not guaranteed accurate.