
1047 Honeysuckle Lane, Charleston, SC 29412
Local realty services provided by:CENTURY 21 Triangle Group
Listed by: susan oltmann843-779-8660
Office: carolina one real estate
MLS#:26025957
Source:SC_CTAR
1047 Honeysuckle Lane,Charleston, SC 29412
$565,000
- 4 Beds
- 2 Baths
- 1,492 sq. ft.
- Single family
- Active
Price summary
- Price:$565,000
- Price per sq. ft.:$378.69
About this home
Welcome to 1047 Honeysuckle Lane, where comfortable living meets endless outdoor potential. Inside, the open floor plan is filled with natural light thanks to large windows in kitchen and living areas, creating a bright and welcoming atmosphere--and a perfect setting for plant lovers. The updated kitchen features marble countertops, a center island, tile backsplash, and easy access to the main living spaces. Beautiful hardwood floors add warmth and character throughout the home.With four bedrooms and one-and-a-half baths, there is plenty of flexibility to accommodate a variety of lifestyles. The fourth bedroom is currently being used as both a bedroom and workout space, but could easily serve as a home office, playroom, hobby space, or additional flex area.A convenient storage area with exterior access adds even more functionality.
Situated on a generously sized lot, this inviting home features a brick fire pit and a spacious backyard ready to become your own private retreat. Whether you envision an outdoor kitchen, swimming pool, play area, or all three, the possibilities are truly endless. Homeowner recently replaced the water heater and installed new roof.
Adding to the appeal, this home is NOT located in a flood zone and offers quick convenient access to both Downtown Charleston and Folly Beach. Enjoy the added convenience of being within a bike ride or walk to nearby coffee shops and restaurants, making it easy to enjoy the best of the Charleston lifestyle right outside your front door.
With its spacious lot, flexible floor plan, abundant natural light, and exceptional backyard potential, 1047 Honeysuckle Lane is ready to welcome you home....
Contact an agent
Home facts
- Year built:1963
- Subdivision & Development:Farmington
- Listing ID #:26025957
- Added:1 day(s) ago
- Updated:September 17, 2026 at 12:33 AM
Rooms and interior
- Bedrooms:4
- Total bathrooms:2
- Full bathrooms:1
- Half bathrooms:1
- Flooring:Ceramic Tile, Wood
- Kitchen Description:Eat-in Kitchen, Kitchen Island
- Living area:1,492 sq. ft.
Heating and cooling
- Cooling:Central Air
- Heating:Electric
- Central air:Yes
Structure and exterior
- Year built:1963
- Building area:1,492 sq. ft.
- Lot area:0.36 Acres
- Lot Features:0 - .5 Acre, Level
- Architectural Style:Ranch
- Foundation Description:Slab
- Levels:1 Story
Schools
- High school:James Island Charter
- Middle school:Camp Road
- Elementary school:Harbor View
Utilities
- Water:Public
- Sewer:Public Sewer
Finances and disclosures
- Price:$565,000
- Price per sq. ft.:$378.69
Features and amenities
- Laundry features:Laundry Room
- Amenities:Ceiling Fan(s), Ceiling Smooth
Parking
- Total parking spaces:1
- Parking description:1 Car Carport, Attached, Off Street
- Carport spaces:1
New listings near 1047 Honeysuckle Lane
- Coming Soon
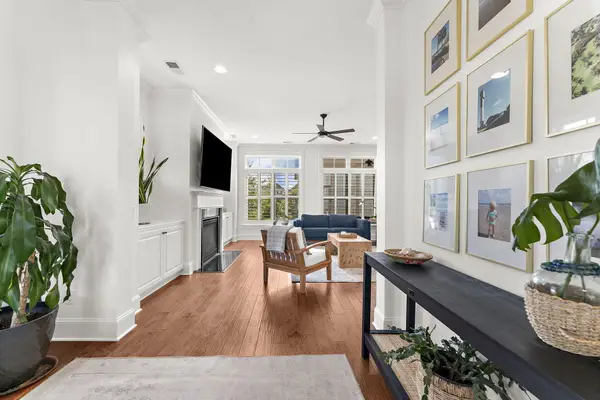 $1,995,000Coming Soon7 beds 6 baths3,725 sq. ft.
1432 Willtown Street, Daniel Island, SC 29492
MLS# 26025978Listed by: SERHANT - Coming Soon
 $525,000Coming Soon4 beds 2 baths1,710 sq. ft.
1263 Honeysuckle Lane, Charleston, SC 29412
MLS# 26025916Listed by: EXP REALTY LLC - Coming Soon
 $650,000Coming Soon4 beds 2 baths1,320 sq. ft.
428 Riverland Drive #A & B, Charleston, SC 29412
MLS# 26025926Listed by: BETTER HOMES AND GARDENS REAL ESTATE PALMETTO - Coming Soon
 $1,325,000Coming Soon3 beds 3 baths2,465 sq. ft.
109 Shipwright Street, Charleston, SC 29492
MLS# 26025889Listed by: CAROLINA ONE REAL ESTATE - Coming Soon
 $525,000Coming Soon2 beds 1 baths1,000 sq. ft.
161 Grove Street, Charleston, SC 29403
MLS# 26025869Listed by: MARSHALL WALKER REAL ESTATE - Coming Soon
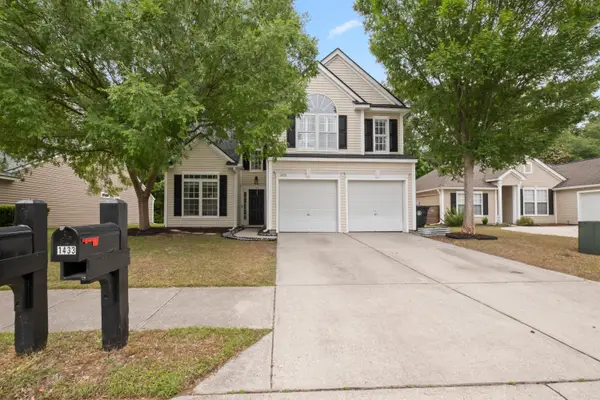 $599,000Coming Soon4 beds 3 baths2,192 sq. ft.
1432 Water Edge Drive, Charleston, SC 29492
MLS# 26025849Listed by: 32 SOUTH PROPERTIES, LLC - Coming Soon
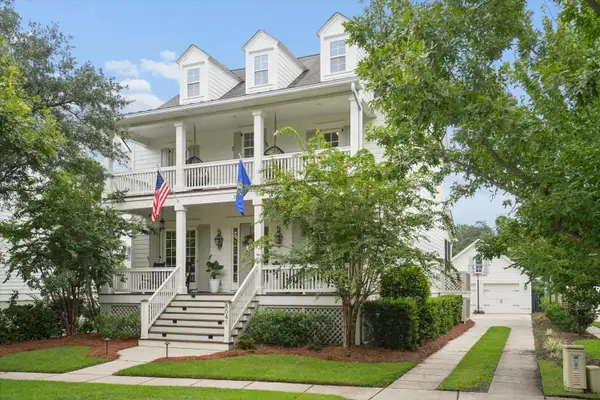 $1,950,000Coming Soon4 beds 4 baths2,983 sq. ft.
8041 Gibbon Street, Charleston, SC 29492
MLS# 26025806Listed by: THE BOULEVARD COMPANY - New
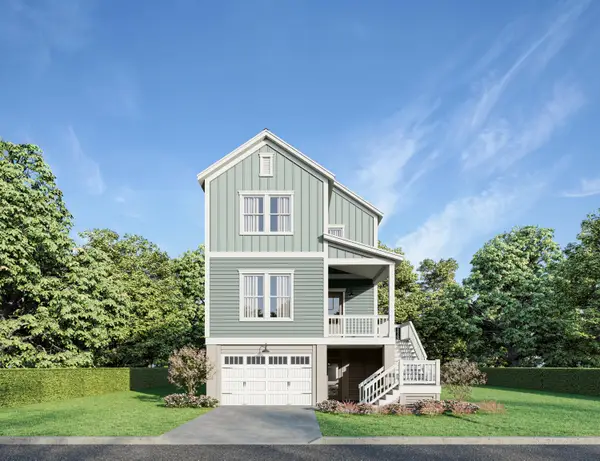 $799,000Active4 beds 4 baths2,375 sq. ft.
2505 Annie Aiden Lane, Charleston, SC 29414
MLS# 26025967Listed by: HQ REAL ESTATE LLC - Open Sun, 12 to 1pmNew
 $550,000Active3 beds 4 baths1,784 sq. ft.
1759 Crystal Lake Drive, Charleston, SC 29412
MLS# 26025941Listed by: REAL BROKER, LLC


Protect your home and budget from life's surprises with an Assurant Home Warranty, backed by a partner that supports you through every step of homeownership. Explore Plans.
©2026 Century 21 Real Estate LLC. All rights reserved. CENTURY 21®, the CENTURY 21 Logo and C21® are service marks owned by Century 21 Real Estate LLC. Century 21 Real Estate LLC fully supports the principles of the Fair Housing Act and the Equal Opportunity Act. Each office is independently owned and operated. Listing information is deemed reliable but not guaranteed accurate.