
1056 Woodside Drive, Charleston, SC 29412
Local realty services provided by:CENTURY 21 Northland
1056 Woodside Drive,Charleston, SC 29412
$475,000
- 3 Beds
- 2 Baths
- 1,561 sq. ft.
- Single family
- Pending
Listed by: lisa costas
Office: carolina one real estate
MLS#:26023997
Source:MI_NGLRMLS
Price summary
- Price:$475,000
- Price per sq. ft.:$304.29
About this home
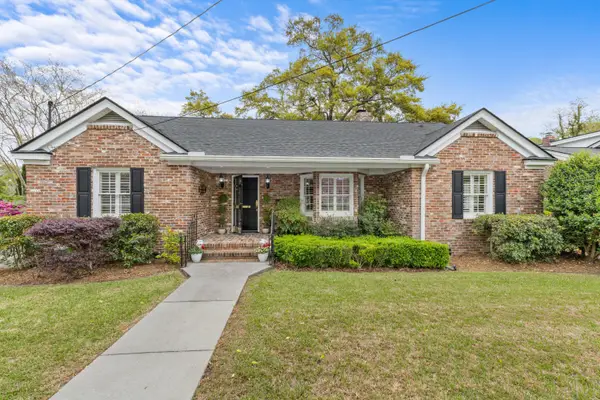
Sweet Home and original Owner on James Island , in Lynwood Subdivision. This 3 bedroom 2 bathroom home is waiting for a new owner to treasure and make it sparkle again!The main gathering area is spacious with a wood burning fireplace and hardwoods which run through out this area and bedrooms. The large backyard is a bonus with endless possibilities and you will also find established fruit trees around the lot !With a great imagination this sweet home can be transformed into the home of your dreams! Don't miss an opportunity to own a home on James Island! FANTASTIC LOCATION!
Contact an agent
Home facts
- Year built:1966
- Subdivision & Development:Lynwood
- Listing ID #:26023997
- Updated:August 26, 2026 at 08:54 PM
Rooms and interior
- Bedrooms:3
- Total bathrooms:2
- Full bathrooms:2
- Flooring:Laminate, Wood
- Living area:1,561 sq. ft.
Heating and cooling
- Cooling:Central Air
- Central air:Yes
Structure and exterior
- Year built:1966
- Building area:1,561 sq. ft.
- Lot area:0.28 Acres
- Architectural Style:Ranch
Schools
- High school:James Island Charter
- Middle school:Camp Road
- Elementary school:James Island
Finances and disclosures
- Price:$475,000
- Price per sq. ft.:$304.29
New listings near 1056 Woodside Drive
- Coming SoonOpen Sat, 1 to 3pm
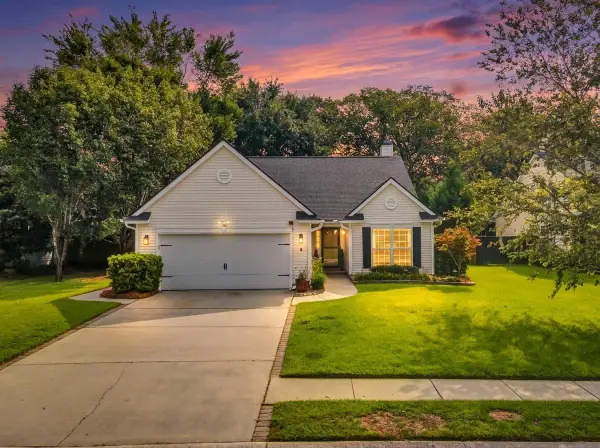 $495,000Coming Soon4 beds 2 baths1,764 sq. ft.
540 Tribeca Drive, Charleston, SC 29414
MLS# 26024191Listed by: THE BOULEVARD COMPANY - Coming Soon
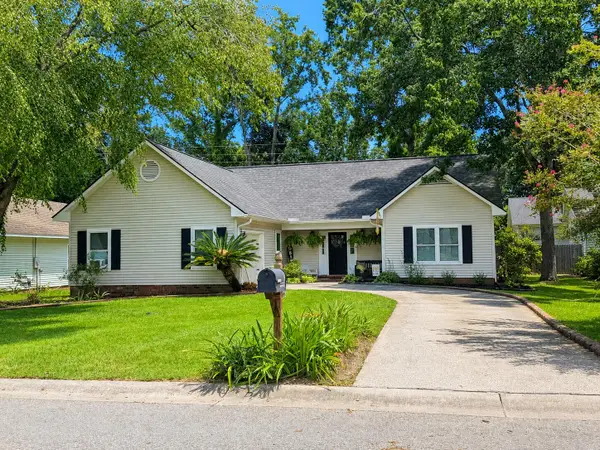 $439,000Coming Soon3 beds 2 baths1,495 sq. ft.
9 Fieldfare Way, Charleston, SC 29414
MLS# 26024144Listed by: REALTY ONE GROUP COASTAL - Coming SoonOpen Fri, 11am to 1pm
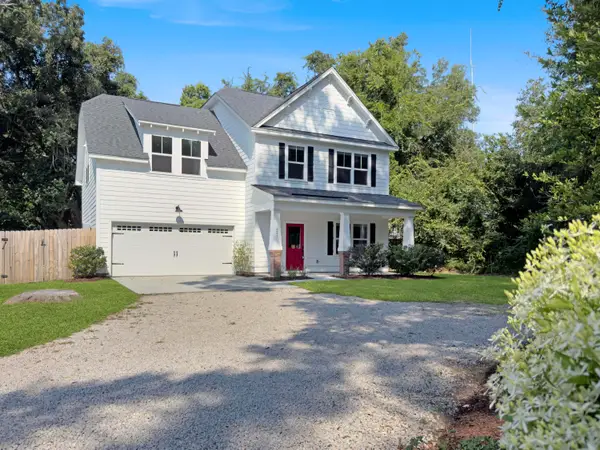 $899,000Coming Soon4 beds 3 baths2,106 sq. ft.
241 Woodland Shores Road, Charleston, SC 29412
MLS# 26024119Listed by: THE FIRM REAL ESTATE COMPANY - Coming Soon
 $649,000Coming Soon4 beds 3 baths2,288 sq. ft.
3001 Grand Bay Lane, Johns Island, SC 29455
MLS# 26023854Listed by: SEABROOK ISLAND REAL ESTATE - Coming Soon
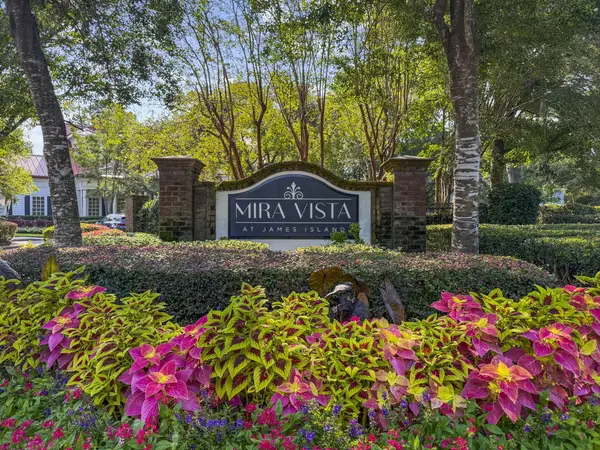 $425,000Coming Soon3 beds 2 baths1,416 sq. ft.
1012 Telfair Way, Charleston, SC 29412
MLS# 26024064Listed by: KELLER WILLIAMS REALTY CHARLESTON - Open Wed, 11:30am to 1pmNew
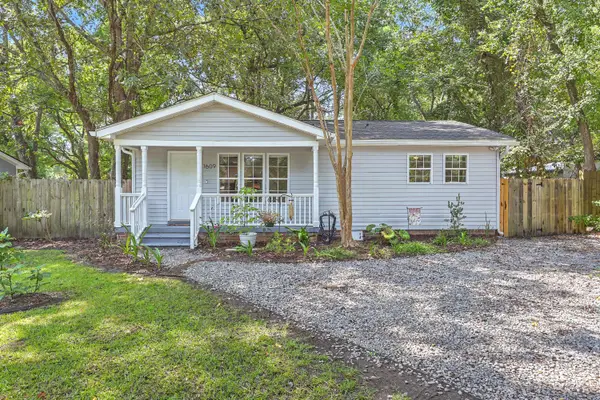 $449,000Active3 beds 2 baths1,207 sq. ft.
1609 Pineview Road, Charleston, SC 29407
MLS# 26024205Listed by: REMAX EXECUTIVE - New
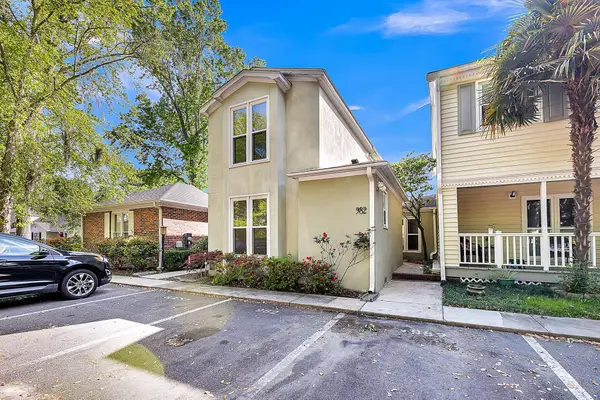 $470,000Active3 beds 3 baths1,622 sq. ft.
982 Harbor Oaks Drive, Charleston, SC 29412
MLS# 26024215Listed by: FLOWERTOWN REALTY, LLC - Open Sun, 1 to 3pmNew
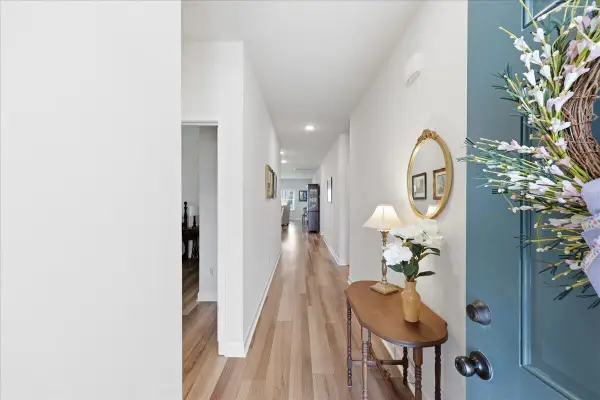 $568,000Active4 beds 2 baths1,956 sq. ft.
1437 Arabella Street, Charleston, SC 29414
MLS# 26024175Listed by: EXP REALTY LLC - New
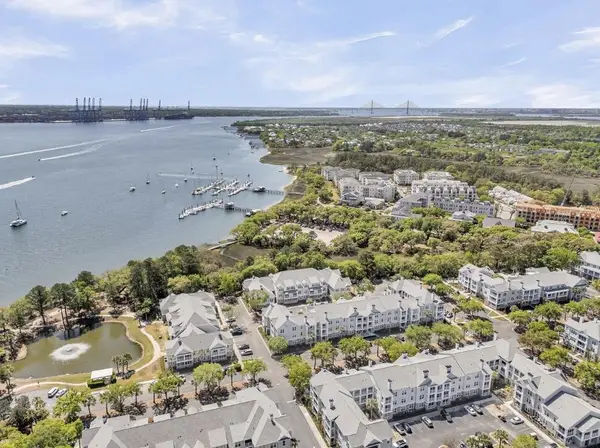 $539,000Active2 beds 2 baths1,120 sq. ft.
130 River Landing Drive #3304, Daniel Island, SC 29492
MLS# 26024178Listed by: CAROLINA ONE REAL ESTATE - New
 $1,050,000Active3 beds 3 baths1,821 sq. ft.
808 Sheldon Road, Charleston, SC 29407
MLS# 26024160Listed by: BEACH RESIDENTIAL


Protect your home and budget from life's surprises with an Assurant Home Warranty, backed by a partner that supports you through every step of homeownership. Explore Plans.
©2026 Century 21 Real Estate LLC. All rights reserved. CENTURY 21®, the CENTURY 21 Logo and C21® are service marks owned by Century 21 Real Estate LLC. Century 21 Real Estate LLC fully supports the principles of the Fair Housing Act and the Equal Opportunity Act. Each office is independently owned and operated. Listing information is deemed reliable but not guaranteed accurate.