
540 Tribeca Drive, Charleston, SC 29414
Local realty services provided by:CENTURY 21 Triangle Group
Listed by: taylor charpia, garrett linderman843-900-4475
Office: the boulevard company
MLS#:26024191
Source:SC_CTAR
Upcoming open houses
- Sat, Aug 2901:00 pm - 03:00 pm
Price summary
- Price:$495,000
- Price per sq. ft.:$280.61
About this home
Welcome to this inviting home where an open concept layout, abundant natural light, and thoughtful outdoor spaces come together to create a home that is both comfortable and easy to enjoy. Inside, the spacious living area features vaulted ceilings and a beautiful gas fireplace that anchors the room, creating a warm and welcoming focal point. Low maintenance laminate wood flooring flows throughout the main living spaces, while the windows fill the home with tons of natural light.The kitchen is open to both the living and dining areas, making it ideal for everyday living or hosting family and friends. A generously sized island provides plenty of workspace and cabinet storage, with an additional pantry offering even more room for organization. The dining area has ample space for gatherings and flows naturally into the living room.
The first floor primary suite offers added convenience and privacy. The spacious walk-in closet features a built-in shelving system, while the ensuite bathroom includes dual vanities, a garden tub, and a separate walk-in shower. Two additional bedrooms and a full bathroom are also located on the main level.
Upstairs, the finished room over the garage (FROG) is the home's only upstairs room, making it an ideal private bedroom, guest suite, home office, or quiet retreat. With its separation from the main living spaces, it offers a peaceful space for guests or anyone looking for a little extra privacy.
Step outside to discover a backyard designed for relaxing and entertaining. A spacious deck overlooks the lush, updated landscaping, while pavers lead to a pergola and a separate paved patio area. A retaining wall helps define the space and creates a great setting for outdoor dining, a fire pit, or gathering with friends.
Located in a desirable sidewalk community in the heart of Charleston, this home offers convenient access to Historic Charleston, major area employers, restaurants, shopping, and some of the area's most treasured historic landmarks. Residents also enjoy neighborhood amenities including a large swimming pool, parks, and a pavilion area. With its flexible floor plan, first floor primary suite, spacious outdoor areas, and convenient location, this home offers an ideal combination of comfort, functionality, and Charleston living....
Contact an agent
Home facts
- Year built:2002
- Subdivision & Development:Grand Oaks Plantation
- Listing ID #:26024191
- Updated:August 27, 2026 at 01:31 AM
Rooms and interior
- Bedrooms:4
- Total bathrooms:2
- Full bathrooms:2
- Flooring:Ceramic Tile, Laminate, Vinyl
- Bathrooms Description:Garden Tub/Shower
- Kitchen Description:Eat-in Kitchen, Kitchen Island, Pantry
- Living area:1,764 sq. ft.
Heating and cooling
- Cooling:Central Air
- Heating:Heat Pump
- Central air:Yes
Structure and exterior
- Year built:2002
- Building area:1,764 sq. ft.
- Lot area:0.2 Acres
- Lot Features:Level
- Architectural Style:Traditional
- Foundation Description:Slab
- Levels:2 Story
Schools
- High school:West Ashley
- Middle school:West Ashley
- Elementary school:Drayton Hall
Utilities
- Water:Public
- Sewer:Public Sewer
Finances and disclosures
- Price:$495,000
- Price per sq. ft.:$280.61
Features and amenities
- Laundry features:Laundry Room
- Amenities:Ceiling Cathedral/Vaulted, Ceiling Fan(s), Ceiling Smooth, High Ceilings
Parking
- Total parking spaces:2
- Parking description:2 Car Garage, Attached, Off Street
- Garage:Yes
- Garage spaces:2
New listings near 540 Tribeca Drive
- Coming Soon
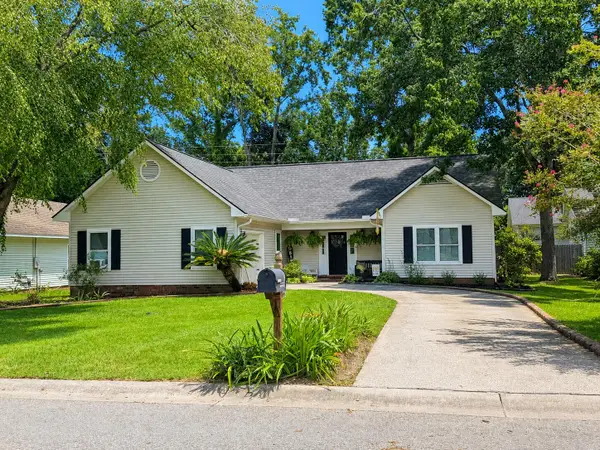 $439,000Coming Soon3 beds 2 baths1,495 sq. ft.
9 Fieldfare Way, Charleston, SC 29414
MLS# 26024144Listed by: REALTY ONE GROUP COASTAL - Coming SoonOpen Fri, 11am to 1pm
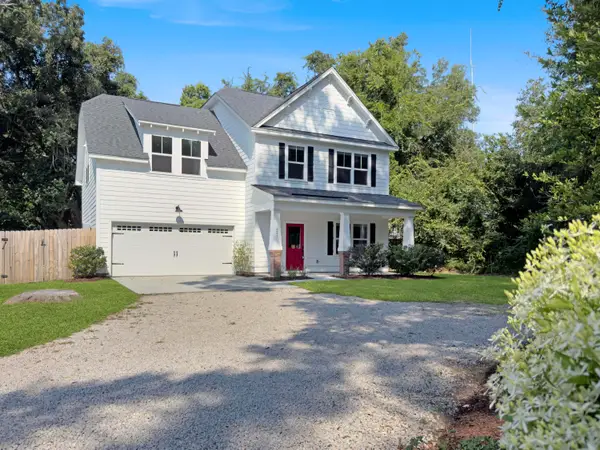 $899,000Coming Soon4 beds 3 baths2,106 sq. ft.
241 Woodland Shores Road, Charleston, SC 29412
MLS# 26024119Listed by: THE FIRM REAL ESTATE COMPANY - Coming Soon
 $649,000Coming Soon4 beds 3 baths2,288 sq. ft.
3001 Grand Bay Lane, Johns Island, SC 29455
MLS# 26023854Listed by: SEABROOK ISLAND REAL ESTATE - Coming Soon
 $425,000Coming Soon3 beds 2 baths1,416 sq. ft.
1012 Telfair Way, Charleston, SC 29412
MLS# 26024064Listed by: KELLER WILLIAMS REALTY CHARLESTON - New
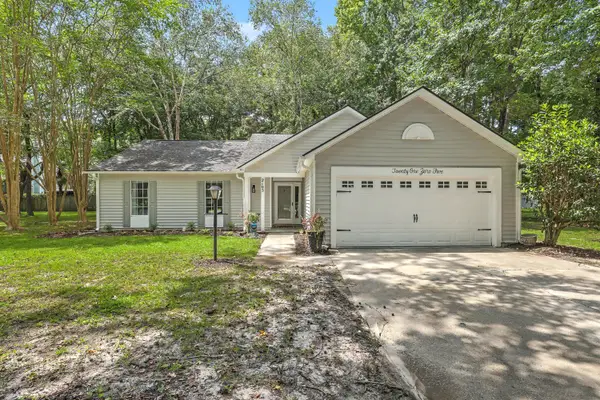 $449,900Active3 beds 2 baths1,592 sq. ft.
2105 Pinehurst Avenue, Charleston, SC 29414
MLS# 26024221Listed by: KELLER WILLIAMS REALTY CHARLESTON - New
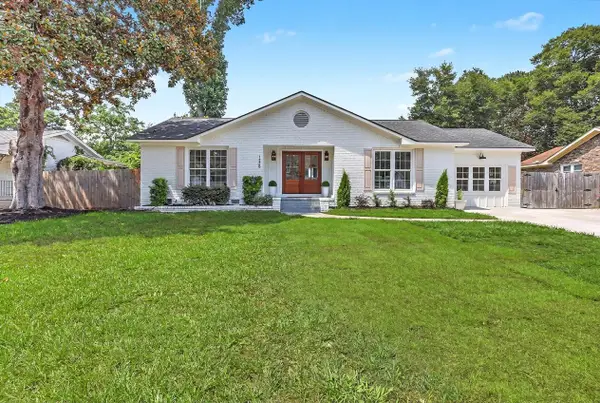 $715,000Active4 beds 2 baths1,810 sq. ft.
1228 Oakcrest Drive, Charleston, SC 29412
MLS# 26024246Listed by: REAL BROKER, LLC - Open Wed, 11:30am to 1pmNew
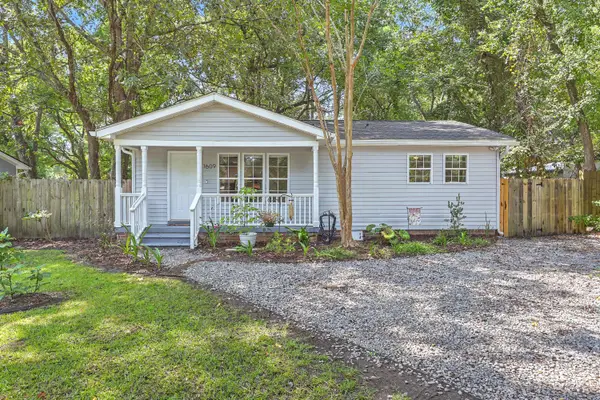 $449,000Active3 beds 2 baths1,207 sq. ft.
1609 Pineview Road, Charleston, SC 29407
MLS# 26024205Listed by: REMAX EXECUTIVE - New
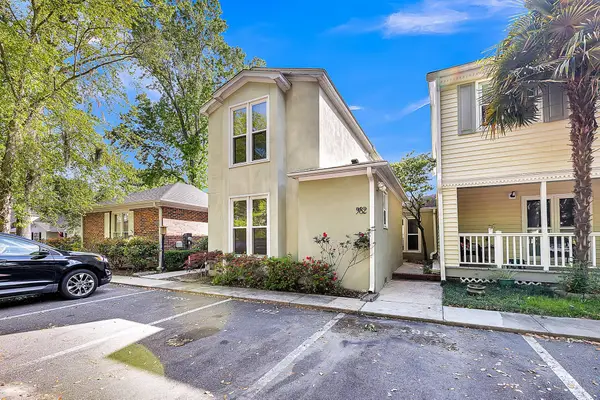 $470,000Active3 beds 3 baths1,622 sq. ft.
982 Harbor Oaks Drive, Charleston, SC 29412
MLS# 26024215Listed by: FLOWERTOWN REALTY, LLC - Open Sun, 1 to 3pmNew
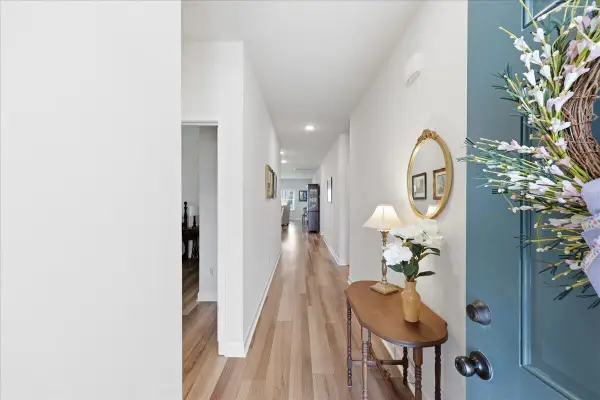 $568,000Active4 beds 2 baths1,956 sq. ft.
1437 Arabella Street, Charleston, SC 29414
MLS# 26024175Listed by: EXP REALTY LLC


Protect your home and budget from life's surprises with an Assurant Home Warranty, backed by a partner that supports you through every step of homeownership. Explore Plans.
©2026 Century 21 Real Estate LLC. All rights reserved. CENTURY 21®, the CENTURY 21 Logo and C21® are service marks owned by Century 21 Real Estate LLC. Century 21 Real Estate LLC fully supports the principles of the Fair Housing Act and the Equal Opportunity Act. Each office is independently owned and operated. Listing information is deemed reliable but not guaranteed accurate.