
1135 Oak Bluff Avenue, Charleston, SC 29492
Local realty services provided by:CENTURY 21 Northland
1135 Oak Bluff Avenue,Charleston, SC 29492
$749,999
- 3 Beds
- 3 Baths
- 2,416 sq. ft.
- Single family
- Active
Listed by: jon crompton
Office: the boulevard company
MLS#:26012897
Source:MI_NGLRMLS
Price summary
- Price:$749,999
- Price per sq. ft.:$310.43
About this home
Nestled along the banks of the Wando River this raised construction lends it that classic Lowcountry style, with a two-car drive-under garage below and not one, but two double balconies gracing the front facade -- one welcoming you at the entry level and a second just off the master bedroom above. Step inside and be greeted by warm luxury vinyl plank flooring that flows throughout the entire first floor. Just off the foyer, a spacious private office awaits -- a quiet and dedicated retreat for the workday that could easily serve as a fourth bedroom for those needing the extra space. It connects thoughtfully to the butler's pantry, featuring a full walk-in pantry, abundant cabinetry, and generous counter space that guides you effortlessly into the heart of the home.The gourmet kitchen is nothing short of spectacular, appointed with a gas cooktop and vented hood, a grand island with a large undermount sink, wall oven and microwave, 42-inch cabinetry, and gleaming granite countertops. It all opens into the living space, keeping the cook connected to the conversation. A charming breakfast nook tucks neatly to the side -- the perfect perch for lazy weekend mornings with biscuits and the paper.
The living room is where you will find the gas fireplace that anchors the space with warmth, while recessed lighting, a ceiling fan, and built-in ceiling surround sound set the stage for everything from lively gatherings to quiet evenings in. A wall of windows floods the room with glorious natural light, framing views that are simply breathtaking.
Just beyond, a sunroom awaits -- a serene sanctuary overlooking the wooded buffer, the marsh, and the shimmering Wando River beyond. Step out onto the rear deck, breathe in that salt-tinged Lowcountry air, and take in the views before descending the stairs into the fully fenced rear yard, enclosed with a handsome black iron fence that is as elegant as it is functional.
Upstairs, the master bedroom is a true retreat. Positioned at the front of the home with private access to the upper balcony, it features a trey ceiling, a spacious walk-in closet, and a spa-inspired bath complete with a dual vanity, a large glass-enclosed tiled shower, and a classic clawfoot soaking tub -- because every homeowner deserves a little indulgence. Two additional bedrooms, each with their own walk-in closets, offer comfort and privacy for family and guests alike. A dedicated second-floor laundry room keeps life running smoothly without missing a beat....
Contact an agent
Home facts
- Year built:2020
- Subdivision & Development:Oak Bluff
- Listing ID #:26012897
- Updated:September 03, 2026 at 05:50 PM
Rooms and interior
- Bedrooms:3
- Total bathrooms:3
- Full bathrooms:2
- Half bathrooms:1
- Flooring:Carpet
- Kitchen Description:Pantry
- Living area:2,416 sq. ft.
Heating and cooling
- Cooling:Central Air
- Heating:Heat Pump
- Central air:Yes
Structure and exterior
- Year built:2020
- Building area:2,416 sq. ft.
- Lot area:0.13 Acres
Schools
- High school:Philip Simmons
- Middle school:Philip Simmons
- Elementary school:Philip Simmons
Finances and disclosures
- Price:$749,999
- Price per sq. ft.:$310.43
Parking
- Total parking spaces:2
- Garage:Yes
- Garage spaces:2
New listings near 1135 Oak Bluff Avenue
- Coming Soon
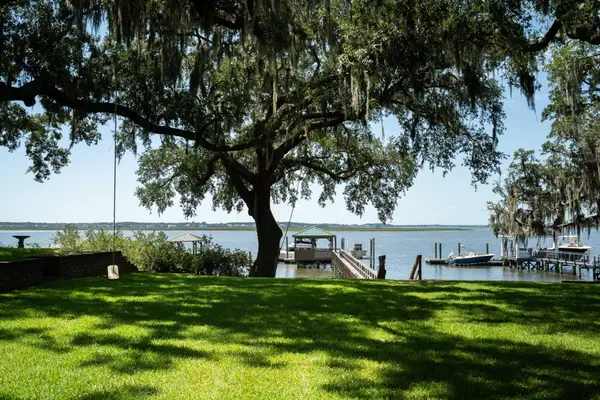 $4,500,000Coming Soon3 beds 3 baths2,761 sq. ft.
151 Stono Drive, Charleston, SC 29412
MLS# 26024912Listed by: THE EXCHANGE COMPANY, LLC - Coming Soon
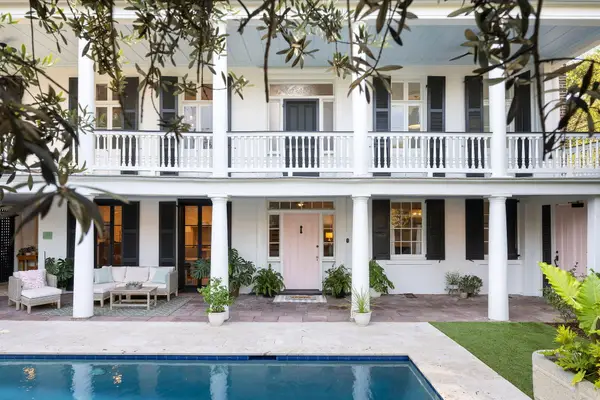 $5,950,000Coming Soon5 beds 6 baths4,280 sq. ft.
89 Ashley Avenue #Unit 89-A, Charleston, SC 29401
MLS# 26024757Listed by: RACHEL URSO REAL ESTATE LLC - Coming SoonOpen Sun, 1 to 3pm
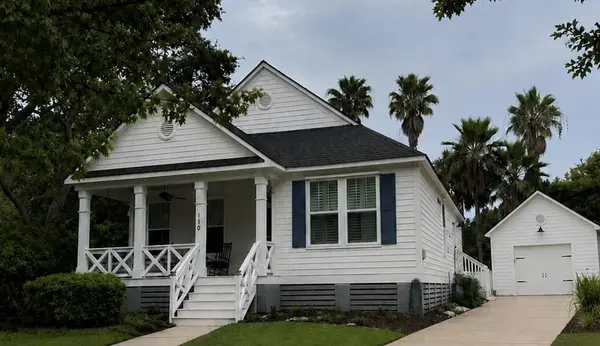 $1,100,000Coming Soon3 beds 2 baths1,515 sq. ft.
110 Mellish Court, Charleston, SC 29492
MLS# 26024629Listed by: ISLAND HOUSE REAL ESTATE - Coming SoonOpen Sun, 1 to 3pm
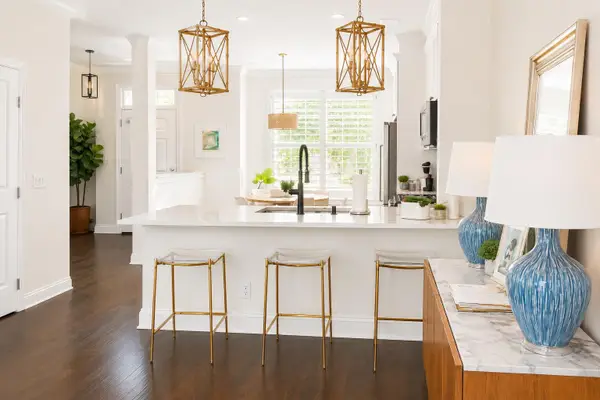 $735,000Coming Soon2 beds 3 baths1,520 sq. ft.
2231 Daniel Island Drive, Charleston, SC 29492
MLS# 26024562Listed by: CAROLINA ONE REAL ESTATE - Coming SoonOpen Sat, 12 to 3pm
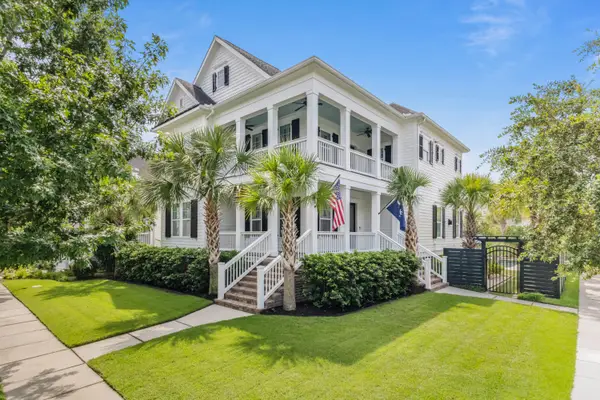 $2,250,000Coming Soon4 beds 4 baths3,180 sq. ft.
1513 Willtown Street, Charleston, SC 29492
MLS# 26024498Listed by: CAROLINA ONE REAL ESTATE - Open Sun, 1 to 3pmNew
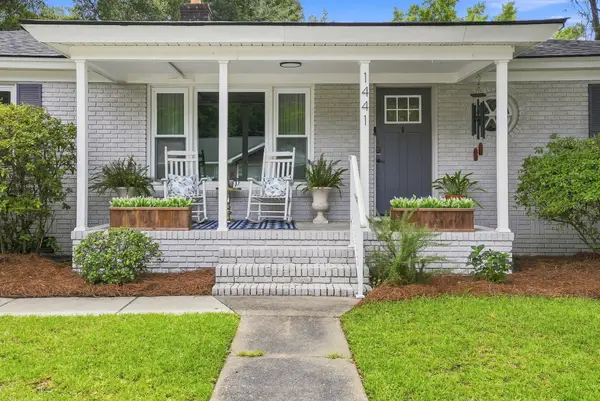 $580,000Active4 beds 2 baths1,610 sq. ft.
1441 Brian Road, Charleston, SC 29407
MLS# 26024907Listed by: COMPASS CAROLINAS, LLC - New
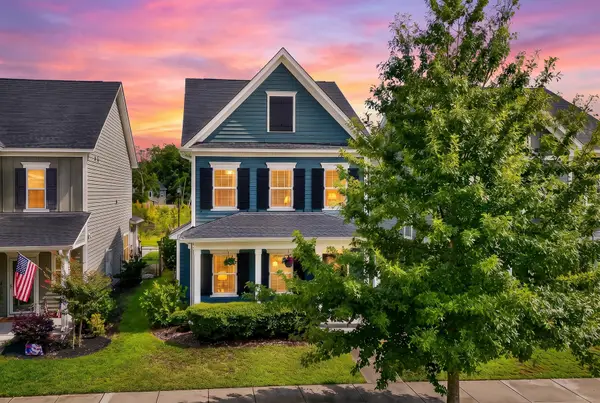 $500,000Active3 beds 3 baths1,804 sq. ft.
1690 Emmets Road, Johns Island, SC 29455
MLS# 26024897Listed by: REALTY ONE GROUP COASTAL - New
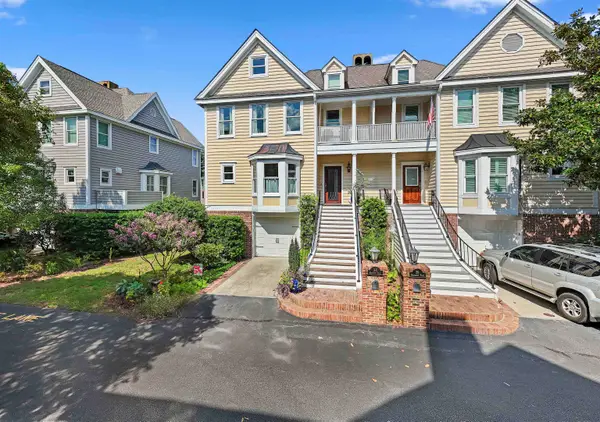 $1,890,000Active4 beds 4 baths3,773 sq. ft.
38 Harleston Place, Charleston, SC 29401
MLS# 2621850Listed by: KELLER WILLIAMS REALTY-BC - New
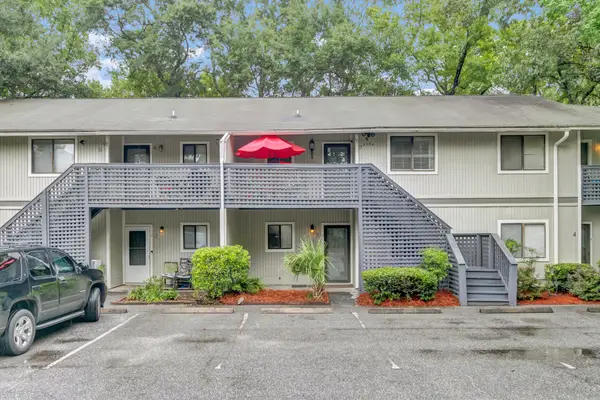 $230,000Active2 beds 1 baths908 sq. ft.
2754 Jobee Drive #Unit 603, Charleston, SC 29414
MLS# 26024887Listed by: KELLER WILLIAMS REALTY CHARLESTON - Open Sun, 1 to 3pmNew
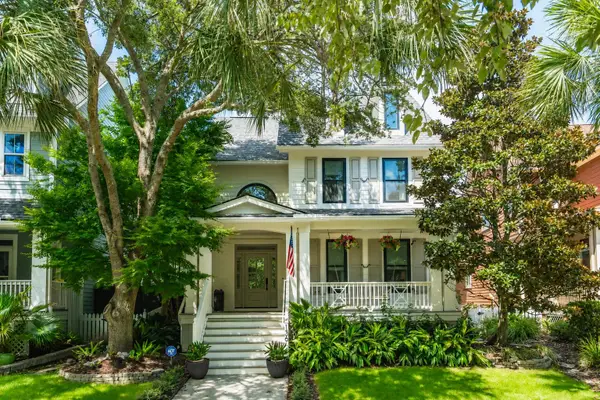 $1,649,000Active4 beds 4 baths2,427 sq. ft.
136 Etiwan Park Street, Charleston, SC 29492
MLS# 26024891Listed by: COMPASS CAROLINAS, LLC


Protect your home and budget from life's surprises with an Assurant Home Warranty, backed by a partner that supports you through every step of homeownership. Explore Plans.
©2026 Century 21 Real Estate LLC. All rights reserved. CENTURY 21®, the CENTURY 21 Logo and C21® are service marks owned by Century 21 Real Estate LLC. Century 21 Real Estate LLC fully supports the principles of the Fair Housing Act and the Equal Opportunity Act. Each office is independently owned and operated. Listing information is deemed reliable but not guaranteed accurate.