
1173 Euclid Drive, Charleston, SC 29492
Local realty services provided by:CENTURY 21 The Harrelson Group
Listed by: linda haycox
Office: redfin corporation
MLS#:26024788
Source:SC_CTAR
1173 Euclid Drive,Charleston, SC 29492
$425,000
- 3 Beds
- 3 Baths
- 1,735 sq. ft.
- Single family
- Active
Price summary
- Price:$425,000
- Price per sq. ft.:$244.96
About this home
Welcome home to 1173 Euclid Drive, a beautifully maintained, move-in-ready townhome in the highly desirable, park-like Cain Crossing community. Offering 1,735 square feet of thoughtfully designed living space, this charming interior unit stands out with valuable features that combine modern comfort, privacy, storage and peace of mind.Step inside to a freshly painted interior, with walls and ceilings finished in uniform neutral tones for a bright, clean and inviting atmosphere. The main level offers a spacious layout ideal for everyday living and entertaining, while upstairs, brand-new plush Berber carpeting extends throughout the entire second floor and staircase. The spacious primary suite provides a comfortable retreat, while additional bedrooms offer flexibility for guests, a home office or media room. All 2.5 bathrooms feature replaced toilets and updated laminate flooring.
A major advantage is the secure attached garage, providing dedicated vehicle parking along with valuable additional storage space for bikes, seasonal items, outdoor equipment and more.
The outdoor setting truly sets this home apart. Step onto the private screened-in back patio, complete with a custom sky-blue painted ceiling, and enjoy peaceful views of the natural wooded backdrop. With no neighboring homes directly behind the property, the setting offers exceptional rear privacy and a relaxing place to enjoy morning coffee, entertain or unwind outdoors. Front, back and second-floor roof gutters have also been installed for added drainage and exterior protection.
Important mechanical updates provide additional peace of mind, including a high-efficiency Lennox Elite HVAC system installed in 2023 and a modern, energy-efficient tankless hot water heater.
Cain Crossing residents enjoy neighborhood amenities including an outdoor swimming pool, walking trails and manicured green spaces, all with a low monthly HOA fee. Conveniently located in the 29492 area with access to major employers, Charleston International Airport, shopping, dining and Lowcountry beaches, 1173 Euclid Drive delivers the privacy, storage, updates and low-maintenance lifestyle today's buyers are looking for. Don't miss the opportunity to make this turnkey townhome your own!...
Contact an agent
Home facts
- Year built:2012
- Subdivision & Development:Cain Crossing
- Listing ID #:26024788
- Added:51 day(s) ago
- Updated:October 24, 2026 at 02:36 PM
Rooms and interior
- Bedrooms:3
- Total bathrooms:3
- Full bathrooms:2
- Half bathrooms:1
- Flooring:Ceramic Tile, Vinyl
- Kitchen Description:Eat-in Kitchen, Pantry
- Living area:1,735 sq. ft.
Heating and cooling
- Cooling:Central Air
- Heating:Heat Pump
- Central air:Yes
Structure and exterior
- Year built:2012
- Building area:1,735 sq. ft.
- Lot Features:Level, Wooded
- Foundation Description:Slab
- Levels:2 Story
Schools
- High school:Hanahan
- Middle school:Philip Simmons
- Elementary school:Philip Simmons
Utilities
- Water:Public
- Sewer:Public Sewer
Finances and disclosures
- Price:$425,000
- Price per sq. ft.:$244.96
Features and amenities
- Amenities:Ceiling Fan(s), Ceiling Smooth, High Ceilings
Parking
- Total parking spaces:1
- Parking description:1 Car Garage, Garage Door Opener
- Garage:Yes
- Garage spaces:1
New listings near 1173 Euclid Drive
- Coming Soon
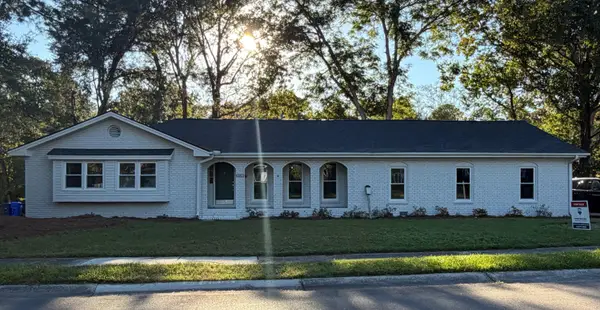 $799,999Coming Soon4 beds 4 baths2,657 sq. ft.
2236 Forest Lakes, Charleston, SC 29414
MLS# 26029087Listed by: RE/MAX SOUTHERN SHORES - Coming Soon
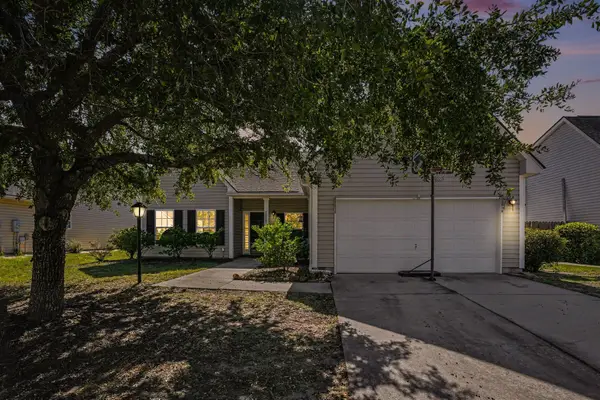 $525,000Coming Soon4 beds 2 baths1,857 sq. ft.
2819 Summertrees Boulevard, Johns Island, SC 29455
MLS# 26029095Listed by: HEALTHY REALTY LLC - Coming SoonOpen Fri, 1 to 3:30pm
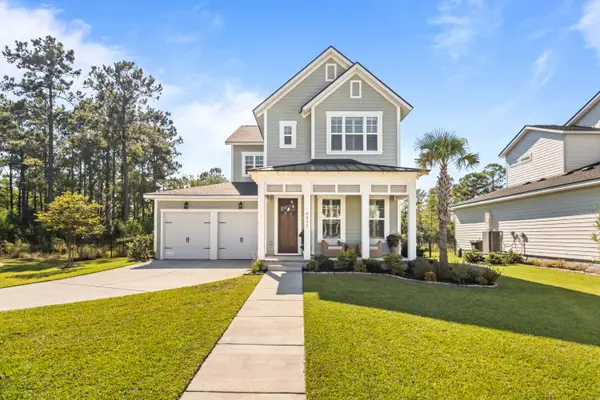 $960,000Coming Soon3 beds 3 baths2,531 sq. ft.
4055 Blind Flight Street, Charleston, SC 29492
MLS# 26029084Listed by: CAROLINA ONE REAL ESTATE - Coming Soon
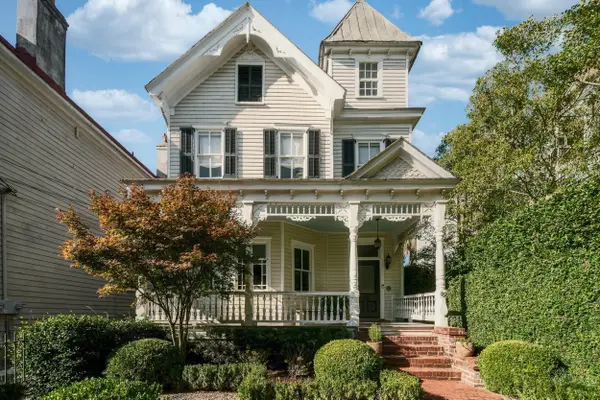 $2,695,000Coming Soon4 beds 4 baths2,642 sq. ft.
66 Vanderhorst Street, Charleston, SC 29403
MLS# 26029055Listed by: WILLIAM MEANS REAL ESTATE, LLC - New
 $3,600,000Active24 beds 24 baths16,800 sq. ft.
1731 W Avalon Circle, Charleston, SC 29407
MLS# 4431511Listed by: ANDREW REED PROPERTIES, LLC - New
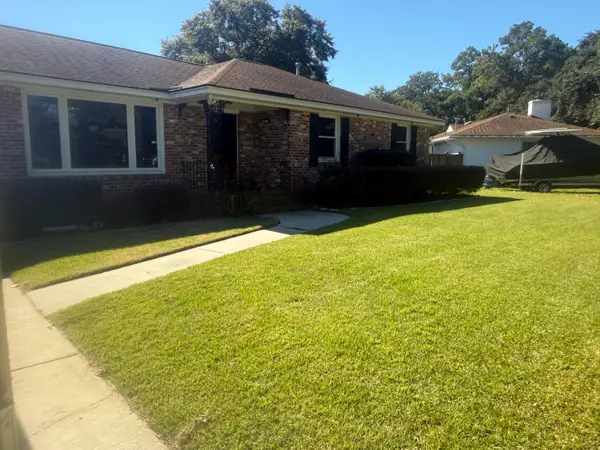 $619,000Active3 beds 2 baths1,470 sq. ft.
1633 Sanford Road, Charleston, SC 29407
MLS# 26029112Listed by: CAROLINA ONE REAL ESTATE - New
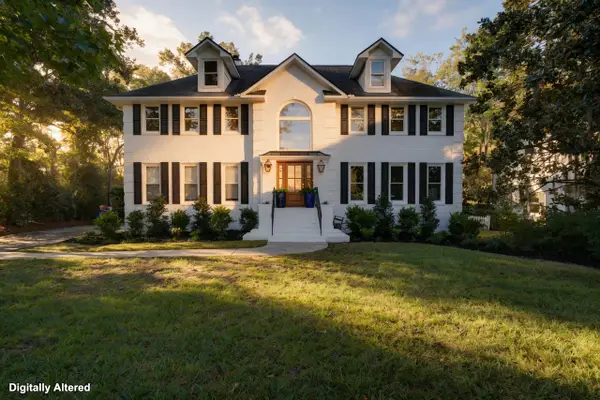 $1,450,000Active4 beds 4 baths3,249 sq. ft.
1635 Seignious Drive, Charleston, SC 29407
MLS# 26029104Listed by: EXP REALTY LLC 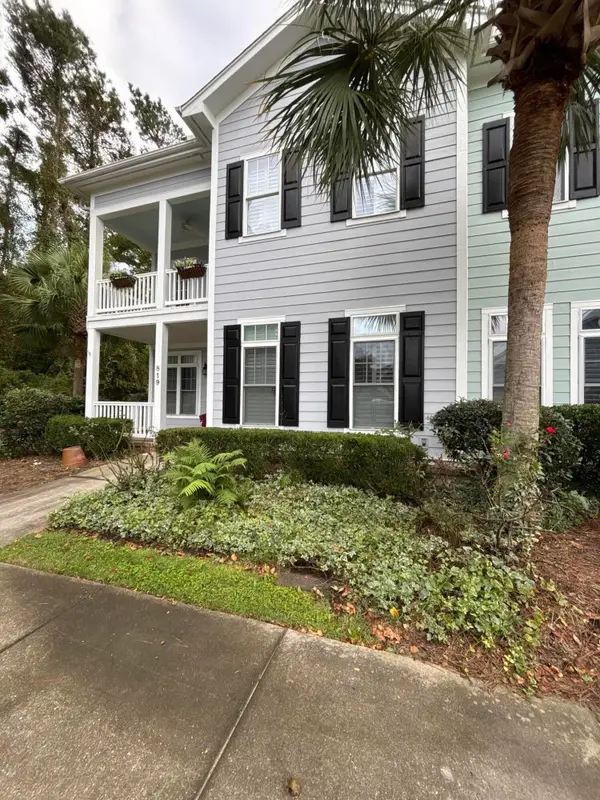 $699,000Pending3 beds 3 baths2,300 sq. ft.
819 Soaring Lane, Charleston, SC 29412
MLS# 26029102Listed by: CAROLINA ONE REAL ESTATE- New
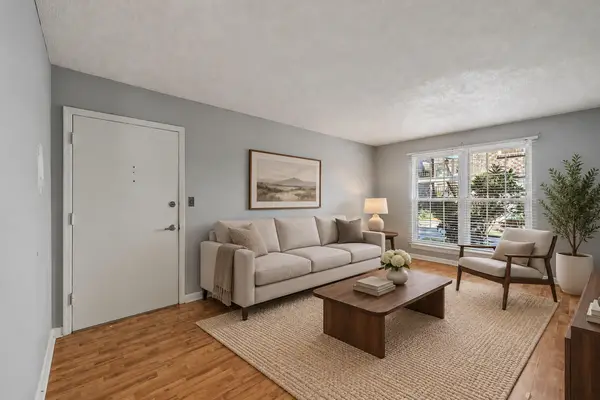 $185,000Active1 beds 1 baths576 sq. ft.
867 Colony Drive #F96, Charleston, SC 29407
MLS# 26029088Listed by: KELLER WILLIAMS REALTY CHARLESTON WEST ASHLEY - New
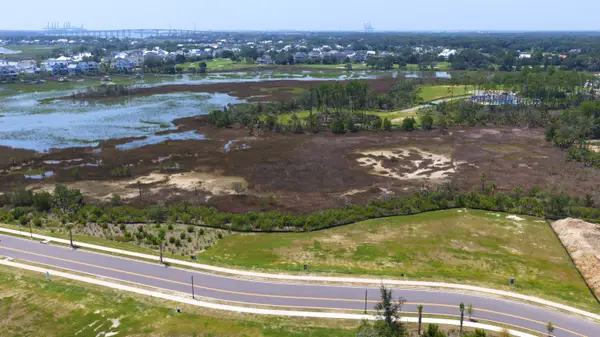 $2,195,000Active0.62 Acres
1109 Ship Builder Street, Charleston, SC 29492
MLS# 26029093Listed by: DANIEL ISLAND REAL ESTATE CO INC


Protect your home and budget from life's surprises with an Assurant Home Warranty, backed by a partner that supports you through every step of homeownership. Explore Plans.
©2026 Century 21 Real Estate LLC. All rights reserved. CENTURY 21®, the CENTURY 21 Logo and C21® are service marks owned by Century 21 Real Estate LLC. Century 21 Real Estate LLC fully supports the principles of the Fair Housing Act and the Equal Opportunity Act. Each office is independently owned and operated. Listing information is deemed reliable but not guaranteed accurate.