
1176 Winborn Drive, Charleston, SC 29412
Local realty services provided by:CENTURY 21 Signature Realty
1176 Winborn Drive,Charleston, SC 29412
$530,000
- 3 Beds
- 2 Baths
- 1,412 sq. ft.
- Single family
- Active
Listed by: kim chambers, mark chambers
Office: carolina one real estate
MLS#:26015426
Source:MI_NGLRMLS
Price summary
- Price:$530,000
- Price per sq. ft.:$375.35
About this home
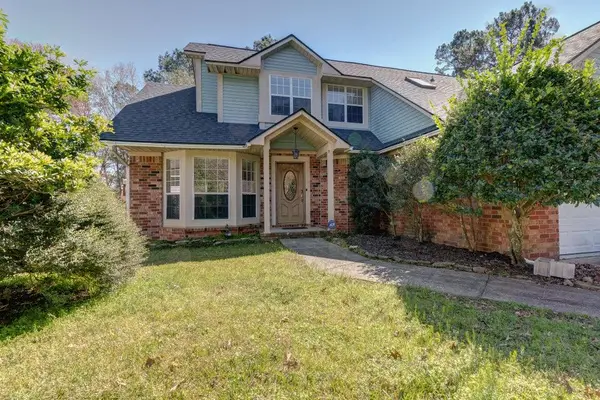
This beautifully updated ranch on James Island offers comfort, convenience, and coastal living -- just 14 minutes to Folly Beach and 12 minutes to downtown Charleston. Located in a great neighborhood with easy access to local favorites like The Harlow, Coastal Crust, Odyssey, and Highfalutin Coffee Roasters, you're close to everything you need.Inside, the open floor plan features a renovated kitchen with updated cabinets and countertops, a tile backsplash, and Samsung and Bosch appliances. Refinished original hardwoods, interior doors, and refreshed bathrooms add modern style throughout.The large yard is perfect for relaxing or entertaining, highlighted by mature camellias original to the home. With no HOA, you have flexibility for boat storage, extra parking, oradd a garage or workshop.
Major improvements include a new roof, HVAC, a tankless water heater, an encapsulated crawl space with a dehumidifier, subfloor, floor joists, windows, and exterior doors. Thoughtfully maintained and move-in ready, this home pairs modern updates with an unbeatable James Island location....
Contact an agent
Home facts
- Year built:1963
- Subdivision & Development:Lawton Bluff
- Listing ID #:26015426
- Updated:September 02, 2026 at 04:12 PM
Rooms and interior
- Bedrooms:3
- Total bathrooms:2
- Full bathrooms:1
- Half bathrooms:1
- Flooring:Wood
- Living area:1,412 sq. ft.
Heating and cooling
- Cooling:Central Air
- Heating:Forced Air
- Central air:Yes
Structure and exterior
- Year built:1963
- Building area:1,412 sq. ft.
- Lot area:0.31 Acres
- Lot Features:Corner Lot
- Architectural Style:Ranch
Schools
- High school:James Island Charter
- Middle school:Camp Road
- Elementary school:Harbor View
Finances and disclosures
- Price:$530,000
- Price per sq. ft.:$375.35
New listings near 1176 Winborn Drive
- Coming Soon
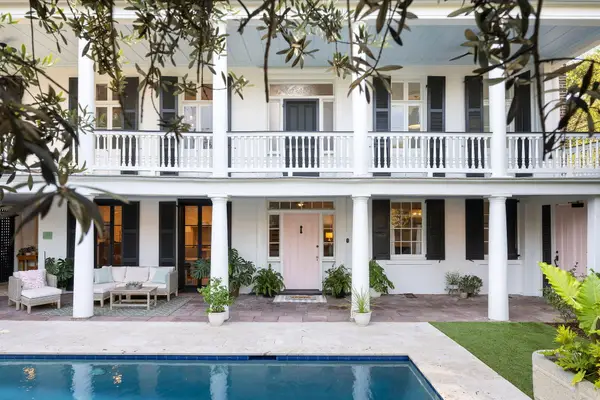 $5,950,000Coming Soon5 beds 6 baths4,280 sq. ft.
89 Ashley Avenue #Unit 89-A, Charleston, SC 29401
MLS# 26024757Listed by: RACHEL URSO REAL ESTATE LLC - Coming Soon
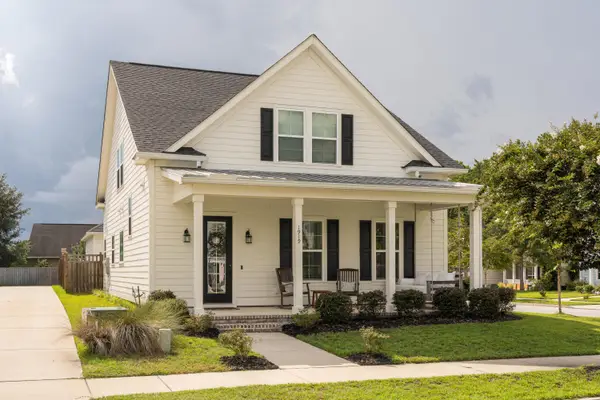 $599,000Coming Soon3 beds 3 baths1,938 sq. ft.
1919 Brittlebush Lane, Johns Island, SC 29455
MLS# 26024727Listed by: CHARLESTON HERITAGE REAL ESTATE, LLC - Coming SoonOpen Sun, 1 to 3pm
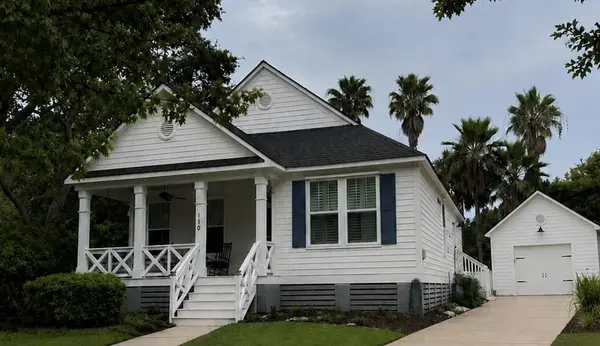 $1,100,000Coming Soon3 beds 2 baths1,515 sq. ft.
110 Mellish Court, Charleston, SC 29492
MLS# 26024629Listed by: ISLAND HOUSE REAL ESTATE - Coming SoonOpen Sun, 1 to 3pm
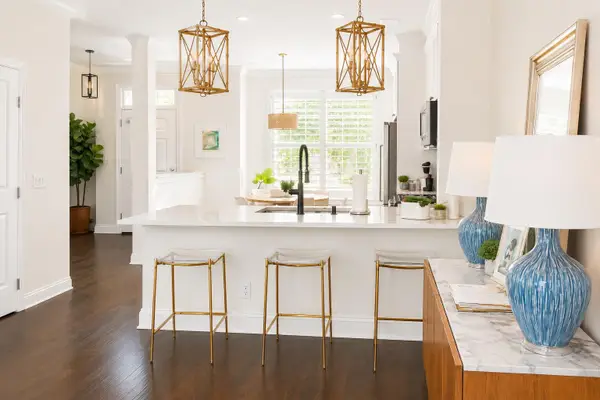 $735,000Coming Soon2 beds 3 baths1,520 sq. ft.
2231 Daniel Island Drive, Charleston, SC 29492
MLS# 26024562Listed by: CAROLINA ONE REAL ESTATE - Coming SoonOpen Sat, 10am to 1pm
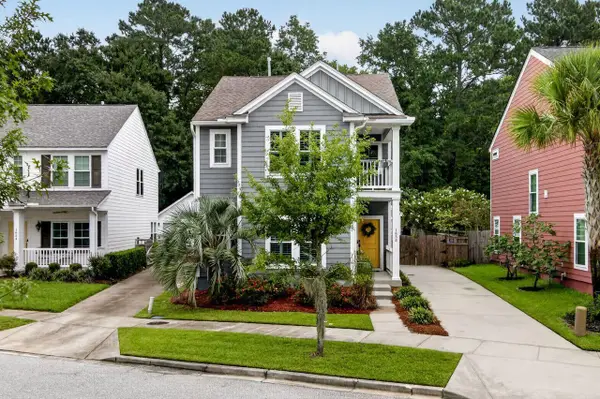 $615,000Coming Soon3 beds 3 baths2,221 sq. ft.
1658 Sparkleberry Lane, Johns Island, SC 29455
MLS# 26024555Listed by: COLDWELL BANKER REALTY - Coming SoonOpen Sat, 12 to 3pm
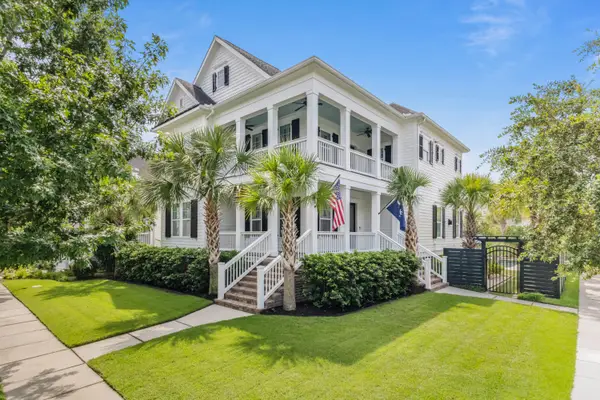 $2,250,000Coming Soon4 beds 4 baths3,180 sq. ft.
1513 Willtown Street, Charleston, SC 29492
MLS# 26024498Listed by: CAROLINA ONE REAL ESTATE - New
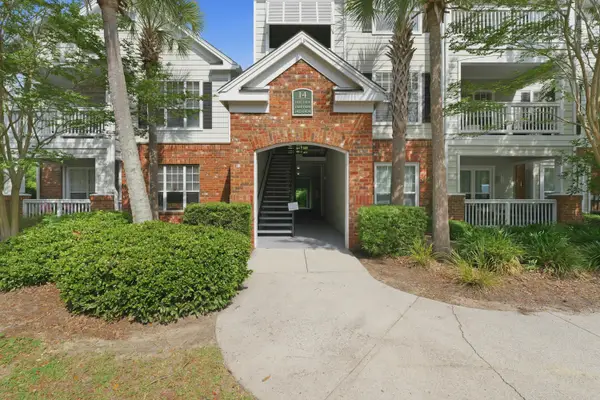 $272,000Active1 beds 1 baths759 sq. ft.
45 Sycamore Avenue #1434, Charleston, SC 29407
MLS# 26024806Listed by: TABBY REALTY LLC - New
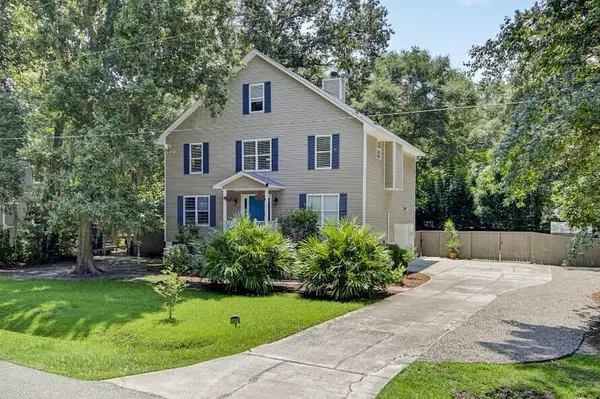 $649,000Active4 beds -- baths2,364 sq. ft.
3651 Barton Street, Johns Island, SC 29455
MLS# 26024809Listed by: DUNES PROPERTIES OF CHAS INC - New
 $455,000Active3 beds 2 baths1,754 sq. ft.
2612 Morning Dove Lane, Charleston, SC 29414
MLS# 26024819Listed by: CRP REAL ESTATE LLC - New
 $849,900Active4 beds 4 baths1,908 sq. ft.
73 Hanover Street, Charleston, SC 29403
MLS# 26024782Listed by: THE BOULEVARD COMPANY


Protect your home and budget from life's surprises with an Assurant Home Warranty, backed by a partner that supports you through every step of homeownership. Explore Plans.
©2026 Century 21 Real Estate LLC. All rights reserved. CENTURY 21®, the CENTURY 21 Logo and C21® are service marks owned by Century 21 Real Estate LLC. Century 21 Real Estate LLC fully supports the principles of the Fair Housing Act and the Equal Opportunity Act. Each office is independently owned and operated. Listing information is deemed reliable but not guaranteed accurate.