
1658 Sparkleberry Lane, Johns Island, SC 29455
Local realty services provided by:CENTURY 21 Triangle Group
Listed by: ann wood
Office: coldwell banker realty
MLS#:26024555
Source:SC_CTAR
1658 Sparkleberry Lane,Johns Island, SC 29455
$599,000
- 3 Beds
- 3 Baths
- 2,221 sq. ft.
- Single family
- Active
Price summary
- Price:$599,000
- Price per sq. ft.:$269.7
About this home
Welcome to 1658 Sparkleberry Lane, a beautiful Charleston Single-style home in the sought-after Whitney Lake community on Johns Island! Thoughtfully designed and meticulously maintained, this beautiful 3-bedroom, 2.5-bath home offers an inviting open floor plan, high smooth ceilings, and an array of custom touches throughout. Conveniently located less than 30 minutes from downtown Charleston and area beaches, this home perfectly blends tranquility, Lowcountry charm, and accessibility. The main level features stunning engineered wood flooring, a lovely brick fireplace, and plantation shutters on every window, creating a warm and timeless atmosphere. The gourmet kitchen is a true entertainer's delight, showcasing leathered granite countertops, stainless steel appliances, a gas range, andand an oversized island with plenty of room for gathering with family and friends. Take a load off in the adjoining sunroom equipped with a charming brick floor and an abundance natural light. The first-floor primary suite provides a peaceful private retreat, complete with dual granite vanities, a separate shower, and soaking tub.
Step outside and discover an incredible backyard where mature, meticulously maintained landscaping surrounds a beautiful outdoor space featuring patio pavers, a fountain, fire pit, and a pond with a cascading waterfall. The fenced-in yard also offers convenient car pull-through access. A detached two-car garage provides additional space for vehicles, storage, hobbies, and all your Lowcountry essentials.
The second floor offers two additional bedrooms, a full bathroom, and loft, perfect for an additional lounge area or an office. The front bedroom is equipped with a balcony where you can sit and enjoy your morning coffee.
Whitney Lake offers a lifestyle that feels like a getaway while remaining close to everything Johns Island and Charleston have to offer. Schedule your showing today--this one is priced to sell and won't last long!...
Contact an agent
Home facts
- Year built:2014
- Subdivision & Development:Whitney Lake
- Listing ID #:26024555
- Added:48 day(s) ago
- Updated:October 18, 2026 at 01:11 AM
Rooms and interior
- Bedrooms:3
- Total bathrooms:3
- Full bathrooms:2
- Half bathrooms:1
- Flooring:Ceramic Tile, Wood
- Bathrooms Description:Garden Tub/Shower
- Kitchen Description:Eat-in Kitchen, Kitchen Island
- Living area:2,221 sq. ft.
Heating and cooling
- Cooling:Central Air
- Heating:Electric, Heat Pump
- Central air:Yes
Structure and exterior
- Year built:2014
- Building area:2,221 sq. ft.
- Lot area:0.15 Acres
- Lot Features:0 - .5 Acre
- Architectural Style:Charleston Single
- Foundation Description:Slab
- Levels:2 Story
Schools
- High school:St. Johns
- Middle school:Haut Gap
- Elementary school:Angel Oak ES 4K-1/Johns Island ES 2-5
Utilities
- Water:Public
- Sewer:Public Sewer
Finances and disclosures
- Price:$599,000
- Price per sq. ft.:$269.7
Features and amenities
- Laundry features:Laundry Room
- Amenities:Ceiling Smooth, High Ceilings, Tray Ceiling(s)
Parking
- Total parking spaces:2
- Parking description:2 Car Garage, Detached
- Garage:Yes
- Garage spaces:2
New listings near 1658 Sparkleberry Lane
- New
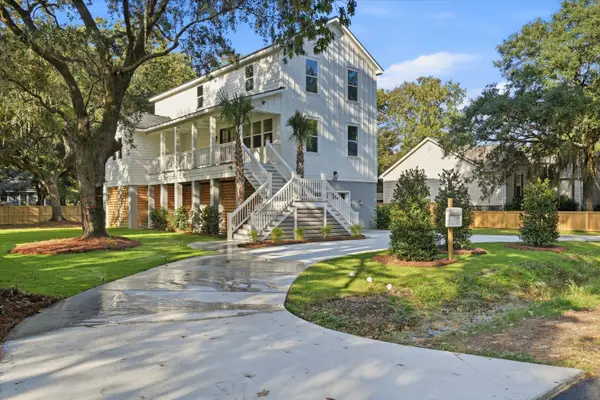 $1,100,000Active4 beds 4 baths2,600 sq. ft.
3670 Hilton Drive, Johns Island, SC 29455
MLS# 26028624Listed by: EXP REALTY LLC - New
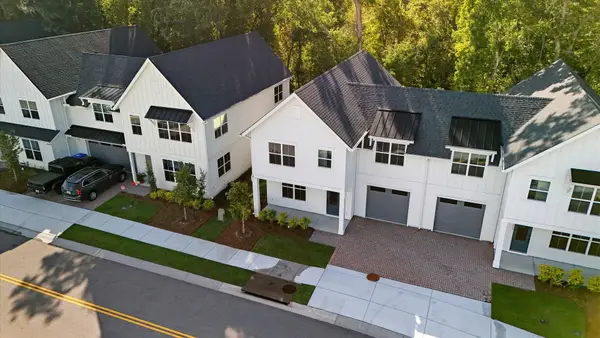 $660,000Active3 beds 3 baths2,170 sq. ft.
532 Hayes Park Boulevard, Johns Island, SC 29455
MLS# 26028490Listed by: THREE REAL ESTATE LLC - New
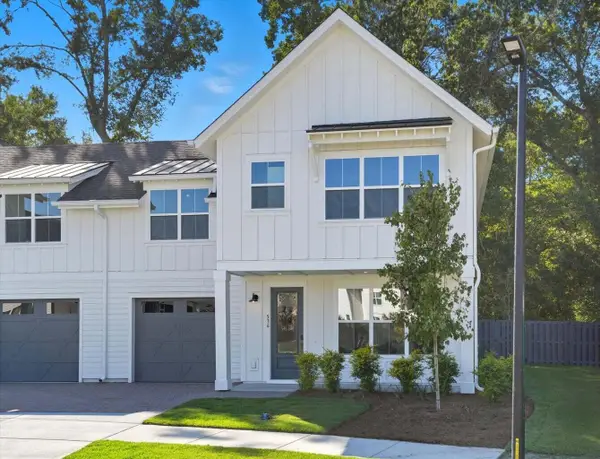 $660,000Active3 beds 3 baths2,170 sq. ft.
536 Hayes Park Boulevard, Johns Island, SC 29455
MLS# 26028491Listed by: THREE REAL ESTATE LLC - New
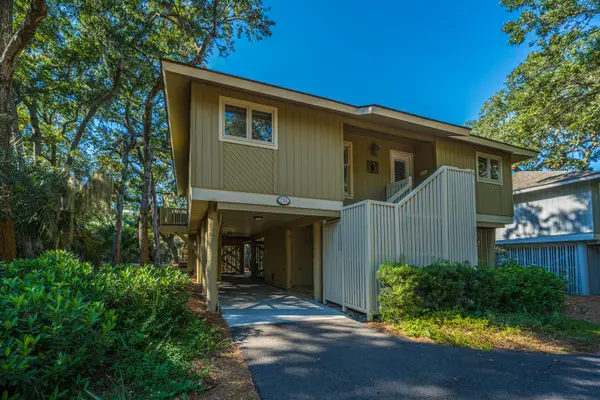 $1,090,000Active3 beds 2 baths1,551 sq. ft.
1116 Summerwind Lane, Johns Island, SC 29455
MLS# 26028461Listed by: CAROLINA ONE REAL ESTATE - New
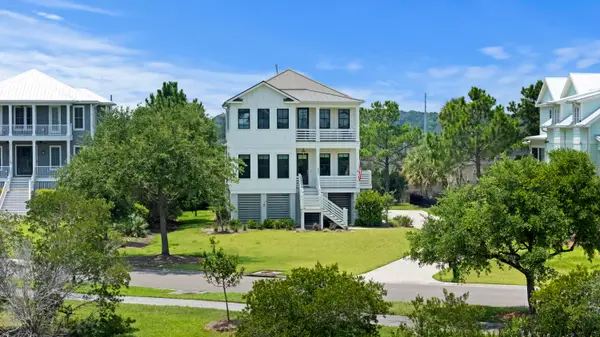 $1,690,000Active4 beds 4 baths2,921 sq. ft.
2441 Rushland Landing Road, Johns Island, SC 29455
MLS# 26028422Listed by: WILLIAM RAVEIS REAL ESTATE - New
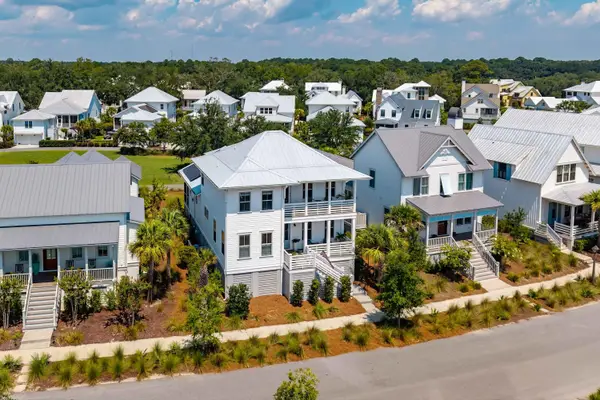 $1,675,000Active4 beds 4 baths3,038 sq. ft.
8039 Jack Island Drive, Johns Island, SC 29455
MLS# 26028391Listed by: PAM HARRINGTON EXCLUSIVES - New
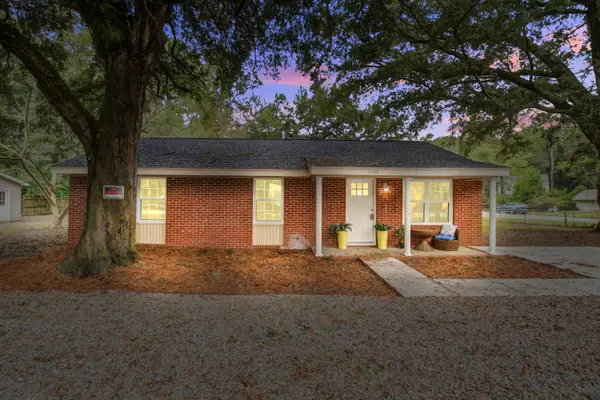 $525,000Active3 beds 2 baths1,075 sq. ft.
3285 Peyton Street, Johns Island, SC 29455
MLS# 26028406Listed by: COLDWELL BANKER COMM/ATLANTIC INT'L - Open Sun, 12 to 2pmNew
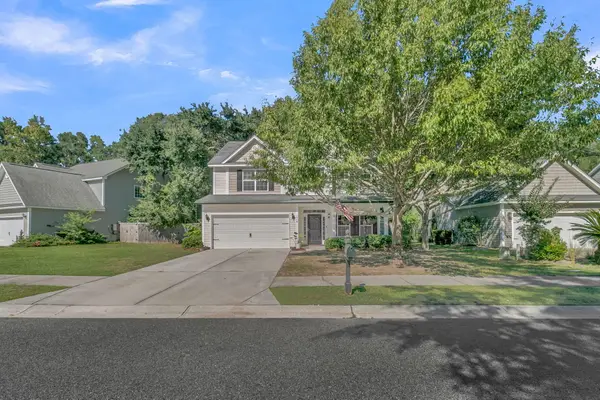 $557,900Active5 beds 3 baths2,268 sq. ft.
1516 Maple Grove Drive, Johns Island, SC 29455
MLS# 26028373Listed by: REALTY ONE GROUP COASTAL - New
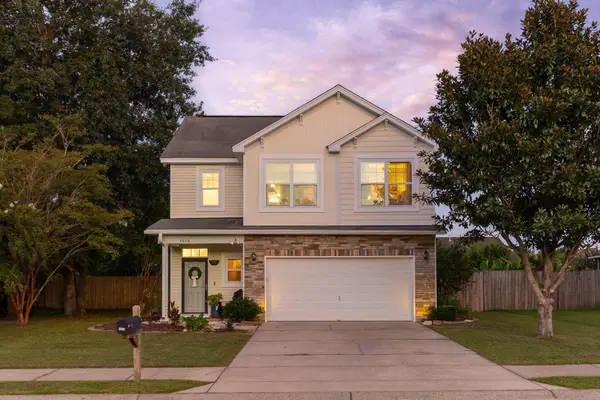 $539,900Active3 beds 3 baths1,961 sq. ft.
2023 Chilhowee Drive, Johns Island, SC 29455
MLS# 26028361Listed by: BRAND NAME REAL ESTATE - New
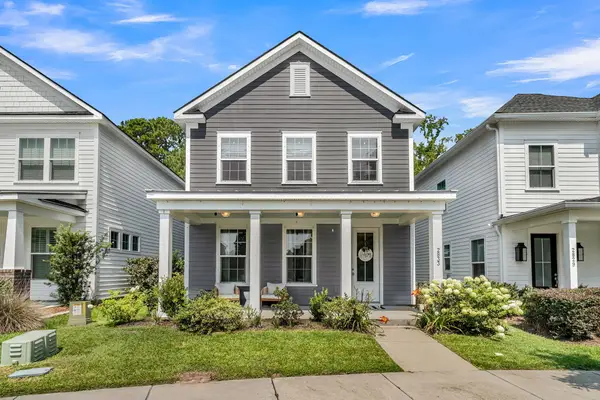 $625,000Active4 beds 3 baths2,172 sq. ft.
2833 Sugarberry Lane, Johns Island, SC 29455
MLS# 26028364Listed by: COMPASS CAROLINAS, LLC


Protect your home and budget from life's surprises with an Assurant Home Warranty, backed by a partner that supports you through every step of homeownership. Explore Plans.
©2026 Century 21 Real Estate LLC. All rights reserved. CENTURY 21®, the CENTURY 21 Logo and C21® are service marks owned by Century 21 Real Estate LLC. Century 21 Real Estate LLC fully supports the principles of the Fair Housing Act and the Equal Opportunity Act. Each office is independently owned and operated. Listing information is deemed reliable but not guaranteed accurate.