
1215 Island Club Drive, Charleston, SC 29492
Local realty services provided by:CENTURY 21 The Harrelson Group
Listed by: kristina bolling owen
Office: brand name real estate
MLS#:26027192
Source:SC_CTAR
1215 Island Club Drive,Charleston, SC 29492
$415,000
- 4 Beds
- 3 Baths
- 1,704 sq. ft.
- Single family
- Active
Price summary
- Price:$415,000
- Price per sq. ft.:$243.54
About this home
Rare end-unit opportunity in sought-after Island Club at The Peninsula. A dramatic two-story foyer with soaring windows sets the tone, and this 4-bedroom, 2.5-bath townhome unfolds bright, airy, and easy to love. Wood-style flooring runs the main level, where living, dining, and kitchen flow together for comfort and easy entertaining.The kitchen is built to gather around, with upgraded granite countertops, attractive cabinetry, and updated appliances. As an end unit, windows wrap the corners and pull in natural light you won't find in an interior home.The main-floor primary suite is a private retreat, set apart from the secondary bedrooms. Upstairs, a versatile loft adds living space and connects three generously sized bedrooms and a full bath. With four bedrooms plus the loft, there's room for a home office, playroom, nursery, or guest space.
Outside, a covered patio with privacy curtains opens to a fully fenced backyard bordered by mature trees, a peaceful spot for grilling, entertaining, or unwinding on a Lowcountry evening.
Best of all is the location. With quick access to I-526, Daniel Island, Mount Pleasant, downtown Charleston, the airport, and the beaches are within easy reach, while shopping, dining, and the sought-after Philip Simmons schools sit just minutes away. Move-in ready, this end-unit townhome offers flexible space and low-maintenance living in one of the area's most desirable communities. Come see what makes this one special!...
Contact an agent
Home facts
- Year built:2004
- Subdivision & Development:The Peninsula
- Listing ID #:26027192
- Added:1 day(s) ago
- Updated:October 01, 2026 at 04:24 PM
Rooms and interior
- Bedrooms:4
- Total bathrooms:3
- Full bathrooms:2
- Half bathrooms:1
- Living area:1,704 sq. ft.
Heating and cooling
- Cooling:Central Air
- Central air:Yes
Structure and exterior
- Year built:2004
- Building area:1,704 sq. ft.
- Lot Features:Wooded
- Foundation Description:Slab
- Levels:2 Story
Schools
- High school:Philip Simmons
- Middle school:Philip Simmons
- Elementary school:Philip Simmons
Utilities
- Water:Public
- Sewer:Public Sewer
Finances and disclosures
- Price:$415,000
- Price per sq. ft.:$243.54
Features and amenities
- Laundry features:Laundry Room
Parking
- Parking description:Off Street
New listings near 1215 Island Club Drive
- Coming Soon
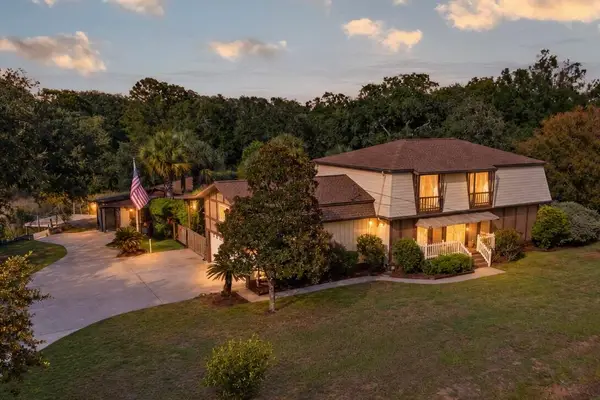 $1,325,000Coming Soon4 beds 3 baths3,197 sq. ft.
814 Stonefield Avenue, Charleston, SC 29412
MLS# 26027195Listed by: KELLER WILLIAMS REALTY CHARLESTON - Coming Soon
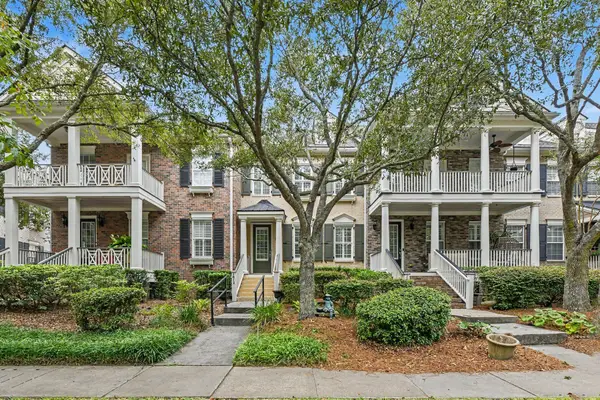 $979,000Coming Soon3 beds 4 baths2,171 sq. ft.
1812 Pierce Street, Charleston, SC 29492
MLS# 26027201Listed by: HEALTHY REALTY LLC - Coming SoonOpen Sat, 11am to 1pm
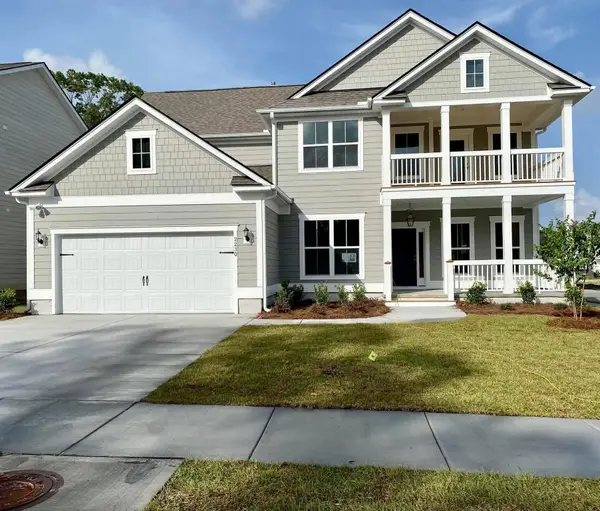 $825,000Coming Soon5 beds 5 baths3,537 sq. ft.
2230 Des Arc Road, Johns Island, SC 29455
MLS# 26027066Listed by: EXP REALTY LLC - Coming SoonOpen Sat, 10am to 12pm
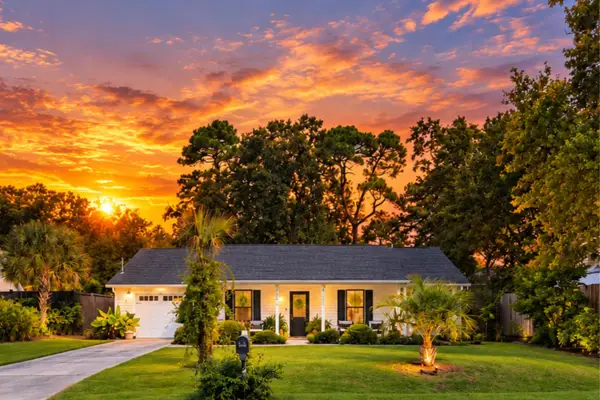 $500,000Coming Soon3 beds 2 baths1,340 sq. ft.
2986 Blackfish Road, Johns Island, SC 29455
MLS# 26026811Listed by: THE FIRM REAL ESTATE COMPANY - New
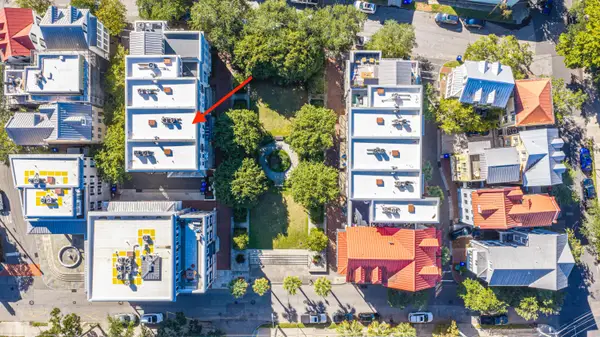 $2,200,000Active3 beds 3 baths2,280 sq. ft.
8 Marbel Lane #8, Charleston, SC 29403
MLS# 26027205Listed by: CAROLINA ONE REAL ESTATE - New
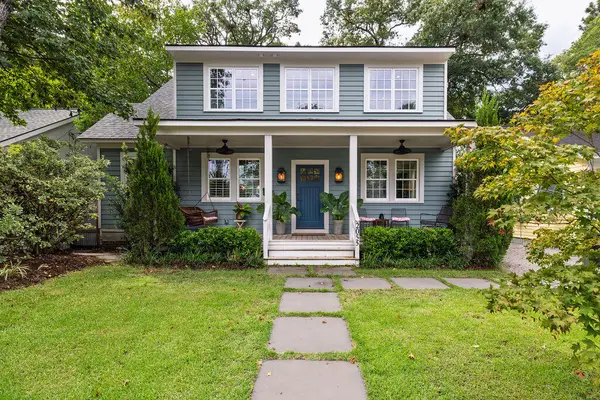 $1,375,000Active4 beds 3 baths2,011 sq. ft.
2055 Medway Road, Charleston, SC 29412
MLS# 26027209Listed by: AGENTOWNED REALTY CHARLESTON GROUP - Open Sun, 11am to 1pmNew
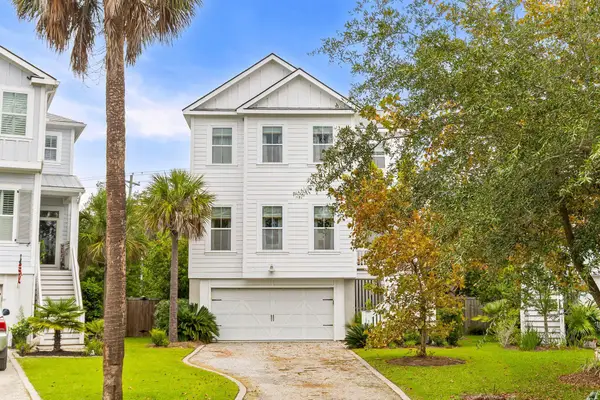 $939,000Active3 beds 3 baths2,176 sq. ft.
129 Alder Circle, Charleston, SC 29412
MLS# 26027198Listed by: SMITH SPENCER REAL ESTATE - New
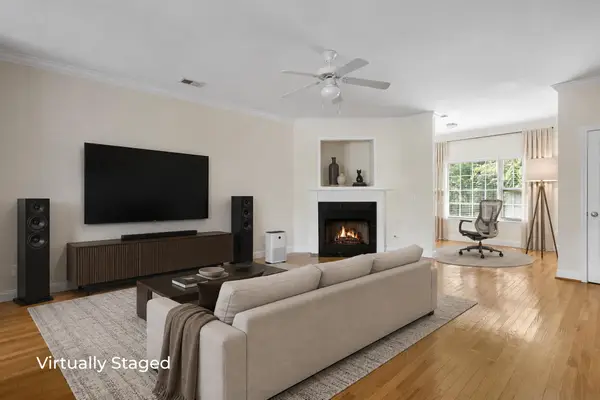 $319,000Active2 beds 3 baths1,414 sq. ft.
4102 Babbitt Street, Charleston, SC 29414
MLS# 26027188Listed by: COASTAL KATE REAL ESTATE LLC - New
 $773,000Active3 beds 3 baths1,606 sq. ft.
200 River Landing Drive #Unit D302, Charleston, SC 29492
MLS# 26027189Listed by: ISLAND PARK PROPERTIES


Protect your home and budget from life's surprises with an Assurant Home Warranty, backed by a partner that supports you through every step of homeownership. Explore Plans.
©2026 Century 21 Real Estate LLC. All rights reserved. CENTURY 21®, the CENTURY 21 Logo and C21® are service marks owned by Century 21 Real Estate LLC. Century 21 Real Estate LLC fully supports the principles of the Fair Housing Act and the Equal Opportunity Act. Each office is independently owned and operated. Listing information is deemed reliable but not guaranteed accurate.