
1228 Oakcrest Drive, Charleston, SC 29412
Local realty services provided by:CENTURY 21 Triangle Group
Listed by: olivia schuster
Office: real broker, llc.
MLS#:26024246
Source:SC_CTAR
1228 Oakcrest Drive,Charleston, SC 29412
$715,000
- 4 Beds
- 2 Baths
- 1,810 sq. ft.
- Single family
- Active
Price summary
- Price:$715,000
- Price per sq. ft.:$395.03
About this home
No detail was overlooked at 1228 Oakcrest on James Island. Just 10 minutes from Folly Beach and with easy access to downtown Charleston, this move-in-ready home is essentially brand new and has been thoughtfully renovated with quality you'll notice the moment you step through the beautiful new front door.The home features new flooring and subflooring, fresh interior and exterior paint, doors, and fully renovated bathrooms with new tubs, showers, vanities, mirrors, and lighting. The open-concept kitchen showcases high-end appliances, handpicked cabinetry, a stylish backsplash, and a spacious island, flowing seamlessly into the living room with a cozy wood-burning fireplace. The dining area offers additional pantry and storage space.Outside, enjoy a freshly landscaped yard and patio, perfect for relaxing or entertaining, along with a new shed offering plenty of additional storage. Additional updates include new soffits, fascia, exterior siding, shutters, and a new vapor barrier to help keep moisture out of the crawl space.
Located in a beautiful, well loved neighborhood, with no HOA!...
Contact an agent
Home facts
- Year built:1968
- Subdivision & Development:Oakcrest
- Listing ID #:26024246
- Added:1 day(s) ago
- Updated:August 27, 2026 at 01:31 AM
Rooms and interior
- Bedrooms:4
- Total bathrooms:2
- Full bathrooms:2
- Kitchen Description:Kitchen Island, Pantry
- Living area:1,810 sq. ft.
Heating and cooling
- Cooling:Central Air
- Central air:Yes
Structure and exterior
- Year built:1968
- Building area:1,810 sq. ft.
- Lot area:0.27 Acres
- Lot Features:Interior Lot, Level
- Architectural Style:Ranch
- Foundation Description:Crawl Space
- Levels:1 Story
Schools
- High school:James Island Charter
- Middle school:James Simons
- Elementary school:Harbor View
Utilities
- Water:Public
- Sewer:Public Sewer
Finances and disclosures
- Price:$715,000
- Price per sq. ft.:$395.03
Features and amenities
- Laundry features:Laundry Room
- Amenities:Ceiling Fan(s)
Parking
- Parking description:Converted Garage, Off Street
New listings near 1228 Oakcrest Drive
- Coming SoonOpen Sat, 1 to 3pm
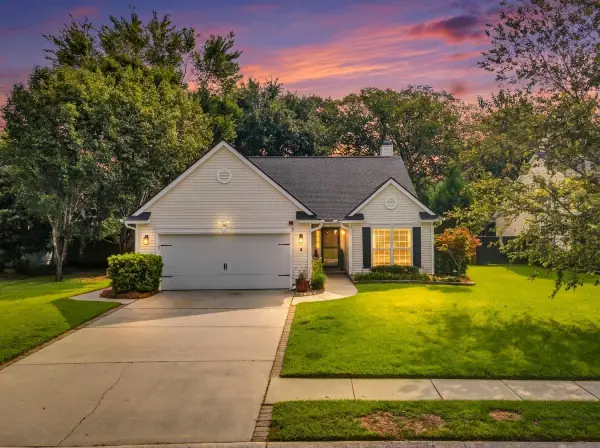 $495,000Coming Soon4 beds 2 baths1,764 sq. ft.
540 Tribeca Drive, Charleston, SC 29414
MLS# 26024191Listed by: THE BOULEVARD COMPANY - Coming Soon
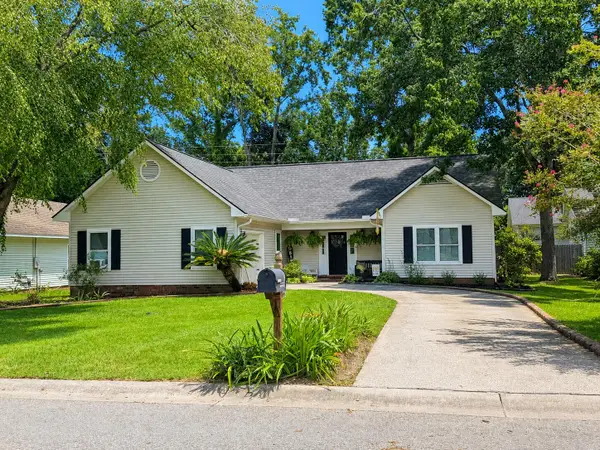 $439,000Coming Soon3 beds 2 baths1,495 sq. ft.
9 Fieldfare Way, Charleston, SC 29414
MLS# 26024144Listed by: REALTY ONE GROUP COASTAL - Coming SoonOpen Fri, 11am to 1pm
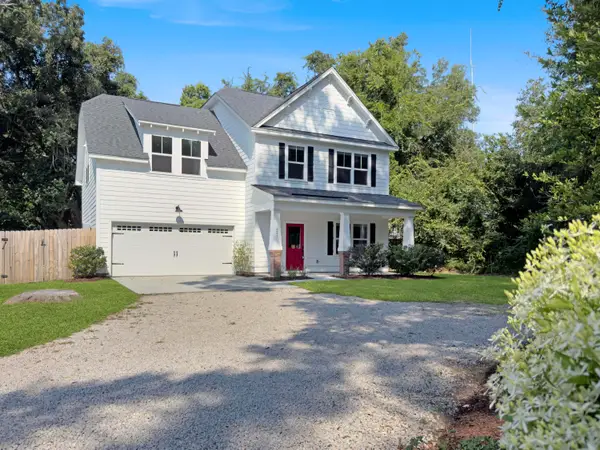 $899,000Coming Soon4 beds 3 baths2,106 sq. ft.
241 Woodland Shores Road, Charleston, SC 29412
MLS# 26024119Listed by: THE FIRM REAL ESTATE COMPANY - Coming Soon
 $649,000Coming Soon4 beds 3 baths2,288 sq. ft.
3001 Grand Bay Lane, Johns Island, SC 29455
MLS# 26023854Listed by: SEABROOK ISLAND REAL ESTATE - Coming Soon
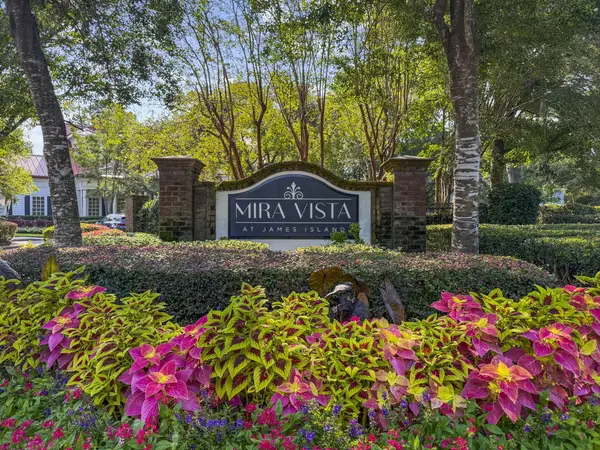 $425,000Coming Soon3 beds 2 baths1,416 sq. ft.
1012 Telfair Way, Charleston, SC 29412
MLS# 26024064Listed by: KELLER WILLIAMS REALTY CHARLESTON - New
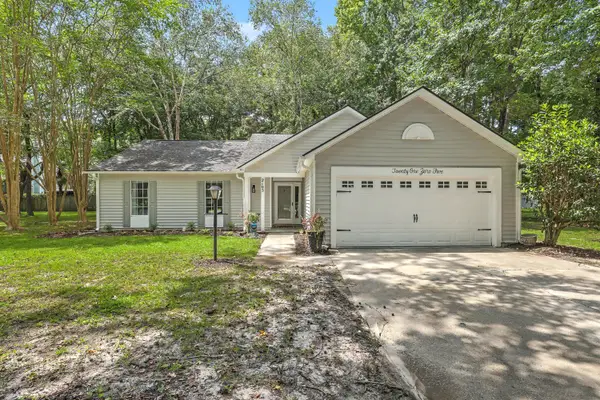 $449,900Active3 beds 2 baths1,592 sq. ft.
2105 Pinehurst Avenue, Charleston, SC 29414
MLS# 26024221Listed by: KELLER WILLIAMS REALTY CHARLESTON - Open Wed, 11:30am to 1pmNew
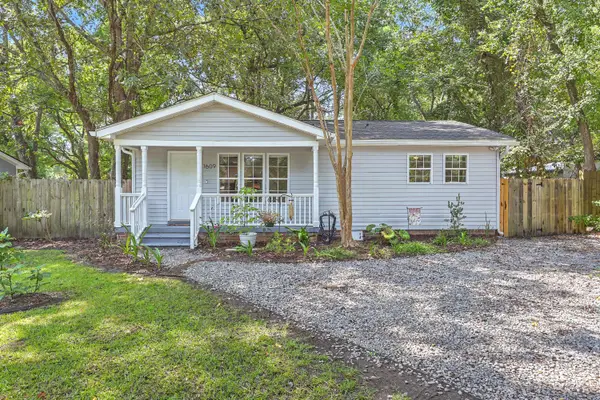 $449,000Active3 beds 2 baths1,207 sq. ft.
1609 Pineview Road, Charleston, SC 29407
MLS# 26024205Listed by: REMAX EXECUTIVE - New
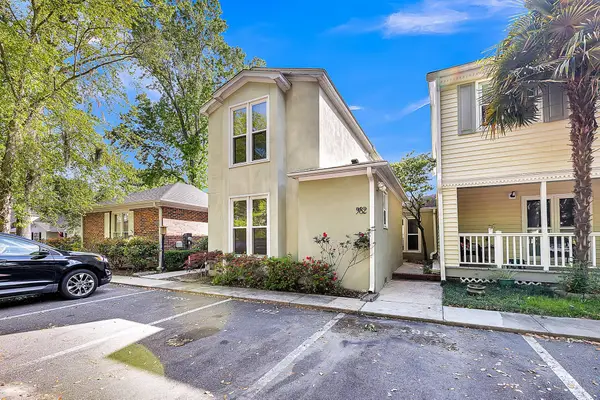 $470,000Active3 beds 3 baths1,622 sq. ft.
982 Harbor Oaks Drive, Charleston, SC 29412
MLS# 26024215Listed by: FLOWERTOWN REALTY, LLC - Open Sun, 1 to 3pmNew
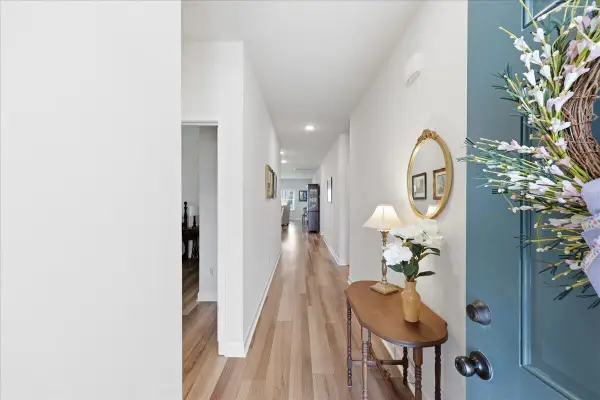 $568,000Active4 beds 2 baths1,956 sq. ft.
1437 Arabella Street, Charleston, SC 29414
MLS# 26024175Listed by: EXP REALTY LLC


Protect your home and budget from life's surprises with an Assurant Home Warranty, backed by a partner that supports you through every step of homeownership. Explore Plans.
©2026 Century 21 Real Estate LLC. All rights reserved. CENTURY 21®, the CENTURY 21 Logo and C21® are service marks owned by Century 21 Real Estate LLC. Century 21 Real Estate LLC fully supports the principles of the Fair Housing Act and the Equal Opportunity Act. Each office is independently owned and operated. Listing information is deemed reliable but not guaranteed accurate.