
1245 Shadow Mist Lane, Charleston, SC 29492
Local realty services provided by:CENTURY 21 Signature Realty
1245 Shadow Mist Lane,Charleston, SC 29492
$500,000
- 3 Beds
- 3 Baths
- 1,451 sq. ft.
- Single family
- Active
Listed by: ashley christani
Office: carolina one real estate
MLS#:26029511
Source:MI_NGLRMLS
Price summary
- Price:$500,000
- Price per sq. ft.:$344.59
About this home
Welcome home to the highly desirable Peninsula neighborhood conveniently located near the Wando River with easy access to I-526 and Hwy 17! This inviting home boasts vaulted ceilings and an open concept floor plan surrounded with large windows allowing natural light throughout. The first floor's spacious living area has attractive wood flooring and a wood burning fireplace to cozy up to on chilly nights in. The kitchen is filled with wooden cabinets, stainless steel appliances, a pantry, and abundant counter space. Conveniently located on the first floor, the primary bedroom provides ample closet space and an ensuite bathroom. On the second floor you will find two spacious secondary bedrooms, one with easy access to a full bathroom and additional storage space in the closet.The home is nestled on a large fenced in lot with a side patio area for all your entertaining needs. The community offers a pool a few minutes' walk away allowing you a hassle free, relaxing summer. This gem won't last long so schedule your tour today!...
Contact an agent
Home facts
- Year built:2005
- Subdivision & Development:The Peninsula
- Listing ID #:26029511
- Updated:October 30, 2026 at 05:12 PM
Rooms and interior
- Bedrooms:3
- Total bathrooms:3
- Full bathrooms:2
- Half bathrooms:1
- Flooring:Carpet, Vinyl
- Kitchen Description:Pantry
- Living area:1,451 sq. ft.
Heating and cooling
- Cooling:Central Air
- Heating:Electric, Heat Pump
- Central air:Yes
Structure and exterior
- Year built:2005
- Building area:1,451 sq. ft.
- Lot area:0.15 Acres
- Foundation Description:Slab
Schools
- High school:Philip Simmons
- Middle school:Philip Simmons
- Elementary school:Philip Simmons
Finances and disclosures
- Price:$500,000
- Price per sq. ft.:$344.59
Parking
- Total parking spaces:1
- Garage:Yes
- Garage spaces:1
New listings near 1245 Shadow Mist Lane
- Coming Soon
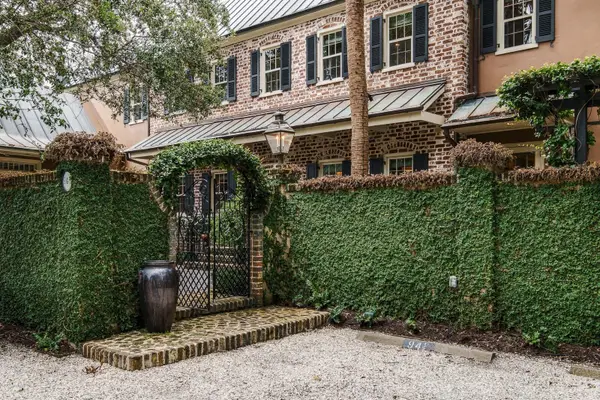 $4,175,000Coming Soon3 beds 4 baths2,814 sq. ft.
94 1/2 King Street, Charleston, SC 29401
MLS# 26029356Listed by: THE BOULEVARD COMPANY - Coming SoonOpen Sat, 11am to 1pm
 $475,000Coming Soon3 beds 3 baths1,798 sq. ft.
1381 Tara Road, Charleston, SC 29407
MLS# 26029316Listed by: EXP REALTY LLC - New
 $1,099,000Active4 beds 3 baths1,987 sq. ft.
50 Rivers Point Row, Charleston, SC 29412
MLS# 26029550Listed by: MATT O'NEILL REAL ESTATE - New
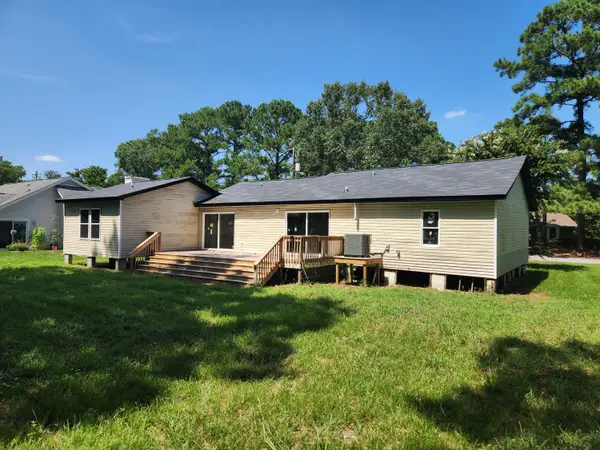 $440,000Active4 beds 3 baths1,650 sq. ft.
1553 Kentwood Circle, Charleston, SC 29412
MLS# 26029552Listed by: THE BOULEVARD COMPANY - New
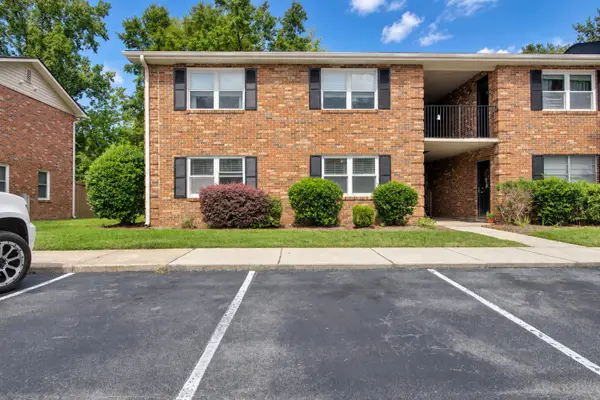 $225,000Active3 beds 2 baths1,300 sq. ft.
415 Parkdale Drive #19a, Charleston, SC 29414
MLS# 26029560Listed by: CAROLINA ONE REAL ESTATE - New
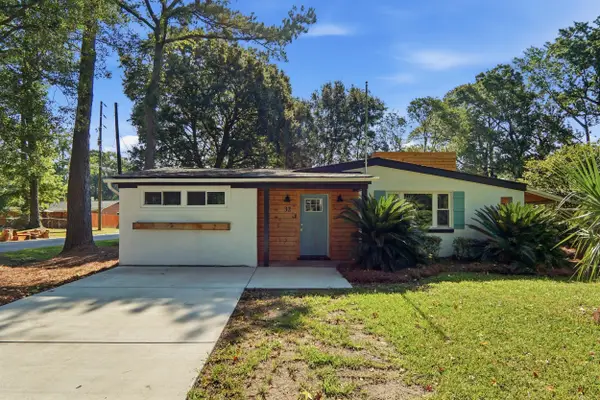 $638,000Active4 beds 2 baths2,087 sq. ft.
32 Briarcliff Drive, Charleston, SC 29407
MLS# 26029567Listed by: JEFF COOK REAL ESTATE LPT REALTY - New
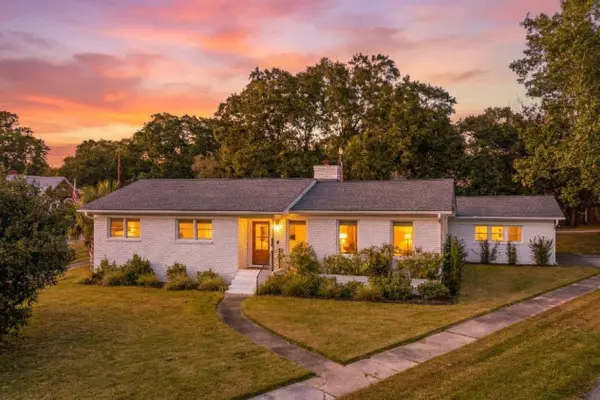 $1,200,000Active3 beds 2 baths1,527 sq. ft.
46 Fenwick Drive, Charleston, SC 29407
MLS# 26029568Listed by: THE BOULEVARD COMPANY - New
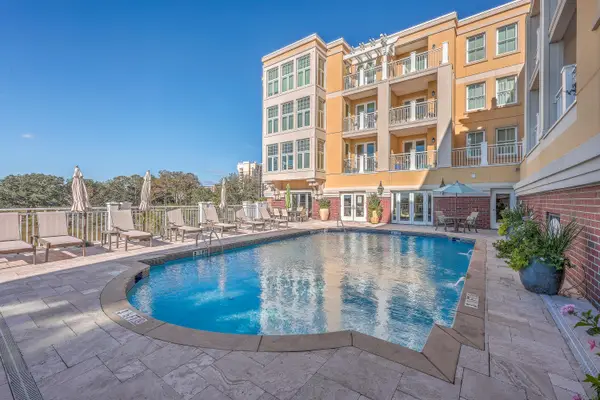 $869,000Active2 beds 3 baths1,626 sq. ft.
5016 Old Bridgeview Lane #5016, Charleston, SC 29403
MLS# 26029531Listed by: LAND SOUTH OF CHARLESTON, LLC - New
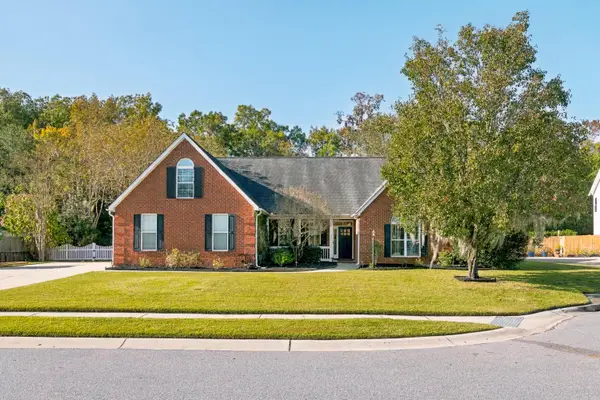 $660,000Active4 beds 3 baths2,661 sq. ft.
307 Tayside Court, Charleston, SC 29414
MLS# 26029533Listed by: THE BOULEVARD COMPANY - New
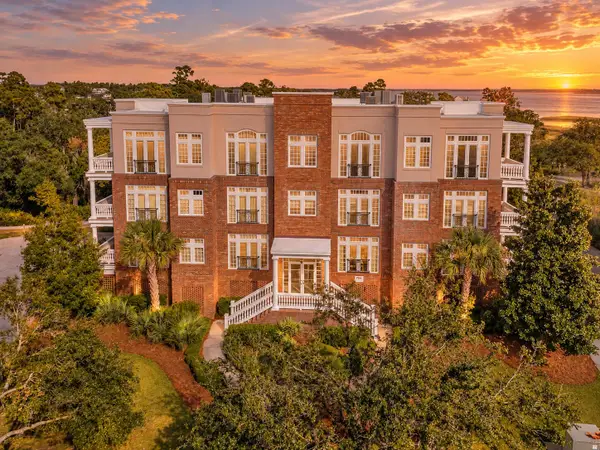 $1,999,500Active3 beds 3 baths2,855 sq. ft.
136 Fairbanks Oak Alley #3b, Charleston, SC 29492
MLS# 26029526Listed by: EXP REALTY LLC


Protect your home and budget from life's surprises with an Assurant Home Warranty, backed by a partner that supports you through every step of homeownership. Explore Plans.
©2026 Century 21 Real Estate LLC. All rights reserved. CENTURY 21®, the CENTURY 21 Logo and C21® are service marks owned by Century 21 Real Estate LLC. Century 21 Real Estate LLC fully supports the principles of the Fair Housing Act and the Equal Opportunity Act. Each office is independently owned and operated. Listing information is deemed reliable but not guaranteed accurate.