
1492 Roustabout Way, Charleston, SC 29414
Local realty services provided by:CENTURY 21 Triangle Group
Listed by: evan murray
Office: corcoran hm properties
MLS#:26021111
Source:SC_CTAR
1492 Roustabout Way,Charleston, SC 29414
$600,000
- 4 Beds
- 3 Baths
- 2,562 sq. ft.
- Single family
- Active
Price summary
- Price:$600,000
- Price per sq. ft.:$234.19
About this home
Welcome home to Bolton's Landing.This immaculate 4-bedroom, 3-bath home offers an open-concept floor plan filled with natural light, thoughtful storage throughout, and space to comfortably host the guests who will inevitably be visiting now that you've made Charleston home.The main level welcomes you with wide-plank hardwood floors and a bright, open layout anchored by a chef-inspired kitchen -- featuring an oversized island, generous cabinet and counter space, and a coastal-contemporary aesthetic. A back-entry drop zone keeps daily life organized, while a main-floor guest bedroom with a full ensuite bath offers a private retreat, ideal as a home office or guest suite.Upstairs, a versatile loft -- perfect for a media room, office, or play space -- leads into the owner's retreat, complete with a spa-like bathroom, private front balcony, and expansive walk-in closet. Two additional bedrooms, each with walk-in closets, share a spacious guest bath with double vanity, and a well-appointed laundry room rounds out the second floor with ample cabinetry and counter space.
Outside, unwind on the screened-in porch overlooking a tranquil pond, surrounded by beautifully landscaped grounds. Enjoy easy access to neighborhood walking trails and the community pool, plus the added privacy of no homes directly across the street. A two-car detached garage provides additional storage and security.
Beyond the home, Bolton's Landing delivers a true lifestyle: a resort-style community pool and clubhouse, scenic walking trails and sidewalks, multiple playgrounds, and a true sense of neighborhood -- with regular yard sales, food trucks, craft fairs, and holiday gatherings bringing residents together.
Ideally located with easy access to Charleston's beaches, dining, culture, and shopping -- this is your opportunity to own a piece of paradise in a city named Travel + Leisure's Best City in the United States for ten consecutive years....
Contact an agent
Home facts
- Year built:2017
- Subdivision & Development:Boltons Landing
- Listing ID #:26021111
- Added:41 day(s) ago
- Updated:September 03, 2026 at 07:41 PM
Rooms and interior
- Bedrooms:4
- Total bathrooms:3
- Full bathrooms:3
- Flooring:Ceramic Tile, Wood
- Kitchen Description:Kitchen Island, Pantry
- Living area:2,562 sq. ft.
Structure and exterior
- Year built:2017
- Building area:2,562 sq. ft.
- Lot area:0.12 Acres
- Lot Features:0 - .5 Acre, Interior Lot, Level
- Architectural Style:Charleston Single
- Foundation Description:Slab
- Levels:2 Story
Schools
- High school:West Ashley
- Middle school:C E Williams
- Elementary school:Oakland
Utilities
- Water:Public
- Sewer:Public Sewer
Finances and disclosures
- Price:$600,000
- Price per sq. ft.:$234.19
Features and amenities
- Amenities:Ceiling Smooth, High Ceilings, Tray Ceiling(s)
Parking
- Total parking spaces:2
- Parking description:2 Car Garage, Detached, Garage Door Opener
- Garage:Yes
- Garage spaces:2
New listings near 1492 Roustabout Way
- Coming Soon
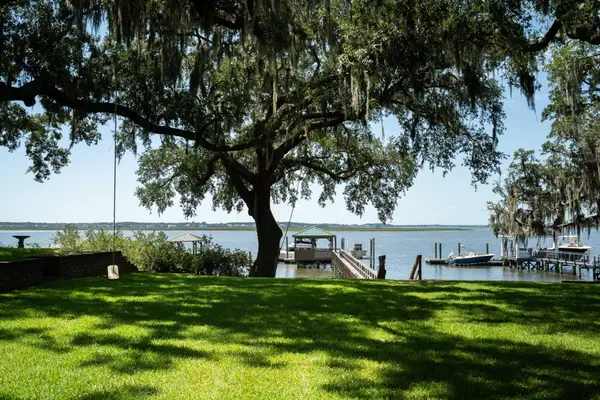 $4,500,000Coming Soon3 beds 3 baths2,761 sq. ft.
151 Stono Drive, Charleston, SC 29412
MLS# 26024912Listed by: THE EXCHANGE COMPANY, LLC - Coming Soon
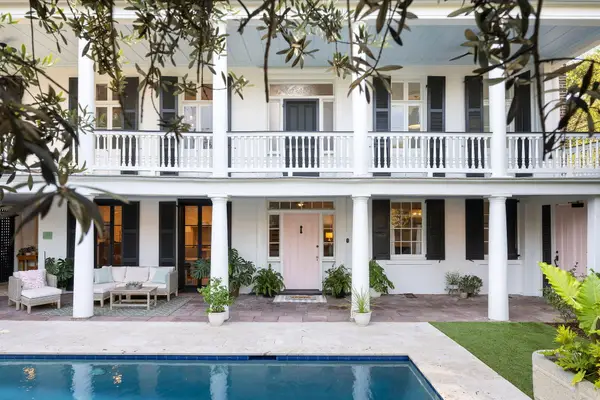 $5,950,000Coming Soon5 beds 6 baths4,280 sq. ft.
89 Ashley Avenue #Unit 89-A, Charleston, SC 29401
MLS# 26024757Listed by: RACHEL URSO REAL ESTATE LLC - Coming SoonOpen Sun, 1 to 3pm
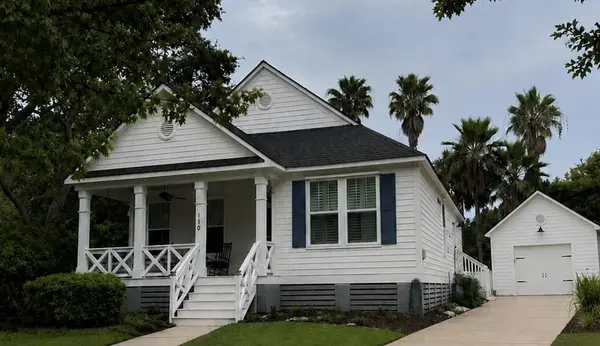 $1,100,000Coming Soon3 beds 2 baths1,515 sq. ft.
110 Mellish Court, Charleston, SC 29492
MLS# 26024629Listed by: ISLAND HOUSE REAL ESTATE - Coming SoonOpen Sun, 1 to 3pm
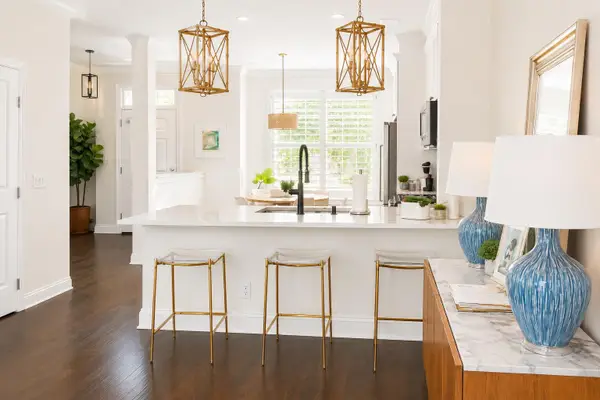 $735,000Coming Soon2 beds 3 baths1,520 sq. ft.
2231 Daniel Island Drive, Charleston, SC 29492
MLS# 26024562Listed by: CAROLINA ONE REAL ESTATE - Coming SoonOpen Sat, 12 to 3pm
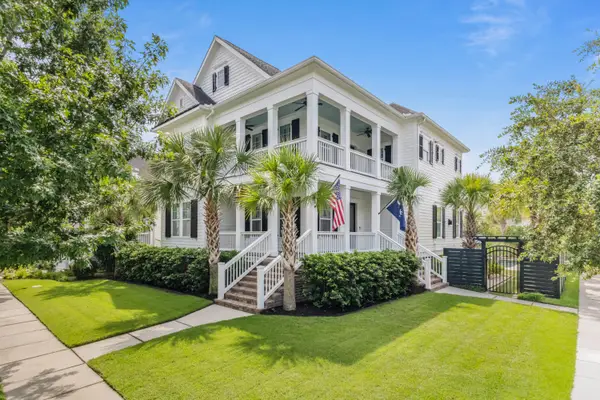 $2,250,000Coming Soon4 beds 4 baths3,180 sq. ft.
1513 Willtown Street, Charleston, SC 29492
MLS# 26024498Listed by: CAROLINA ONE REAL ESTATE - Open Sun, 1 to 3pmNew
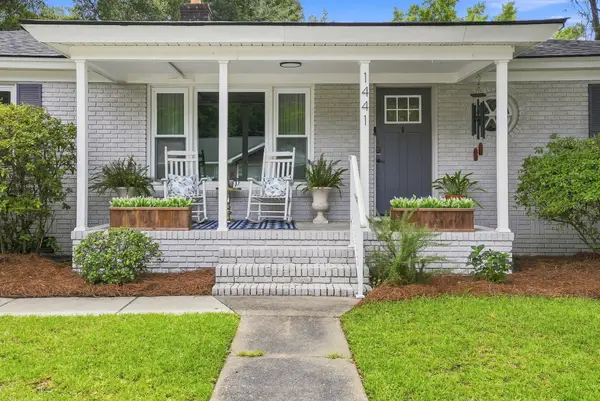 $580,000Active4 beds 2 baths1,610 sq. ft.
1441 Brian Road, Charleston, SC 29407
MLS# 26024907Listed by: COMPASS CAROLINAS, LLC - New
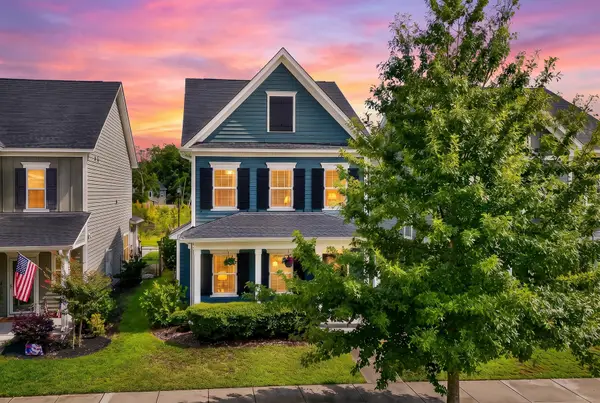 $500,000Active3 beds 3 baths1,804 sq. ft.
1690 Emmets Road, Johns Island, SC 29455
MLS# 26024897Listed by: REALTY ONE GROUP COASTAL - New
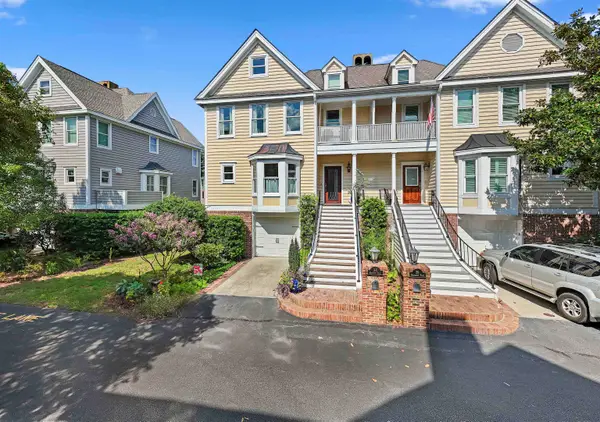 $1,890,000Active4 beds 4 baths3,773 sq. ft.
38 Harleston Place, Charleston, SC 29401
MLS# 2621850Listed by: KELLER WILLIAMS REALTY-BC - New
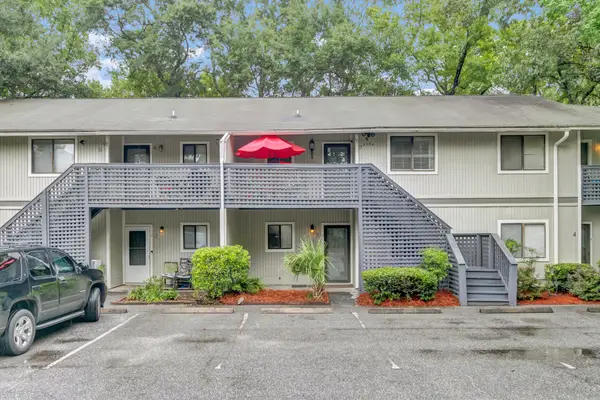 $230,000Active2 beds 1 baths908 sq. ft.
2754 Jobee Drive #Unit 603, Charleston, SC 29414
MLS# 26024887Listed by: KELLER WILLIAMS REALTY CHARLESTON - Open Sun, 1 to 3pmNew
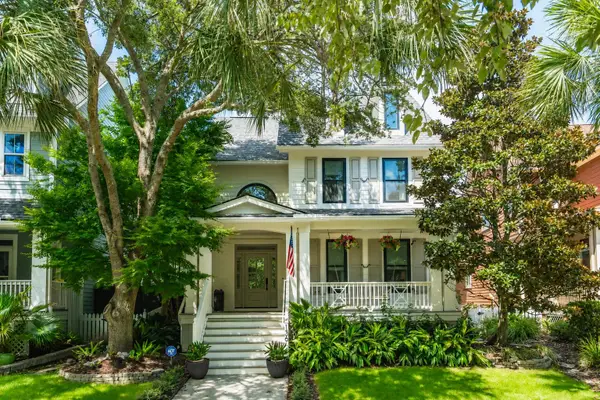 $1,649,000Active4 beds 4 baths2,427 sq. ft.
136 Etiwan Park Street, Charleston, SC 29492
MLS# 26024891Listed by: COMPASS CAROLINAS, LLC


Protect your home and budget from life's surprises with an Assurant Home Warranty, backed by a partner that supports you through every step of homeownership. Explore Plans.
©2026 Century 21 Real Estate LLC. All rights reserved. CENTURY 21®, the CENTURY 21 Logo and C21® are service marks owned by Century 21 Real Estate LLC. Century 21 Real Estate LLC fully supports the principles of the Fair Housing Act and the Equal Opportunity Act. Each office is independently owned and operated. Listing information is deemed reliable but not guaranteed accurate.