
1525 Little Rock Boulevard, Charleston, SC 29412
Local realty services provided by:CENTURY 21 The Harrelson Group
Listed by: leah mccarthy
Office: jeff cook real estate lpt realty
MLS#:26027653
Source:SC_CTAR
1525 Little Rock Boulevard,Charleston, SC 29412
$549,900
- 3 Beds
- 2 Baths
- 1,347 sq. ft.
- Single family
- Active
Price summary
- Price:$549,900
- Price per sq. ft.:$408.24
About this home
Quintessential Lowcountry charm beneath a majestic, centuries-old live oak. Perfectly positioned between downtown Charleston and the beach, this beautifully maintained 3-bedroom, 2-bath cottage offers the rare combination of character, convenience, and truly turnkey living. Lovingly cared for and thoughtfully improved by the same owner for 12 years, the home has benefitedfrom the major investments that matter- (See attached updates sheet) including a Bosch heat pump, new ductwork, an encapsulated and professionally maintained crawlspace with a new dehumidifier, a new water heater, and fresh interior paint throughout. Stainless steel appliances, including a Frigidaire range, Maytag dishwasher, and GE refrigerator, plus the Whirlpool washer and dryer, all convey.Inside, an open kitchen and living area connects the front porch to the rear deck and backyard, creating an easy flow for entertaining. Beautiful bamboo floors run throughout most of the home, while the primary suite offers a walk-in closet and private bath. The third bedroom makes an ideal home office or flex space, and abundant closets, plus easy pull-down attic access, provide exceptional storage. Outside, enjoy a large covered front porch, private six-foot-fenced backyard, storage shed, and an established perennial garden filled with hydrangeas, jasmine, and gardenias. The backyard offers room to garden, entertain, add a fire pit, or simply enjoy the peaceful wooded backdrop.
Tucked into a quiet, friendly neighborhood with no through traffic, yet remarkably convenient--approximately ½ mile to everyday shopping, dining, groceries, fitness, hardware stores, and
other amenities; 5 miles to Folly Beach; and 6 miles to historic downtown Charleston and major hospitals. Located in a rare no-flood zone--no flood insurance needed. A special opportunity to own a well-loved, beautifully maintained Lowcountry cottage where the work has been done--just move in and enjoy....
Contact an agent
Home facts
- Year built:2004
- Subdivision & Development:Fairway Villas
- Listing ID #:26027653
- Added:1 day(s) ago
- Updated:October 07, 2026 at 12:30 AM
Rooms and interior
- Bedrooms:3
- Total bathrooms:2
- Full bathrooms:2
- Flooring:Bamboo, Ceramic Tile, Wood
- Kitchen Description:Pantry
- Living area:1,347 sq. ft.
Heating and cooling
- Cooling:Central Air
- Heating:Electric, Heat Pump
- Central air:Yes
Structure and exterior
- Year built:2004
- Building area:1,347 sq. ft.
- Lot area:0.14 Acres
- Lot Features:0 - .5 Acre, High, Level
- Architectural Style:Cottage, Traditional
- Foundation Description:Crawl Space
- Levels:1 Story
Schools
- High school:James Island Charter
- Middle school:Camp Road
- Elementary school:James Island
Utilities
- Water:Public
- Sewer:Public Sewer
Finances and disclosures
- Price:$549,900
- Price per sq. ft.:$408.24
Features and amenities
- Amenities:Ceiling Fan(s), Ceiling Smooth
Parking
- Parking description:Off Street
New listings near 1525 Little Rock Boulevard
- Coming SoonOpen Sat, 11am to 1pm
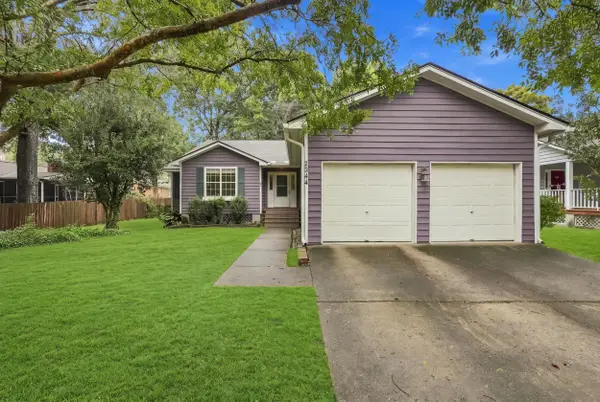 $499,000Coming Soon3 beds 2 baths1,514 sq. ft.
2344 S England Street, Charleston, SC 29414
MLS# 26027669Listed by: REDFIN CORPORATION - New
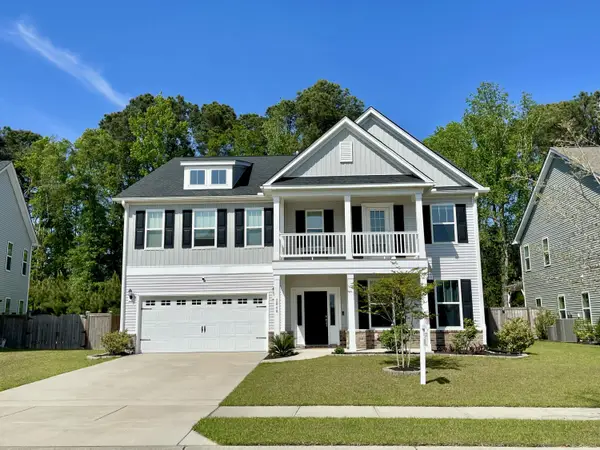 $850,000Active5 beds 4 baths4,302 sq. ft.
2848 Cavalcade Circle, Johns Island, SC 29455
MLS# 26027660Listed by: LPT REALTY, LLC - New
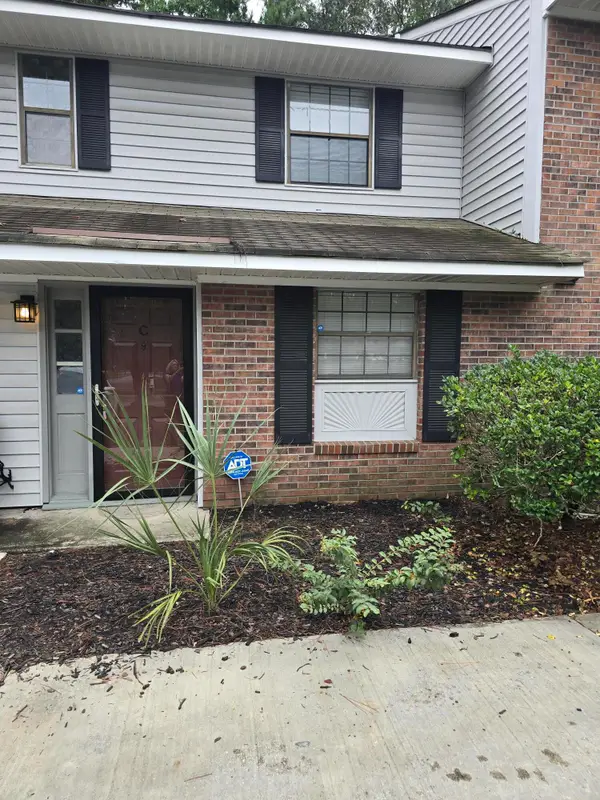 $179,900Active2 beds 2 baths918 sq. ft.
2362 Parsonage Road #Apt 17c, Charleston, SC 29414
MLS# 26027664Listed by: ADLER REALTY - New
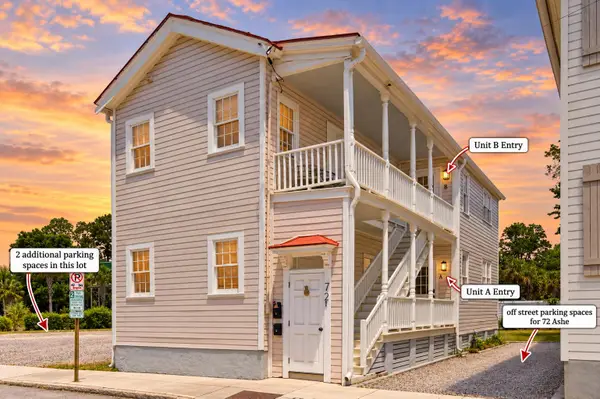 $1,499,000Active5 beds 4 baths1,872 sq. ft.
72 Ashe Street #A-B, Charleston, SC 29403
MLS# 26027671Listed by: THE BOULEVARD COMPANY - New
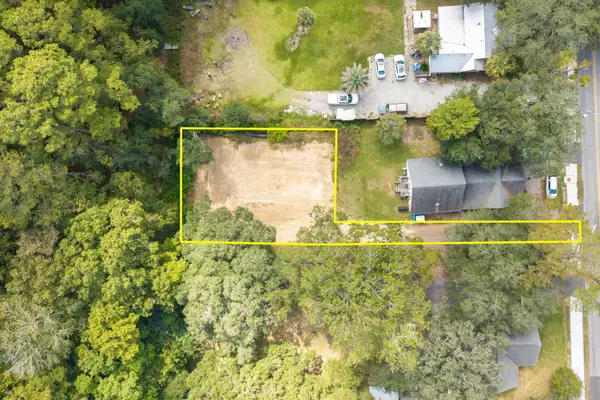 $345,000Active0.25 Acres
444 Woodland Shores Road, Charleston, SC 29412
MLS# 26027645Listed by: CAROLINA ONE REAL ESTATE - New
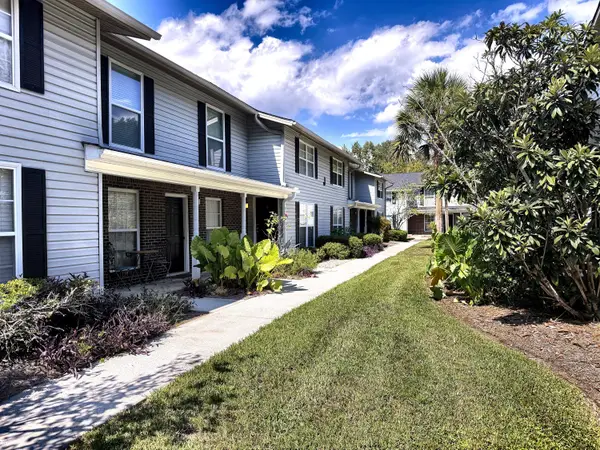 $162,000Active1 beds 1 baths662 sq. ft.
2494 Etiwan Avenue #Unit 9j, Charleston, SC 29414
MLS# 26027642Listed by: AGENTOWNED REALTY PREFERRED GROUP - New
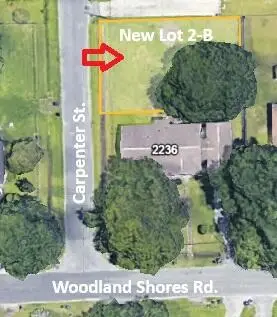 $315,000Active0.12 Acres
0 Carpenter Street, Charleston, SC 29412
MLS# 26027624Listed by: BLUESTONE REALTY - New
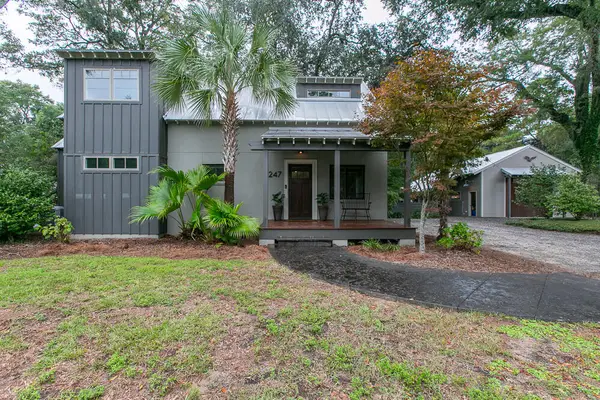 $1,695,000Active3 beds 3 baths2,970 sq. ft.
247 Riverland Drive, Charleston, SC 29412
MLS# 26027621Listed by: CHARLESTON PROPERTY BROKERS - Open Thu, 3 to 6pmNew
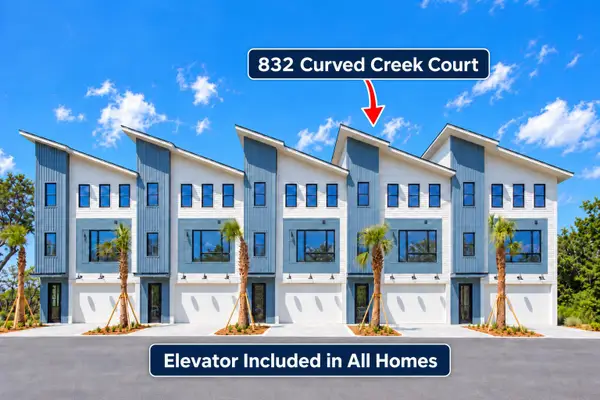 $1,515,000Active3 beds 4 baths2,112 sq. ft.
832 Curved Creek Court, Charleston, SC 29412
MLS# 26027618Listed by: CAROLINA ONE REAL ESTATE


Protect your home and budget from life's surprises with an Assurant Home Warranty, backed by a partner that supports you through every step of homeownership. Explore Plans.
©2026 Century 21 Real Estate LLC. All rights reserved. CENTURY 21®, the CENTURY 21 Logo and C21® are service marks owned by Century 21 Real Estate LLC. Century 21 Real Estate LLC fully supports the principles of the Fair Housing Act and the Equal Opportunity Act. Each office is independently owned and operated. Listing information is deemed reliable but not guaranteed accurate.