
2344 S England Street, Charleston, SC 29414
Local realty services provided by:CENTURY 21 The Harrelson Group
Listed by: amy watson
Office: redfin corporation
MLS#:26027669
Source:SC_CTAR
2344 S England Street,Charleston, SC 29414
$499,000
- 3 Beds
- 2 Baths
- 1,514 sq. ft.
- Single family
- Coming Soon
Upcoming open houses
- Sat, Oct 1011:00 am - 01:00 pm
Price summary
- Price:$499,000
- Price per sq. ft.:$329.59
About this home
Welcome home to this beautiful, move-in-ready single-story home offering 3 bedrooms, 2 bathrooms of thoughtfully updated living space, all set on a large lot framed by mature trees.Your first impression starts at the front porch, refreshed with brand-new composite decking that's low-maintenance and built to last. Step inside and the character is immediate: beautiful bead board ceilings with beams in the living room and bedrooms bring warmth and craftsmanship you won't find in most homes. Wood floors run throughout, and the entire home has been freshly painted, so you can unpack and settle in from day one. The eat-in kitchen offers new appliances and a comfortable spot for everyday meals and casual gatherings.Just beyond, the sunroom is a true standout, filled with natural light and overlooking the tree-lined yard. Use it for morning coffee, a reading nook, a home office, or a relaxing place to unwind at the end of the day.
With single-level living, the primary bedroom is conveniently located on the main floor along with the two additional bedrooms. The primary bathroom features a brand-new shower (2026), and the home is topped with a new roof installed in 2025 for added peace of mind for years to come.
Outside, the spacious lot gives you room to garden, play, and relax beneath the shade of established trees. A 2-car attached garage provides easy parking and plenty of extra storage.
The location is hard to beat: just minutes from the highway and Costco, and only 15 minutes from downtown, giving you easy access to shopping, dining, and commuting while still enjoying a peaceful, tree-filled setting.
Updated, well cared for, and full of character, this one is ready for its next owner. Schedule your showing today!...
Contact an agent
Home facts
- Year built:1990
- Subdivision & Development:Melrose Extension
- Listing ID #:26027669
- Updated:October 07, 2026 at 02:33 AM
Rooms and interior
- Bedrooms:3
- Total bathrooms:2
- Full bathrooms:2
- Flooring:Wood
- Living area:1,514 sq. ft.
Heating and cooling
- Heating:Electric
Structure and exterior
- Year built:1990
- Building area:1,514 sq. ft.
- Lot area:0.21 Acres
- Lot Features:0 - .5 Acre
- Architectural Style:Cottage, Craftsman
- Foundation Description:Crawl Space
- Levels:1 Story
Schools
- High school:West Ashley
- Middle school:C E Williams
- Elementary school:Oakland
Utilities
- Water:Public
- Sewer:Public Sewer
Finances and disclosures
- Price:$499,000
- Price per sq. ft.:$329.59
Features and amenities
- Amenities:Ceiling Cathedral/Vaulted, Ceiling Smooth
Parking
- Total parking spaces:2
- Parking description:2 Car Garage, Attached
- Garage:Yes
- Garage spaces:2
New listings near 2344 S England Street
- New
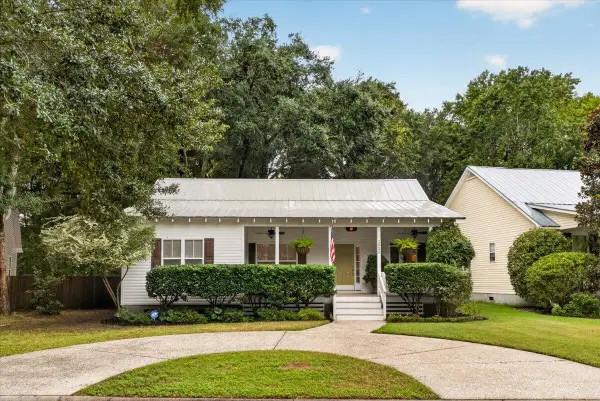 $549,900Active3 beds 2 baths1,347 sq. ft.
1525 Little Rock Boulevard, Charleston, SC 29412
MLS# 26027653Listed by: JEFF COOK REAL ESTATE LPT REALTY - New
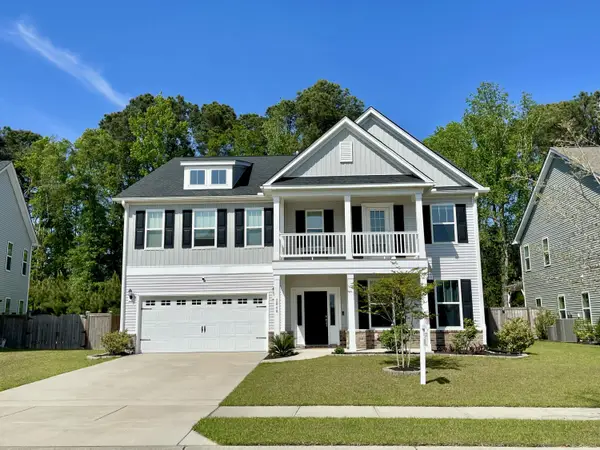 $850,000Active5 beds 4 baths4,302 sq. ft.
2848 Cavalcade Circle, Johns Island, SC 29455
MLS# 26027660Listed by: LPT REALTY, LLC - New
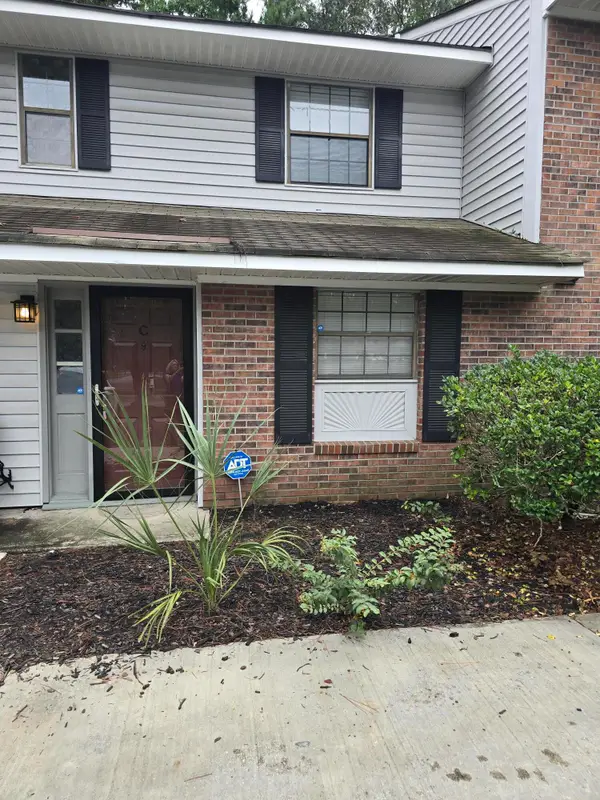 $179,900Active2 beds 2 baths918 sq. ft.
2362 Parsonage Road #Apt 17c, Charleston, SC 29414
MLS# 26027664Listed by: ADLER REALTY - New
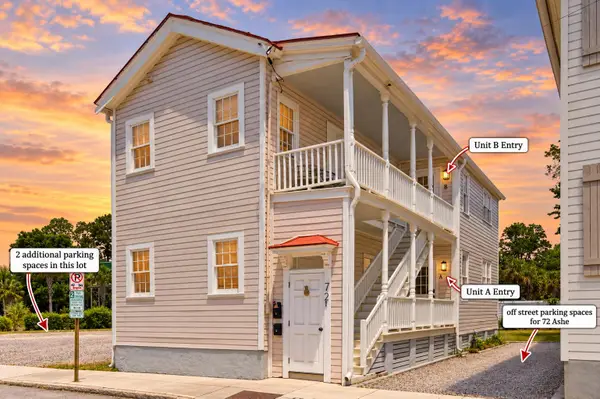 $1,499,000Active5 beds 4 baths1,872 sq. ft.
72 Ashe Street #A-B, Charleston, SC 29403
MLS# 26027671Listed by: THE BOULEVARD COMPANY - New
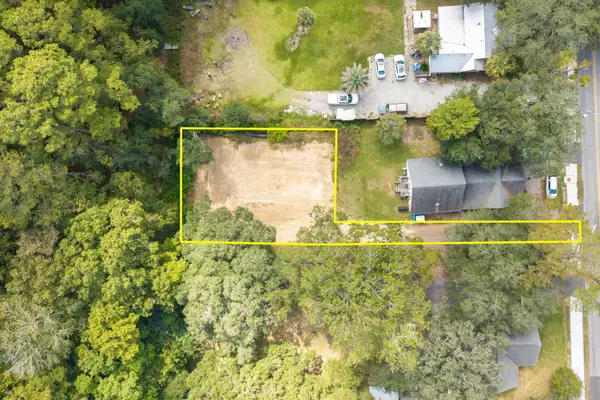 $345,000Active0.25 Acres
444 Woodland Shores Road, Charleston, SC 29412
MLS# 26027645Listed by: CAROLINA ONE REAL ESTATE - New
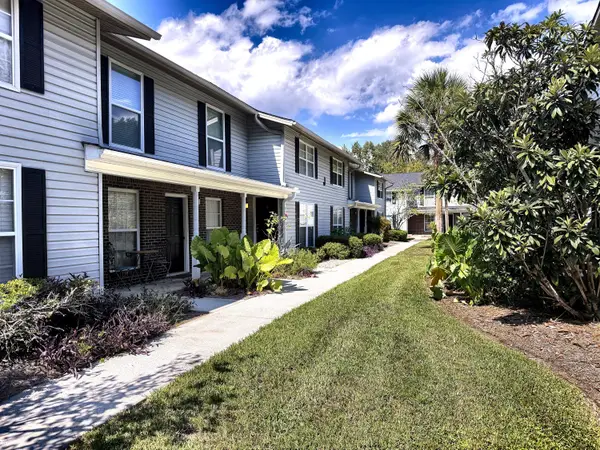 $162,000Active1 beds 1 baths662 sq. ft.
2494 Etiwan Avenue #Unit 9j, Charleston, SC 29414
MLS# 26027642Listed by: AGENTOWNED REALTY PREFERRED GROUP - New
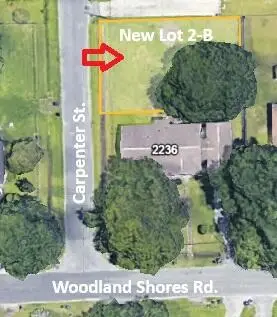 $315,000Active0.12 Acres
0 Carpenter Street, Charleston, SC 29412
MLS# 26027624Listed by: BLUESTONE REALTY - New
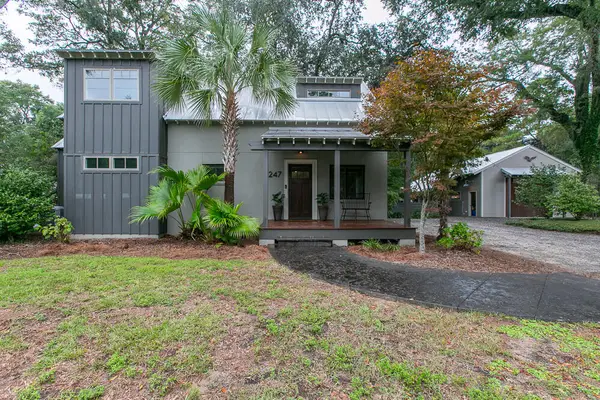 $1,695,000Active3 beds 3 baths2,970 sq. ft.
247 Riverland Drive, Charleston, SC 29412
MLS# 26027621Listed by: CHARLESTON PROPERTY BROKERS - Open Thu, 3 to 6pmNew
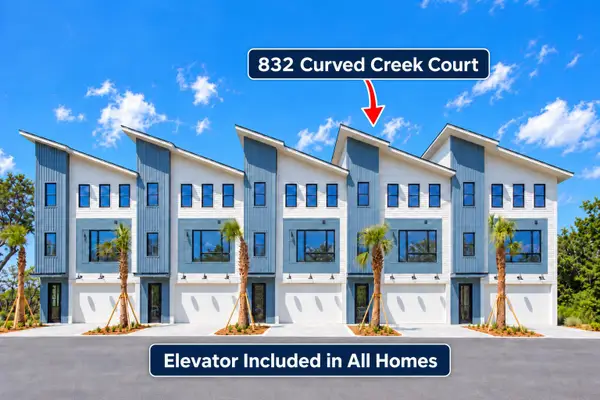 $1,515,000Active3 beds 4 baths2,112 sq. ft.
832 Curved Creek Court, Charleston, SC 29412
MLS# 26027618Listed by: CAROLINA ONE REAL ESTATE


Protect your home and budget from life's surprises with an Assurant Home Warranty, backed by a partner that supports you through every step of homeownership. Explore Plans.
©2026 Century 21 Real Estate LLC. All rights reserved. CENTURY 21®, the CENTURY 21 Logo and C21® are service marks owned by Century 21 Real Estate LLC. Century 21 Real Estate LLC fully supports the principles of the Fair Housing Act and the Equal Opportunity Act. Each office is independently owned and operated. Listing information is deemed reliable but not guaranteed accurate.