
1612 Bull Creek Lane, Charleston, SC 29414
Local realty services provided by:CENTURY 21 The Harrelson Group
Listed by: andrew buchanan
Office: chucktown homes powered by lpt realty
MLS#:26021405
Source:SC_CTAR
Upcoming open houses
- Sun, Sep 1301:00 pm - 03:00 pm
Price summary
- Price:$830,000
- Price per sq. ft.:$275.2
About this home
Nestled in the sought-after Bull Creek Peninsula, this custom-built home offers timeless Lowcountry charm and exceptional craftsmanship. Featuring 4 bedrooms, 3.5 baths, soaring ceilings, maple hardwood floors, a private office, formal dining, and a spacious family room with gas fireplace. The kitchen boasts granite countertops, custom 42'' cabinetry, and gas cooking. First-floor primary suite with spa bath and private screened porch. This home also features a spacious 3 car garage. Schedule your showing today!
Contact an agent
Home facts
- Year built:2006
- Subdivision & Development:Bull Creek Peninsula
- Listing ID #:26021405
- Added:44 day(s) ago
- Updated:September 10, 2026 at 08:25 PM
Rooms and interior
- Bedrooms:4
- Total bathrooms:4
- Full bathrooms:3
- Half bathrooms:1
- Flooring:Ceramic Tile, Wood
- Bathrooms Description:Garden Tub/Shower
- Kitchen Description:Eat-in Kitchen, Pantry
- Living area:3,016 sq. ft.
Heating and cooling
- Cooling:Central Air
- Central air:Yes
Structure and exterior
- Year built:2006
- Building area:3,016 sq. ft.
- Lot area:0.22 Acres
- Lot Features:High, Interior Lot, Level
- Architectural Style:Traditional
- Foundation Description:Raised
- Levels:3 Story
Schools
- High school:West Ashley
- Middle school:West Ashley
- Elementary school:Springfield
Utilities
- Water:Public
- Sewer:Public Sewer
Finances and disclosures
- Price:$830,000
- Price per sq. ft.:$275.2
Features and amenities
- Laundry features:Laundry Room
- Amenities:Ceiling Cathedral/Vaulted, Ceiling Smooth, High Ceilings
Parking
- Total parking spaces:3
- Parking description:3 Car Garage
- Garage:Yes
- Garage spaces:3
New listings near 1612 Bull Creek Lane
- Coming SoonOpen Sun, 1 to 3pm
 $960,000Coming Soon4 beds 4 baths2,507 sq. ft.
602 Two Mile Run, Johns Island, SC 29455
MLS# 26025430Listed by: SEIGNIOUS AND SMITH, LLC - Coming Soon
 $895,000Coming Soon7 beds 3 baths3,362 sq. ft.
1150 King Street, Charleston, SC 29403
MLS# 26025347Listed by: SOUTHEASTERN PROPERTY GROUP - Coming Soon
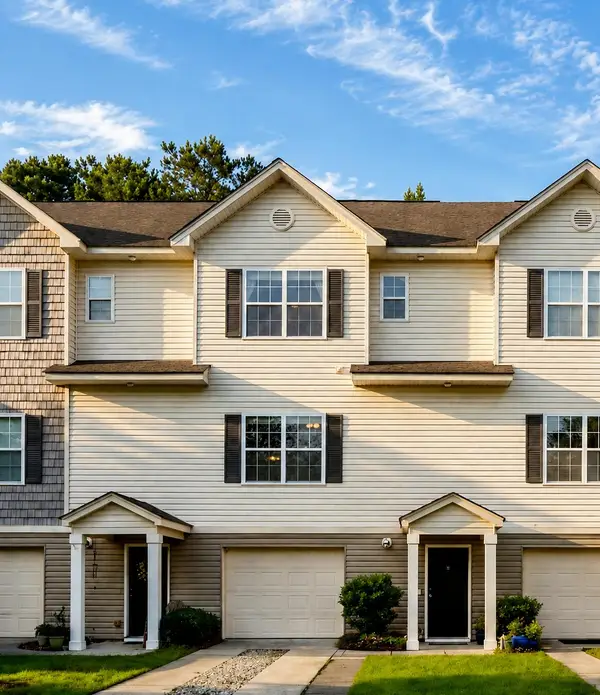 $347,500Coming Soon2 beds 3 baths1,242 sq. ft.
4029 Hartland Street, Charleston, SC 29414
MLS# 26025103Listed by: KELLER WILLIAMS REALTY CHARLESTON - Coming Soon
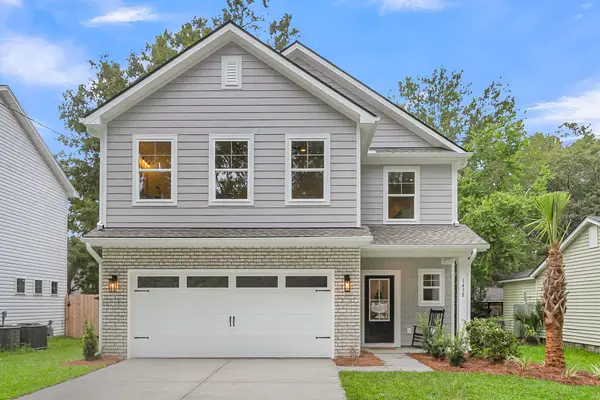 $599,400Coming Soon4 beds 3 baths2,130 sq. ft.
3208 Bonanza Road, Charleston, SC 29414
MLS# 26025091Listed by: EXP REALTY LLC - New
 $500,000Active3 beds 2 baths1,245 sq. ft.
2383 River Park Way, Charleston, SC 29414
MLS# 26025473Listed by: THE SPACE CO INC. - Open Tue, 11am to 1pmNew
 $1,250,000Active3 beds 3 baths1,728 sq. ft.
93 Beaufain Street #Apt A, Charleston, SC 29401
MLS# 26025478Listed by: WILLIAM MEANS REAL ESTATE, LLC - New
 $260,000Active2 beds 2 baths898 sq. ft.
507 Stinson Drive #Unit 8f, Charleston, SC 29407
MLS# 26025480Listed by: CAROLINA ONE REAL ESTATE - New
 $799,000Active5 beds 3 baths2,354 sq. ft.
1330 Manor Boulevard, Charleston, SC 29407
MLS# 26025481Listed by: EXP REALTY LLC - New
 $629,000Active2 beds 2 baths1,422 sq. ft.
1782 Harrison Avenue, Charleston, SC 29407
MLS# 26025487Listed by: EXP REALTY LLC - New
 $450,000Active2 beds 1 baths922 sq. ft.
26 Anita Drive, Charleston, SC 29407
MLS# 26025495Listed by: KELLER WILLIAMS REALTY CHARLESTON


Protect your home and budget from life's surprises with an Assurant Home Warranty, backed by a partner that supports you through every step of homeownership. Explore Plans.
©2026 Century 21 Real Estate LLC. All rights reserved. CENTURY 21®, the CENTURY 21 Logo and C21® are service marks owned by Century 21 Real Estate LLC. Century 21 Real Estate LLC fully supports the principles of the Fair Housing Act and the Equal Opportunity Act. Each office is independently owned and operated. Listing information is deemed reliable but not guaranteed accurate.