
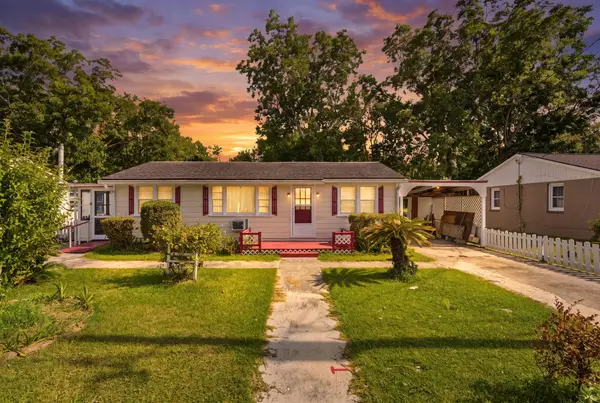
1722 W Robinhood Drive, Charleston, SC 29407
Local realty services provided by:CENTURY 21 The Harrelson Group
Listed by: ingrid hansen
Office: keller williams realty charleston west ashley
MLS#:26015124
Source:SC_CTAR
1722 W Robinhood Drive,Charleston, SC 29407
$420,000
- 4 Beds
- 2 Baths
- 1,378 sq. ft.
- Single family
- Active
Price summary
- Price:$420,000
- Price per sq. ft.:$304.79
About this home
Nestled in one of West Ashley's most desirable established neighborhoods, this beautifully updated home offers timeless charm with no HOA and stunning mature trees, including a breathtaking grand oak that creates unforgettable curb appeal. Inside, the light-filled open floor plan is designed for both everyday living and entertaining, featuring a spacious kitchen that flows seamlessly into the living room. Enjoy granite countertops, stainless steel appliances, and abundant natural light throughout the main living spaces.The formal dining room opens to a private backyard complete with a deck and privacy fence--perfect for relaxing or hosting gatherings. Conveniently tucked behind stylish barn doors, the laundry room adds both character and functionality.Continued....The spacious primary suite is a true retreat with a beautifully renovated en suite bathroom showcasing an upgraded tiled tub/shower combination, dual sink vanity, and an oversized walk-in closet. Three additional bedrooms are thoughtfully situated on the opposite side of the home and share an updated secondary bathroom, offering comfort and privacy for family or guests.
Located just minutes from shopping, dining, parks, and everything West Ashley has to offer, this move-in-ready home combines modern updates with classic Lowcountry charm in an unbeatable location....
Contact an agent
Home facts
- Year built:1955
- Listing ID #:26015124
- Added:61 day(s) ago
- Updated:July 27, 2026 at 02:18 PM
Rooms and interior
- Bedrooms:4
- Total bathrooms:2
- Full bathrooms:2
- Flooring:Ceramic Tile
- Kitchen Description:Pantry
- Living area:1,378 sq. ft.
Heating and cooling
- Cooling:Central Air
- Central air:Yes
Structure and exterior
- Year built:1955
- Building area:1,378 sq. ft.
- Lot area:0.24 Acres
- Lot Features:0 - .5 Acre, Level, Wooded
- Architectural Style:Ranch
- Foundation Description:Slab
- Levels:1 Story
Schools
- High school:West Ashley
- Middle school:C E Williams
- Elementary school:Stono Park
Utilities
- Water:Public
- Sewer:Private Sewer, Public Sewer
Finances and disclosures
- Price:$420,000
- Price per sq. ft.:$304.79
Features and amenities
- Laundry features:Laundry Room
- Amenities:Ceiling Fan(s), Ceiling Smooth
Parking
- Parking description:Off Street
New listings near 1722 W Robinhood Drive
- New
 $339,000Active3 beds 2 baths1,554 sq. ft.
2247 Guerry Avenue, Charleston, SC 29414
MLS# 26021354Listed by: EXP REALTY LLC - Open Sat, 10am to 1pmNew
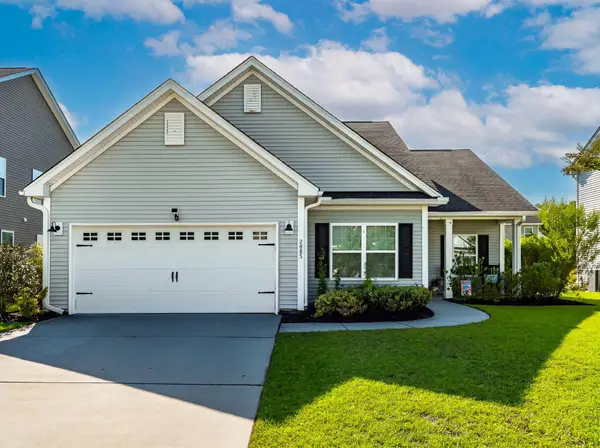 $625,000Active4 beds 3 baths2,200 sq. ft.
2885 Cavalcade Circle, Johns Island, SC 29455
MLS# 26021183Listed by: SEA GLASS SOUTH CAROLINA - New
 $2,445,000Active7 beds 6 baths4,129 sq. ft.
1409 Hooper Street, Charleston, SC 29492
MLS# 26021314Listed by: CAROLINA ONE REAL ESTATE - New
 $550,000Active3 beds 2 baths1,052 sq. ft.
1450 N Sherwood Drive, Charleston, SC 29407
MLS# 26021334Listed by: THE GOODWIN GROUP INC - New
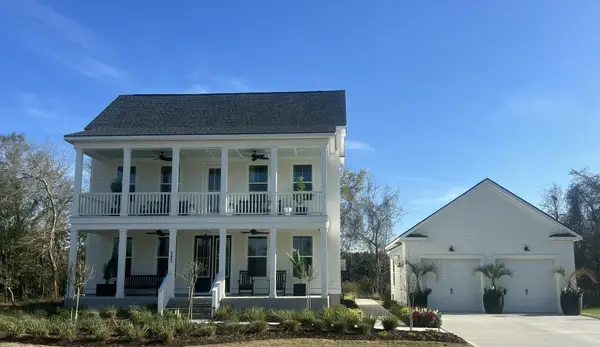 $1,450,000Active5 beds 5 baths3,402 sq. ft.
2003 Sea Water Dr Drive, Charleston, SC 29412
MLS# 26021321Listed by: TOLL BROTHERS REAL ESTATE, INC - New
 $539,900Active3 beds 3 baths2,064 sq. ft.
251 Claret Cup Way, Charleston, SC 29414
MLS# 26021296Listed by: CHARLESTON EXPERT HOME SELLERS, LLC - New
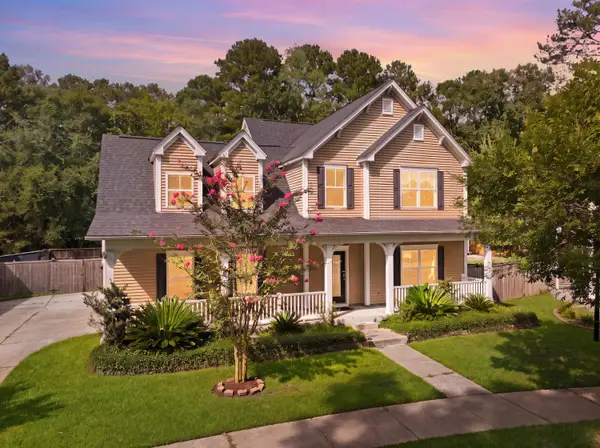 $599,900Active4 beds 3 baths2,344 sq. ft.
1244 Segar Street, Johns Island, SC 29455
MLS# 26021275Listed by: MAVEN REALTY - New
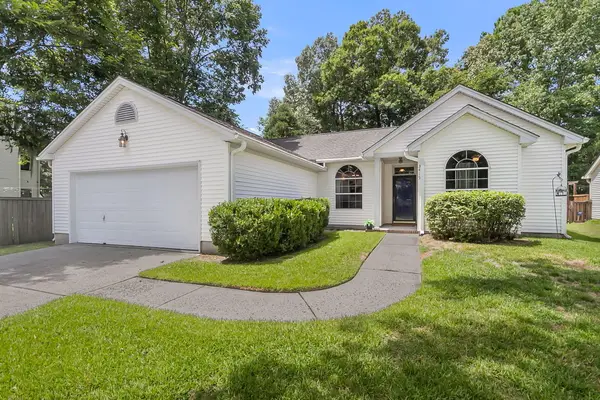 $400,000Active3 beds 2 baths1,320 sq. ft.
3415 Pawtucket Street, Charleston, SC 29414
MLS# 26021281Listed by: CAROLINA ONE REAL ESTATE - New
 $630,000Active3 beds 3 baths1,701 sq. ft.
828 5th Avenue, Charleston, SC 29407
MLS# 26021273Listed by: CAROLINA ONE REAL ESTATE - New
 $325,000Active3 beds 1 baths1,185 sq. ft.
1911 Sallie Street, Charleston, SC 29412
MLS# 26021261Listed by: BRAND NAME REAL ESTATE


Protect your home and budget from life's surprises with an Assurant Home Warranty, backed by a partner that supports you through every step of homeownership. Explore Plans.
©2026 Century 21 Real Estate LLC. All rights reserved. CENTURY 21®, the CENTURY 21 Logo and C21® are service marks owned by Century 21 Real Estate LLC. Century 21 Real Estate LLC fully supports the principles of the Fair Housing Act and the Equal Opportunity Act. Each office is independently owned and operated. Listing information is deemed reliable but not guaranteed accurate.