
173 Tradd Street, Charleston, SC 29401
Local realty services provided by:CENTURY 21 Northland
Listed by: karena sturgis
Office: carolina one real estate
MLS#:26020547
Source:MI_NGLRMLS
Price summary
- Price:$5,750,000
- Price per sq. ft.:$1,812.74
About this home
Contemporary luxury meets Charleston history in the distinguished Wilson-Cochran House, originally built in 1915 and thoughtfully renovated for modern living. Rich architectural character blends seamlessly with today's conveniences, creating a home that is as functional as it is beautiful.At the heart of the home is a chef's kitchen designed for both everyday living and effortless entertaining. Custom cabinetry, expansive workspace, and an innovative invisible induction cooktop installed beneath the marble countertop create a clean, elegant aesthetic while maximizing functionality. The adjoining butler's pantry provides exceptional storage, a secondary refrigerator, a 60-bottle wine refrigerator, and a convenient first-floor laundry area.The main level offers gracious living spaces, including a welcoming foyer, inviting living room, formal dining room, spacious kitchen, butler's pantry, and powder room. Every space has been carefully designed to balance historic character with modern comfort.
Upstairs, the home features multiple well-appointed bedrooms, including a spacious primary suite with an ensuite bath. An additional full bath and second laundry room provide convenience for everyday living. A second expansive primary suite serves as a true private retreat, complete with an adjoining sitting room that offers flexibility as a reading room, fitness space, office, or lounge. Just beyond, a rooftop terrace provides a peaceful setting to enjoy views of the Charleston skyline throughout the day.
Outdoor living is equally inviting. Behind a private gated entrance, the professionally designed courtyard features slate hardscaping, a fire pit gathering area, and beautifully landscaped spaces ideal for entertaining or quiet evenings outdoors. A bench crafted from the original Copper River Bridge adds a distinctive historic element, while the classic front porch offers the perfect place to relax and enjoy the neighborhood.
Located in Charleston's Historic District, the home is moments from White Point Garden, The Battery, renowned restaurants, boutique shopping, galleries, and entertainment.
Featured on Magnolia Network's Anything But Gray, where designer Gray Benko showcased the home's remarkable transformation, the residence celebrates both preservation and innovation. Original oak floors, the boxed newel staircase, paneled wainscoting, coffered dining room ceiling, and intricate millwork have been carefully preserved, honoring the home's architectural heritage while complementing its contemporary updates.
The Wilson-Cochran House offers a rare opportunity to own a residence where historic craftsmanship, modern technology, and exceptional design come together in one of Charleston's most sought-after locations....
Contact an agent
Home facts
- Year built:1915
- Subdivision & Development:South of Broad
- Listing ID #:26020547
- Updated:August 27, 2026 at 05:04 PM
Rooms and interior
- Bedrooms:3
- Total bathrooms:4
- Full bathrooms:3
- Half bathrooms:1
- Flooring:Wood
- Living area:3,172 sq. ft.
Heating and cooling
- Cooling:Central Air
- Heating:Forced Air, Heat Pump
- Central air:Yes
Structure and exterior
- Year built:1915
- Building area:3,172 sq. ft.
- Lot area:0.11 Acres
- Lot Features:Corner Lot, Level
- Architectural Style:Craftsman, Victorian
Schools
- High school:Burke
- Middle school:Simmons Pinckney
- Elementary school:Memminger
Finances and disclosures
- Price:$5,750,000
- Price per sq. ft.:$1,812.74
Parking
- Total parking spaces:1
- Carport spaces:1
New listings near 173 Tradd Street
- Coming Soon
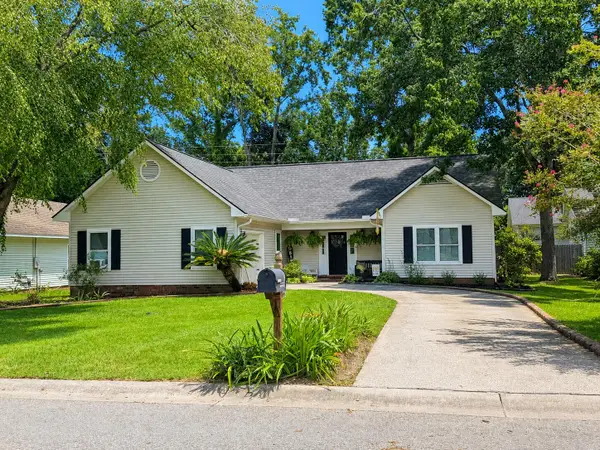 $439,000Coming Soon3 beds 2 baths1,495 sq. ft.
9 Fieldfare Way, Charleston, SC 29414
MLS# 26024144Listed by: REALTY ONE GROUP COASTAL - Coming Soon
 $649,000Coming Soon4 beds 3 baths2,288 sq. ft.
3001 Grand Bay Lane, Johns Island, SC 29455
MLS# 26023854Listed by: SEABROOK ISLAND REAL ESTATE - New
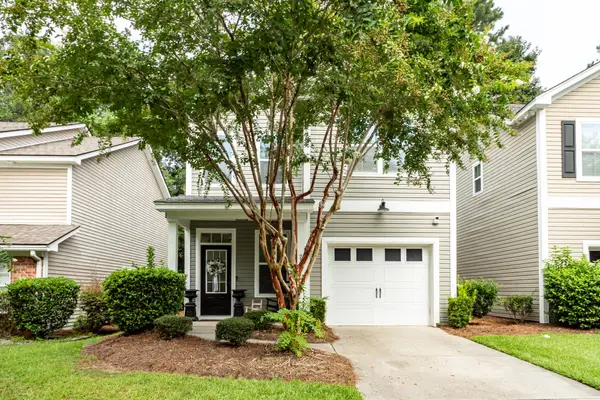 $459,500Active3 beds 3 baths1,860 sq. ft.
235 Larissa Drive, Charleston, SC 29414
MLS# 26024276Listed by: NICKLAUS VANCE - New
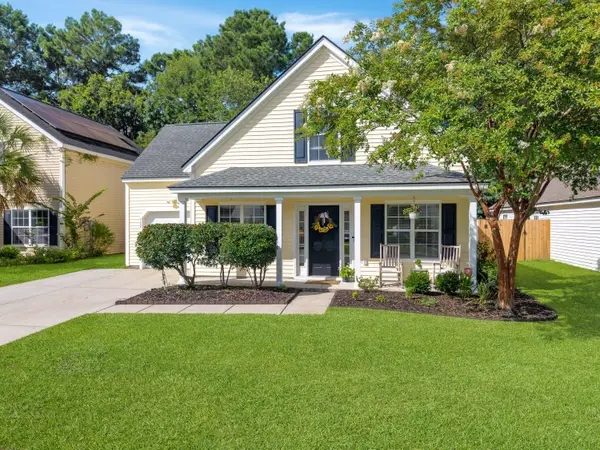 $485,000Active3 beds 3 baths1,367 sq. ft.
1137 Peninsula Cove Drive, Charleston, SC 29492
MLS# 26024279Listed by: TABBY REALTY LLC - Open Sun, 1 to 3pmNew
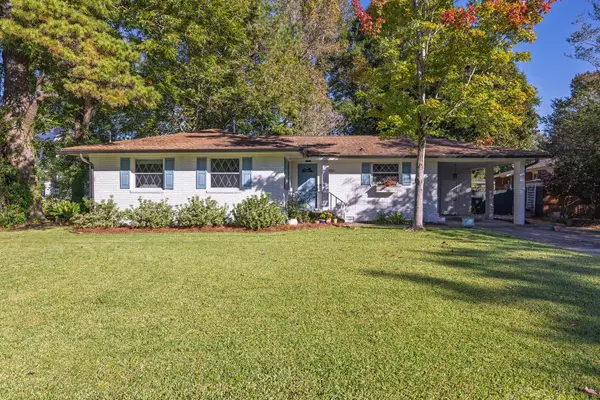 $590,000Active3 beds 2 baths1,510 sq. ft.
1306 Gilmore Road, Charleston, SC 29407
MLS# 26024271Listed by: DUNES PROPERTIES OF CHAS INC - New
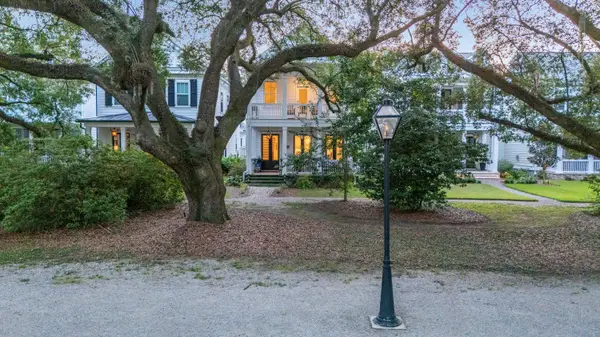 $1,450,000Active5 beds 6 baths3,638 sq. ft.
1056 Avenue Of Oaks, Charleston, SC 29407
MLS# 26024268Listed by: CAROLINA ONE REAL ESTATE - New
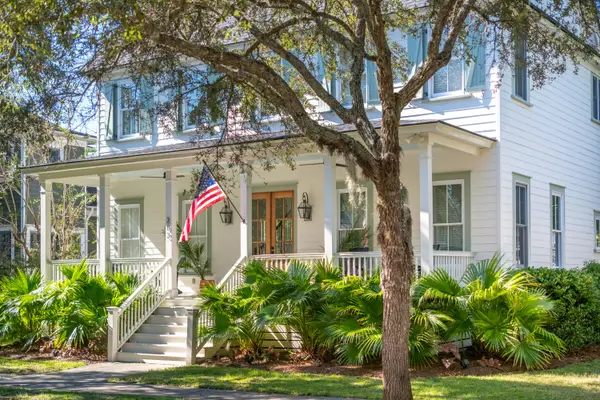 $1,800,000Active4 beds 4 baths3,191 sq. ft.
283 Beresford Creek Street, Charleston, SC 29492
MLS# 26024264Listed by: CAROLINA ONE REAL ESTATE - New
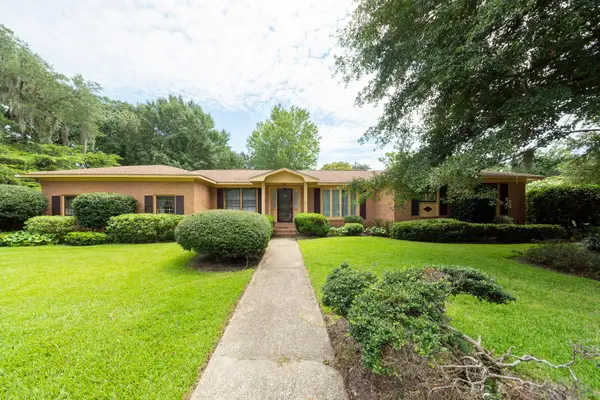 $675,000Active3 beds 2 baths2,038 sq. ft.
64 Shrewsbury Road, Charleston, SC 29407
MLS# 26024262Listed by: CAROLINA ONE REAL ESTATE - New
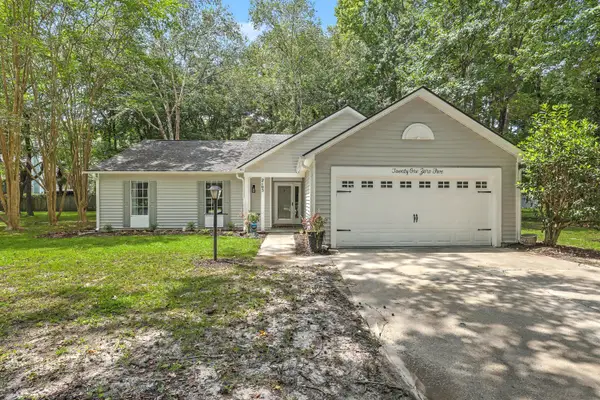 $449,900Active3 beds 2 baths1,592 sq. ft.
2105 Pinehurst Avenue, Charleston, SC 29414
MLS# 26024221Listed by: KELLER WILLIAMS REALTY CHARLESTON - New
 $715,000Active4 beds 2 baths1,810 sq. ft.
1228 Oakcrest Drive, Charleston, SC 29412
MLS# 26024246Listed by: REAL BROKER, LLC


Protect your home and budget from life's surprises with an Assurant Home Warranty, backed by a partner that supports you through every step of homeownership. Explore Plans.
©2026 Century 21 Real Estate LLC. All rights reserved. CENTURY 21®, the CENTURY 21 Logo and C21® are service marks owned by Century 21 Real Estate LLC. Century 21 Real Estate LLC fully supports the principles of the Fair Housing Act and the Equal Opportunity Act. Each office is independently owned and operated. Listing information is deemed reliable but not guaranteed accurate.