
1949 Gammon Street, Charleston, SC 29414
Local realty services provided by:CENTURY 21 Triangle Group
Listed by: mark barnes
Office: daniel ravenel sotheby's international realty
MLS#:26020571
Source:SC_CTAR
Upcoming open houses
- Sun, Sep 1301:00 pm - 03:00 pm
Price summary
- Price:$675,000
- Price per sq. ft.:$227.58
About this home
Located on a quiet, low-traffic street in Carolina Bay, this Charleston Single-inspired home offers a thoughtful floor plan with inviting indoor and outdoor living spaces. A large foyer welcomes you inside, leading to a separate dining room and an open-concept kitchen, living room, and breakfast area. The kitchen features a large center island with breakfast bar seating and storage, a walk-in pantry, a gas cooktop, and a convenient utility room nearby.A bright sun room extends the main living area, while a spacious screened porch provides additional covered living space and a convenient covered connection to the detached two-car garage.The first-floor primary suite offers privacy and comfort with a tray ceiling, two walk-in closets, and an ensuite bathroom with a dual vanity and walk-in tiled shower. Upstairs, a large loft offers flexible space for a media room, playroom, office, or additional sitting area, along with secondary bedrooms, including one with an ensuite full bathroom and access to the upstairs veranda. A separate room that could be used as an office is also featured on the second floor.
The fenced portion of the backyard offers space for pets, play, or outdoor enjoyment. The Carolina Bay Park is a short walk from the house as well.
Residents of Carolina Bay enjoy access to 3 community pools, parks, playgrounds, miles of walking trails, kayak launch, green space, and neighborhood events. The location is close to schools, the library, shopping, downtown Charleston, area beaches, and everyday conveniences throughout West Ashley....
Contact an agent
Home facts
- Year built:2015
- Subdivision & Development:Carolina Bay
- Listing ID #:26020571
- Added:53 day(s) ago
- Updated:September 09, 2026 at 03:50 PM
Rooms and interior
- Bedrooms:4
- Total bathrooms:4
- Full bathrooms:3
- Half bathrooms:1
- Flooring:Ceramic Tile, Wood
- Kitchen Description:Eat-in Kitchen, Kitchen Island
- Living area:2,966 sq. ft.
Heating and cooling
- Cooling:Central Air
- Central air:Yes
Structure and exterior
- Year built:2015
- Building area:2,966 sq. ft.
- Lot area:0.13 Acres
- Lot Features:0 - .5 Acre
- Architectural Style:Charleston Single
- Foundation Description:Slab
- Levels:2 Story
Schools
- High school:West Ashley
- Middle school:C E Williams
- Elementary school:Oakland
Utilities
- Water:Public
- Sewer:Public Sewer
Finances and disclosures
- Price:$675,000
- Price per sq. ft.:$227.58
Features and amenities
- Laundry features:Laundry Room
- Amenities:Ceiling Fan(s), Ceiling Smooth, High Ceilings, Tray Ceiling(s)
Parking
- Total parking spaces:2
- Parking description:2 Car Garage, Detached, Garage Door Opener
- Garage:Yes
- Garage spaces:2
New listings near 1949 Gammon Street
- Coming Soon
 $895,000Coming Soon7 beds 3 baths3,362 sq. ft.
1150 King Street, Charleston, SC 29403
MLS# 26025347Listed by: SOUTHEASTERN PROPERTY GROUP - Coming Soon
 $2,295,000Coming Soon3 beds 2 baths1,718 sq. ft.
3 Greenhill Street, Charleston, SC 29401
MLS# 26025342Listed by: MAISON REAL ESTATE - Coming Soon
 $1,399,000Coming Soon4 beds 4 baths2,491 sq. ft.
1613 Bulline Street, Daniel Island, SC 29492
MLS# 26025335Listed by: SERHANT - Coming Soon
 $1,375,000Coming Soon3 beds 3 baths1,794 sq. ft.
4 Carolina Street, Charleston, SC 29403
MLS# 26025277Listed by: 32 SOUTH PROPERTIES, LLC - Coming Soon
 $435,000Coming Soon3 beds 2 baths1,502 sq. ft.
766 Ponderosa Drive, Charleston, SC 29414
MLS# 26025271Listed by: 32 SOUTH PROPERTIES, LLC - Coming Soon
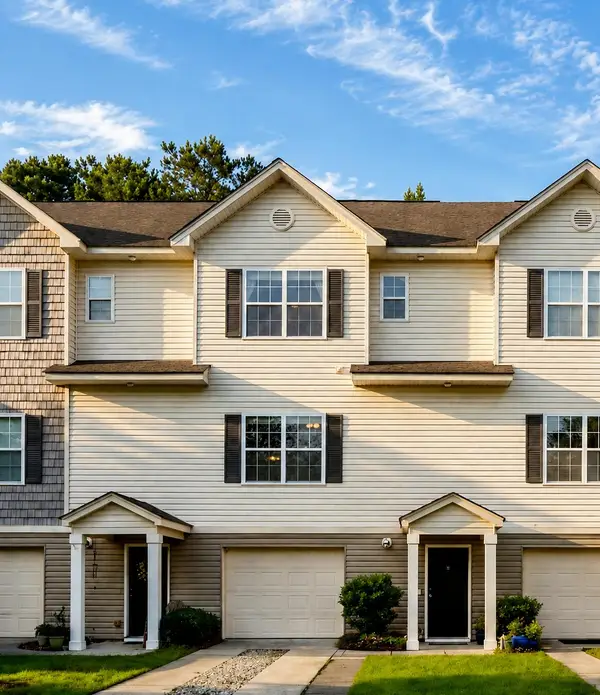 $347,500Coming Soon2 beds 3 baths1,242 sq. ft.
4029 Hartland Street, Charleston, SC 29414
MLS# 26025103Listed by: KELLER WILLIAMS REALTY CHARLESTON - Coming Soon
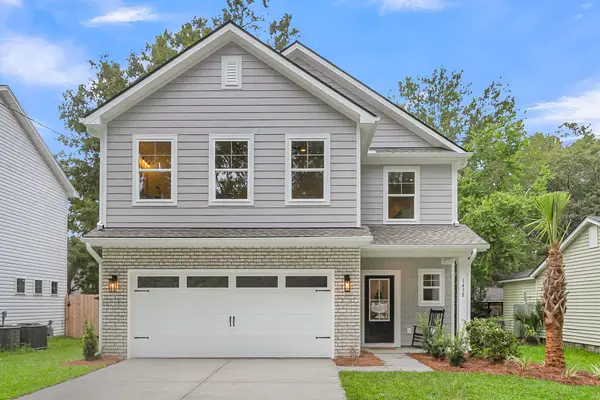 $599,400Coming Soon4 beds 3 baths2,130 sq. ft.
3208 Bonanza Road, Charleston, SC 29414
MLS# 26025091Listed by: EXP REALTY LLC - Open Fri, 12 to 1:30pmNew
 $1,899,000Active5 beds 4 baths3,632 sq. ft.
1147 Blakeway Street, Charleston, SC 29492
MLS# 26025324Listed by: CAROLINA ONE REAL ESTATE - New
 $2,200,000Active5 beds 5 baths4,619 sq. ft.
3100 S Shore Drive, Charleston, SC 29407
MLS# 26025319Listed by: CAROLINA ONE REAL ESTATE - New
 $1,179,000Active2 beds 3 baths1,295 sq. ft.
19 Saint Margaret Street #2, Charleston, SC 29403
MLS# 26025305Listed by: THE BOULEVARD COMPANY


Protect your home and budget from life's surprises with an Assurant Home Warranty, backed by a partner that supports you through every step of homeownership. Explore Plans.
©2026 Century 21 Real Estate LLC. All rights reserved. CENTURY 21®, the CENTURY 21 Logo and C21® are service marks owned by Century 21 Real Estate LLC. Century 21 Real Estate LLC fully supports the principles of the Fair Housing Act and the Equal Opportunity Act. Each office is independently owned and operated. Listing information is deemed reliable but not guaranteed accurate.