
199 Ithecaw Creek Street, Charleston, SC 29492
Local realty services provided by:CENTURY 21 Triangle Group
Listed by: joan mitchell
Office: keller williams realty charleston
MLS#:26003155
Source:SC_CTAR
199 Ithecaw Creek Street,Charleston, SC 29492
$3,650,000
- 4 Beds
- 5 Baths
- - sq. ft.
- Single family
- Sold
Sorry, we are unable to map this address
Price summary
- Price:$3,650,000
About this home
BACK ON MARKET - NO FAULT OF SELLER. FULL GOLF MEMBERSHIP - SKIP THE 10+ YEAR WAIT! Welcome to 199 Ithecaw Creek Street - a fantastic well sited 2014 custom build situated in one of Daniel Island's most desirable corridors, Daniel Island Park! Curb appeal of this home is second to none with it's manicured property, 5V full metal roof, board and batten hardi siding, raised Infiniti pool and spa, poured concrete front/rear porches/patios, aluminum exterior railings & 3 bay courtyard style garage set the tone for this quality home!Blending classic low country architecture with refined modern living, this well conceived floor plan lives large featuring 4+ bedrooms and 4 1/2 baths and it is positioned perfectly to enjoy sweeping views of a tranquil pond and #16 of the Ralston Creek Golf Course!In addition, the front of the home overlooks a large green space - no neighbors directly across the street! As you enter you can see straight thru to the views of the golf course beyond. There is a flex room with pocket doors at front of home that is currently used as an office. As you step back into the open concept living area you can enjoy the 6+ seat kitchen island, white lacquer kitchen cabinetry, large pantry with pocket door, and Thermador appliances including a gas stove and separate electric wall oven. There is separate dining space adorned with shiplap siding and a fun decorative ceiling. The dining area has a front row seat to the raised Infiniti pool & spa and views beyond. Imagine sitting in the hot tub and watching the Daniel Island Club 4th July fireworks like it's your own private show! The coffered ceiling family room featuring a gas fireplace with flanking built ins and a wet bar with sink and wine chiller. The family room, dining room and primary all open to an expansive 400 sf screened porch and then to a raised patio. You'll soon discover almost every room in the home is spacious and has views! The rambling 1st floor primary suite features a bathroom with heated floors, oversized shower and double sinks. Custom built closets in the primary and thruout home are large and well designed! Laundry room is conveniently located next to primary suite. The cable rail stairway leads up to a large open space with built ins, a beverage center, and an amazing 300 sf second living area that could be converted to another bedroom and ensuite bath (see original plans attached). There are two additional bedrooms up here, one with an ensuite bath. The upstairs hall bath services upstairs family room and 3rd bedroom. All of these rooms upstairs have spectacular views of pond and golf course! A walk in unfinished "attic" space is up here as well. Lastly, a second staircase leads to the attached 500 sf FROG with another large full bath. Some additional special features are the home has a gas furnace heating system, sealed and dehumidified crawlspace, and in 2024 owner installed a whole house generator....
Contact an agent
Home facts
- Year built:2014
- Listing ID #:26003155
- Added:112 day(s) ago
- Updated:May 27, 2026 at 06:43 AM
Rooms and interior
- Bedrooms:4
- Total bathrooms:5
- Full bathrooms:4
- Half bathrooms:1
- Flooring:Ceramic Tile, Wood
- Kitchen Description:Eat-in Kitchen, Kitchen Island, Pantry, Wet Bar
Heating and cooling
- Cooling:Central Air
- Central air:Yes
Structure and exterior
- Year built:2014
- Lot Features:0 - .5 Acre, On Golf Course
- Architectural Style:Traditional
- Foundation Description:Crawl Space
- Levels:2 Story
Schools
- High school:Philip Simmons
- Middle school:Daniel Island
- Elementary school:Daniel Island
Utilities
- Water:Public
- Sewer:Public Sewer
Finances and disclosures
- Price:$3,650,000
Features and amenities
- Laundry features:Laundry Room
- Amenities:Ceiling Fan(s), Ceiling Smooth, High Ceilings
Parking
- Total parking spaces:3
- Parking description:3 Car Garage, Garage Door Opener, Off Street
- Garage:Yes
- Garage spaces:3
New listings near 199 Ithecaw Creek Street
- New
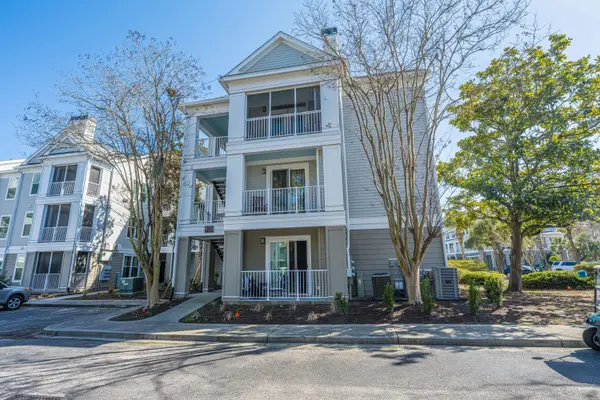 $300,000Active1 beds 1 baths638 sq. ft.
130 River Landing Drive #9320, Charleston, SC 29492
MLS# 26015211Listed by: CAROLINA ONE REAL ESTATE - New
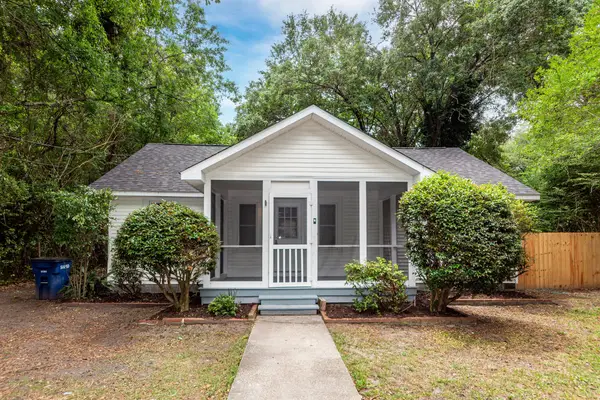 $375,000Active2 beds 1 baths1,053 sq. ft.
1621 Poinsettia Road, Charleston, SC 29407
MLS# 26015212Listed by: SLOANE REALTY - New
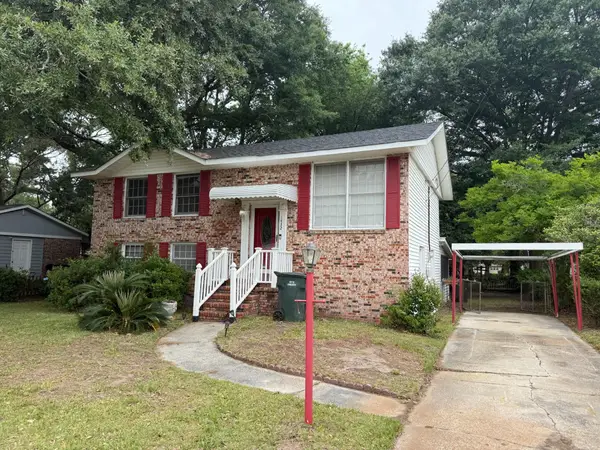 $399,000Active3 beds 2 baths1,850 sq. ft.
1432 Westway Drive, Charleston, SC 29412
MLS# 26015218Listed by: CAROLINA ONE REAL ESTATE - New
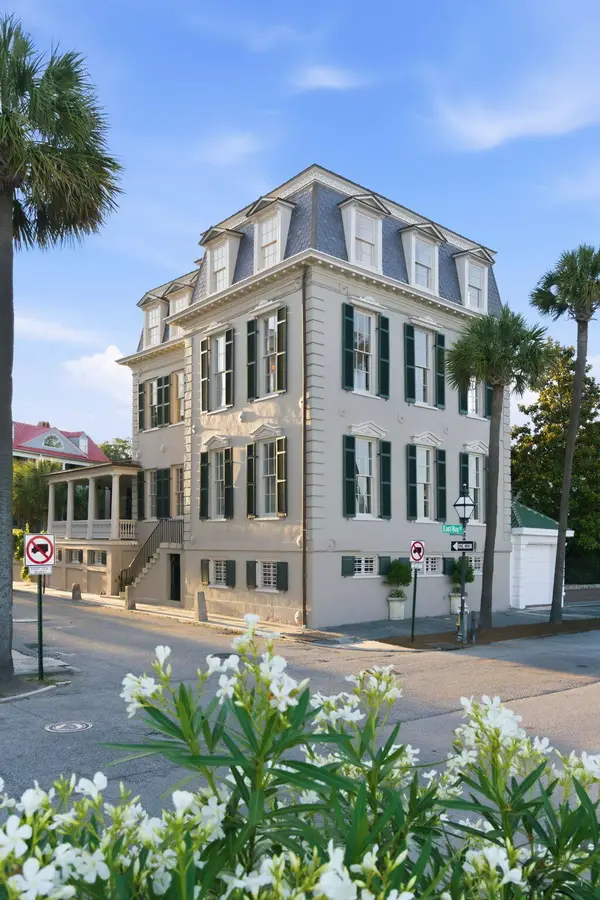 $13,750,000Active6 beds 7 baths7,183 sq. ft.
2 Water Street, Charleston, SC 29401
MLS# 26015184Listed by: THE CASSINA GROUP - New
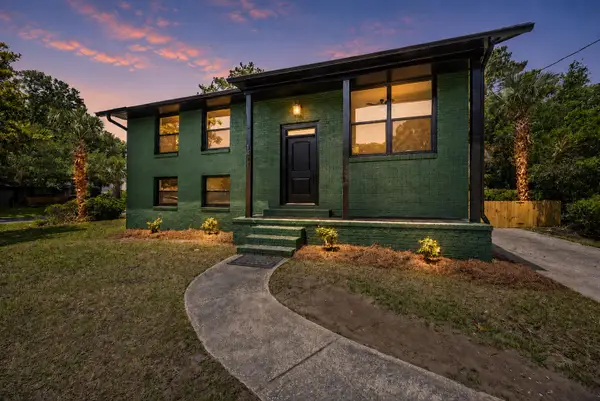 $649,000Active5 beds 3 baths1,900 sq. ft.
1411 Westway Drive, Charleston, SC 29412
MLS# 26015188Listed by: THREE REAL ESTATE LLC - New
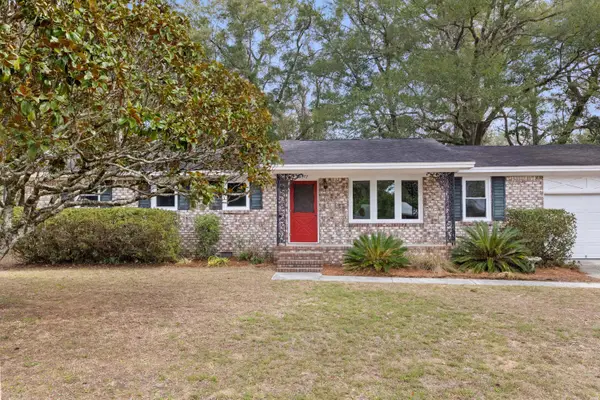 $630,000Active3 beds 2 baths1,375 sq. ft.
1072 Kentwood Circle, Charleston, SC 29412
MLS# 26015189Listed by: THE BOULEVARD COMPANY - New
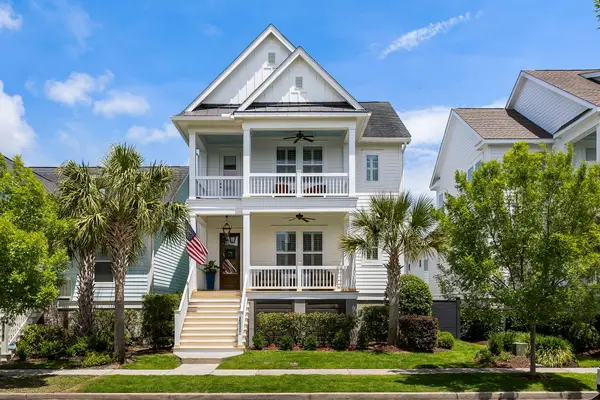 $1,640,000Active4 beds 4 baths2,538 sq. ft.
2532 Josiah Street, Charleston, SC 29492
MLS# 26015171Listed by: AGENTOWNED REALTY PREFERRED GROUP - Open Sat, 12 to 2pmNew
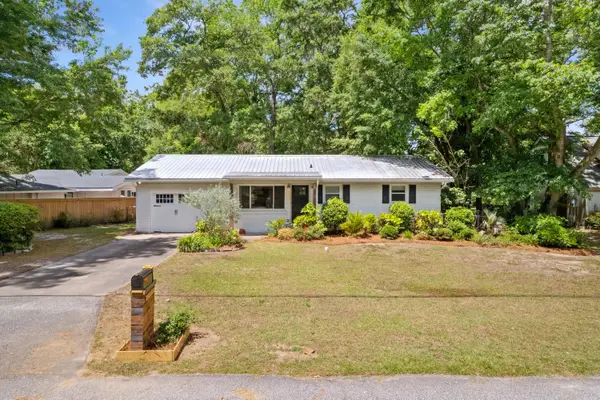 $515,000Active2 beds 2 baths1,190 sq. ft.
3 Argonne Street, Charleston, SC 29407
MLS# 26015150Listed by: COLDWELL BANKER REALTY - New
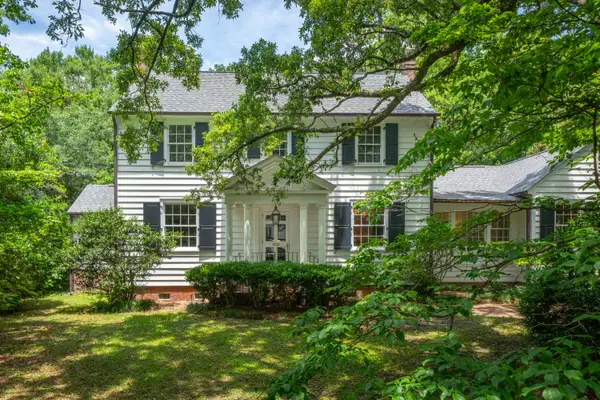 $3,450,000Active5 beds 4 baths3,072 sq. ft.
6 Sayle Road, Charleston, SC 29407
MLS# 26015138Listed by: BEACH RESIDENTIAL - Open Sat, 11am to 1pmNew
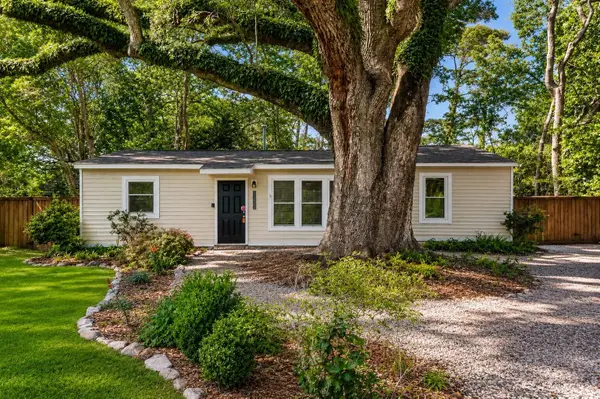 $425,000Active4 beds 2 baths1,378 sq. ft.
1722 W Robinhood Drive, Charleston, SC 29407
MLS# 26015124Listed by: KELLER WILLIAMS REALTY CHARLESTON WEST ASHLEY


Protect your home and budget from life's surprises with an Assurant Home Warranty, backed by a partner that supports you through every step of homeownership. Explore Plans.
©2026 Century 21 Real Estate LLC. All rights reserved. CENTURY 21®, the CENTURY 21 Logo and C21® are service marks owned by Century 21 Real Estate LLC. Century 21 Real Estate LLC fully supports the principles of the Fair Housing Act and the Equal Opportunity Act. Each office is independently owned and operated. Listing information is deemed reliable but not guaranteed accurate.