
2040 Rondo Street #D, Charleston, SC 29414
Local realty services provided by:CENTURY 21 Triangle Group
Listed by: drew sineath843-779-8660
Office: carolina one real estate
MLS#:26021753
Source:SC_CTAR
2040 Rondo Street #D,Charleston, SC 29414
$225,000
- 2 Beds
- 3 Baths
- 1,301 sq. ft.
- Single family
- Active
Price summary
- Price:$225,000
- Price per sq. ft.:$172.94
About this home
Welcome home to this beautifully updated, move-in-ready townhouse that perfectly blends modern convenience with comfort. As you step inside, you are greeted by a spacious great room and dining area featuring a stylish ceiling fan, recessed lighting, and elegant crown molding. Fresh, contemporary luxury vinyl plank (LVP) flooring flows throughout the entire downstairs level, complemented by smooth ceilings across the entire home. The kitchen was updated in 2022 and boasts crisp white cabinetry adorned with crown molding, a charming above-cabinet display area, and a suite of appliances including a dishwasher, electric range, and built-in microwave. Nearby, the convenient laundry room offers extra cabinet storage and leads directly into a versatile sunroom. Converted from a screened porch, this bright space showcases a vaulted ceiling and a custom built-in bench. A tastefully updated half-bathroom completes the main floor. Upstairs, the layout features an ideal dual-primary bedroom configuration. The first primary suite offers a ceiling fan, dual closets, and an en suite bathroom with LVP flooring and a tub-and-shower combination. The second primary suite serves as an equally impressive retreat, complete with a ceiling fan, a large walk-in closet, and a private bathroom featuring a standalone shower. The outdoor living space is perfect for relaxing or entertaining. Step out onto the paver patio, an ideal spot for grilling, with plenty of room to showcase your green thumb with a vegetable or flower garden. The backyard is fenced on both sides for privacy while remaining partly open to the back to maintain an airy feel. Conveniently located near shopping, dining, and entertainment, and just minutes to I-526 and downtown....
Contact an agent
Home facts
- Year built:1969
- Subdivision & Development:The Savannah
- Listing ID #:26021753
- Added:27 day(s) ago
- Updated:August 27, 2026 at 02:38 PM
Rooms and interior
- Bedrooms:2
- Total bathrooms:3
- Full bathrooms:2
- Half bathrooms:1
- Flooring:Laminate
- Kitchen Description:Pantry
- Living area:1,301 sq. ft.
Heating and cooling
- Cooling:Central Air
- Heating:Heat Pump
- Central air:Yes
Structure and exterior
- Year built:1969
- Building area:1,301 sq. ft.
- Lot Features:0 - .5 Acre, Interior Lot, Level
- Foundation Description:Slab
- Levels:2 Story
Schools
- High school:West Ashley
- Middle school:C E Williams
- Elementary school:Oakland
Utilities
- Water:Public
- Sewer:Public Sewer
Finances and disclosures
- Price:$225,000
- Price per sq. ft.:$172.94
Features and amenities
- Laundry features:Laundry Room
- Amenities:Ceiling Fan(s), Ceiling Smooth
Parking
- Parking description:Off Street
New listings near 2040 Rondo Street #D
- Coming Soon
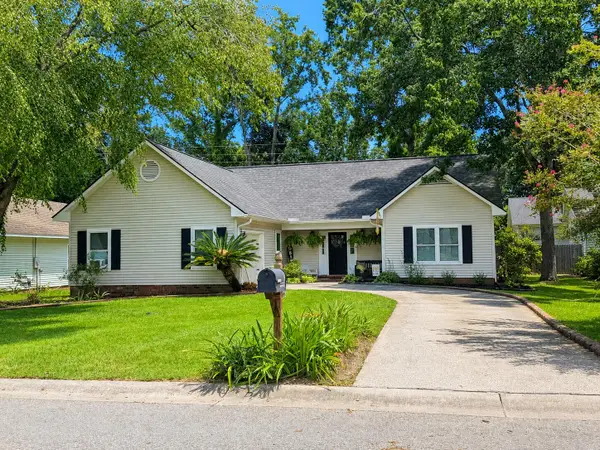 $439,000Coming Soon3 beds 2 baths1,495 sq. ft.
9 Fieldfare Way, Charleston, SC 29414
MLS# 26024144Listed by: REALTY ONE GROUP COASTAL - Coming Soon
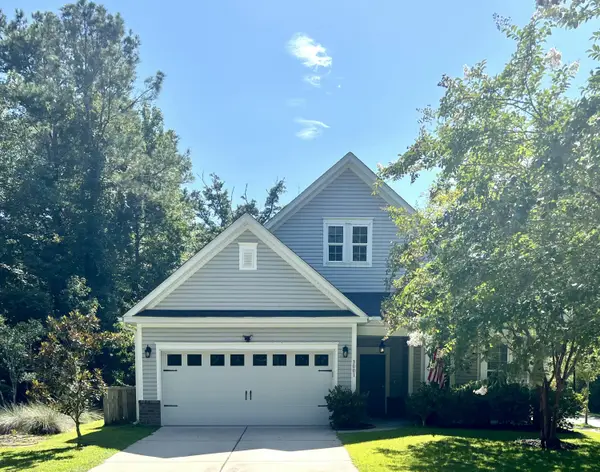 $649,000Coming Soon4 beds 3 baths2,288 sq. ft.
3001 Grand Bay Lane, Johns Island, SC 29455
MLS# 26023854Listed by: SEABROOK ISLAND REAL ESTATE - Open Sun, 1 to 3pmNew
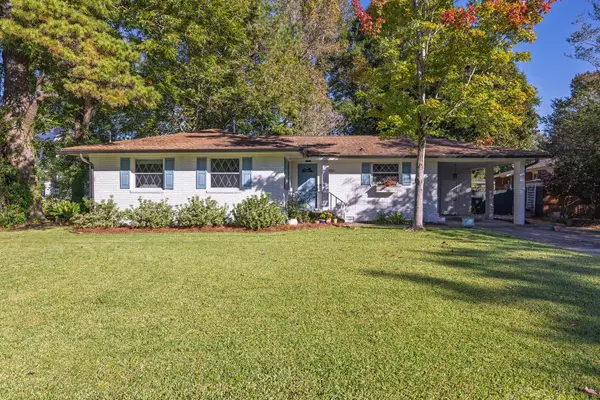 $590,000Active3 beds 2 baths1,510 sq. ft.
1306 Gilmore Road, Charleston, SC 29407
MLS# 26024271Listed by: DUNES PROPERTIES OF CHAS INC - New
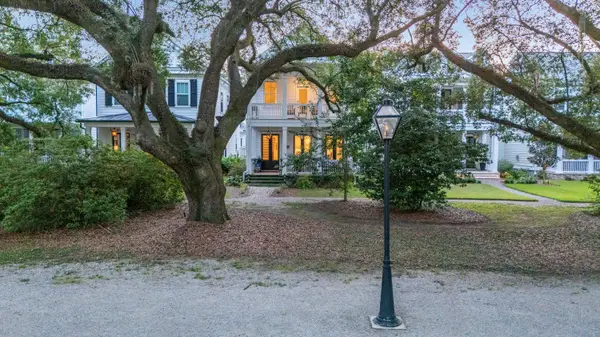 $1,450,000Active5 beds 6 baths3,638 sq. ft.
1056 Avenue Of Oaks, Charleston, SC 29407
MLS# 26024268Listed by: CAROLINA ONE REAL ESTATE - New
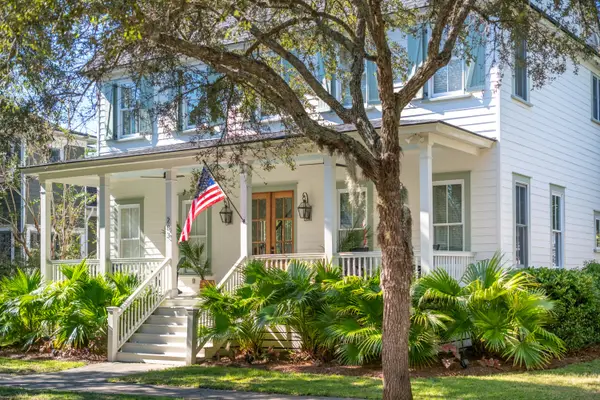 $1,800,000Active4 beds 4 baths3,191 sq. ft.
283 Beresford Creek Street, Charleston, SC 29492
MLS# 26024264Listed by: CAROLINA ONE REAL ESTATE - New
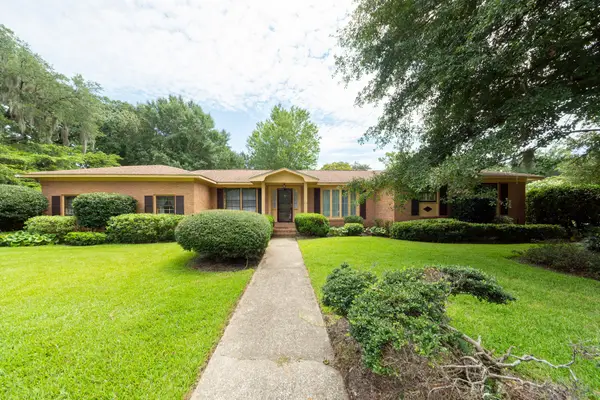 $675,000Active3 beds 2 baths2,038 sq. ft.
64 Shrewsbury Road, Charleston, SC 29407
MLS# 26024262Listed by: CAROLINA ONE REAL ESTATE - New
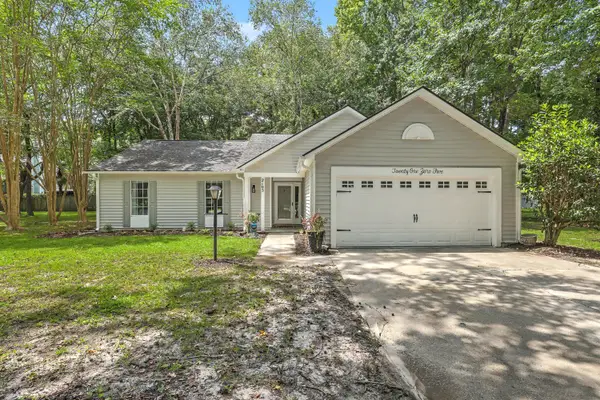 $449,900Active3 beds 2 baths1,592 sq. ft.
2105 Pinehurst Avenue, Charleston, SC 29414
MLS# 26024221Listed by: KELLER WILLIAMS REALTY CHARLESTON - New
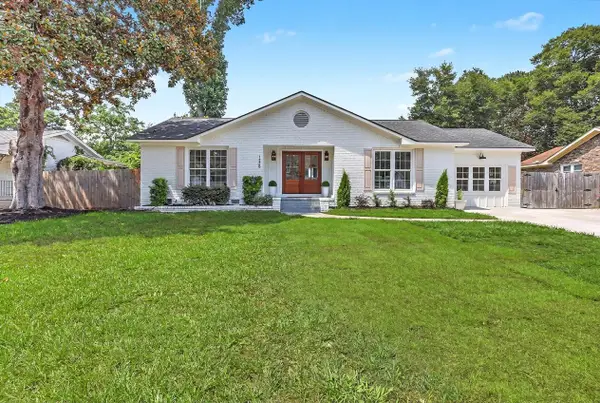 $715,000Active4 beds 2 baths1,810 sq. ft.
1228 Oakcrest Drive, Charleston, SC 29412
MLS# 26024246Listed by: REAL BROKER, LLC - New
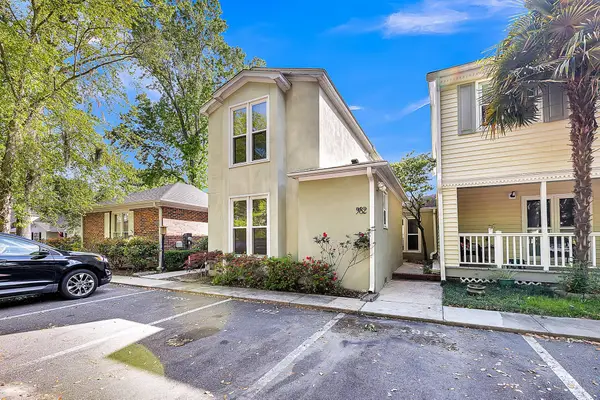 $470,000Active3 beds 3 baths1,622 sq. ft.
982 Harbor Oaks Drive, Charleston, SC 29412
MLS# 26024215Listed by: FLOWERTOWN REALTY, LLC - Open Wed, 11:30am to 1pmNew
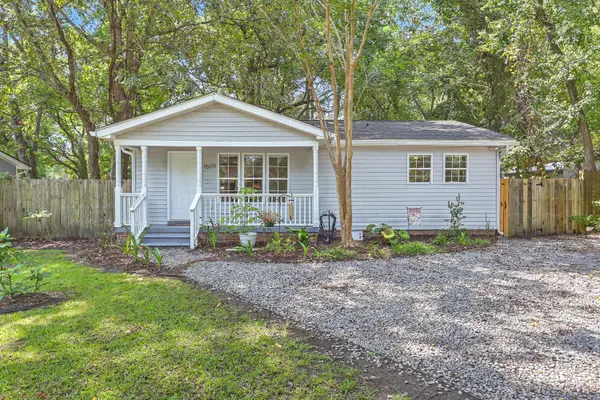 $449,000Active3 beds 2 baths1,207 sq. ft.
1609 Pineview Road, Charleston, SC 29407
MLS# 26024205Listed by: REMAX EXECUTIVE


Protect your home and budget from life's surprises with an Assurant Home Warranty, backed by a partner that supports you through every step of homeownership. Explore Plans.
©2026 Century 21 Real Estate LLC. All rights reserved. CENTURY 21®, the CENTURY 21 Logo and C21® are service marks owned by Century 21 Real Estate LLC. Century 21 Real Estate LLC fully supports the principles of the Fair Housing Act and the Equal Opportunity Act. Each office is independently owned and operated. Listing information is deemed reliable but not guaranteed accurate.