
2164 Medway Road, Charleston, SC 29412
Local realty services provided by:CENTURY 21 The Harrelson Group
Listed by: sarah kozlik, charlsi kelley
Office: the boulevard company
MLS#:26024581
Source:SC_CTAR
2164 Medway Road,Charleston, SC 29412
$1,675,000
- 4 Beds
- 3 Baths
- 4,550 sq. ft.
- Single family
- Active
Price summary
- Price:$1,675,000
- Price per sq. ft.:$368.13
About this home
Some homes give you square footage. Others give you a way of life. 2164 Medway offers both.Originally built in 1942 as a post-war bungalow and completely reimagined and expanded in 2006 by a homebuilder for his own family, this one-of-a-kind Riverland Terrace property pairs the character of an older Charleston home with the space and flexibility of something much more substantial.The 3,280-square-foot main house offers three bedrooms and two bathrooms, with Brazilian hardwood and Spanish-style tile flooring, timeless finishes and bespoke architectural details throughout. Rather than feeling formulaic, every room has a personality of its own, with spaces for gathering, working, creating and retreating.A standout feature is the detached 1,270-square-foot guest house. This adds a remarkable amount of additional living space and is an increasingly rare find. Ideal for multigenerational living, extended-stay guests, a private work-from-home setup or simply room to spread out, it gives this property a level of flexibility few homes can match.
There is a fun surprise upstairs, too: the space is currently set up with a professional-level indoor putting green, creating an unexpected hangout for practicing your short game, watching a tournament with friends or spending a rainy afternoon. Downstairs, a fully air-conditioned two-car garage adds even more usable space and is not included in the property's square footage.
Outside, the home becomes its own private retreat. A lovely swimming pool, outdoor kitchen and courtyard create a natural extension of the living spaces, while the flagstone patio is the perfect spot for family evenings around the fire. This is a home that was designed to be enjoyed, whether everyone is together or spread across their own favorite corners.
And while it would be easy to stay home, part of the magic of this property is everything waiting just beyond the front door.
Walk to the Charleston Municipal Golf Course or Medway Community Garden. Bike to Fort Pemberton Park for sunset over the Stono. Put your boat in at the neighborhood boat landing. Catch a movie at the Terrace Theater, dinner at a neighborhood favorite, the Sunday farmers market or live music at the Pour House. Downtown Charleston and the beach are both within easy reach, yet Riverland Terrace has a rhythm and personality entirely its own, where tree-lined streets and one-of-a-kind homes make the neighborhood feel distinctly Charleston.
The property does not require flood insurance as it's in an X flood zone.
With 4,550 square feet of living space between the main house and detached apartment, plus a conditioned two-car garage, pool, outdoor kitchen, courtyard and an extraordinary collection of spaces for guests, hobbies and entertaining, 2164 Medway offers the very best of Charleston living....
Contact an agent
Home facts
- Year built:1942
- Subdivision & Development:Riverland Terrace
- Listing ID #:26024581
- Added:1 day(s) ago
- Updated:September 01, 2026 at 03:47 PM
Rooms and interior
- Bedrooms:4
- Total bathrooms:3
- Full bathrooms:3
- Flooring:Ceramic Tile, Wood
- Bathrooms Description:Garden Tub/Shower
- Kitchen Description:Eat-in Kitchen, Pantry
- Living area:4,550 sq. ft.
Heating and cooling
- Cooling:Central Air
- Heating:Electric
- Central air:Yes
Structure and exterior
- Year built:1942
- Building area:4,550 sq. ft.
- Lot area:0.22 Acres
- Lot Features:0 - .5 Acre, Level
- Architectural Style:Traditional
- Foundation Description:Crawl Space
- Levels:2 Story
Schools
- High school:James Island Charter
- Middle school:Camp Road
- Elementary school:Murray Lasaine
Utilities
- Water:Public, Well
- Sewer:Public Sewer
Finances and disclosures
- Price:$1,675,000
- Price per sq. ft.:$368.13
Features and amenities
- Laundry features:Laundry Room
- Amenities:Ceiling Cathedral/Vaulted, Ceiling Fan(s), Ceiling Smooth
Parking
- Total parking spaces:2
- Parking description:2 Car Garage, Detached, Off Street
- Garage:Yes
- Garage spaces:2
New listings near 2164 Medway Road
- Coming SoonOpen Sun, 1 to 3pm
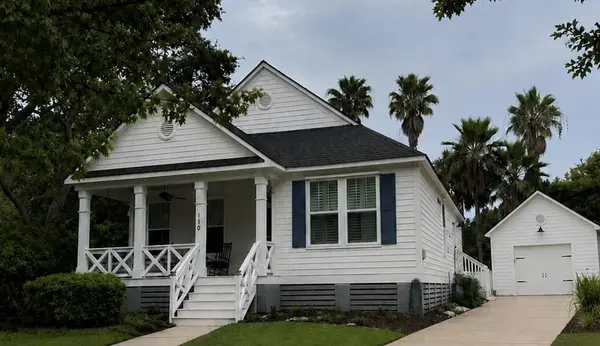 $1,100,000Coming Soon3 beds 2 baths1,515 sq. ft.
110 Mellish Court, Charleston, SC 29492
MLS# 26024629Listed by: ISLAND HOUSE REAL ESTATE - Coming SoonOpen Sun, 1 to 3pm
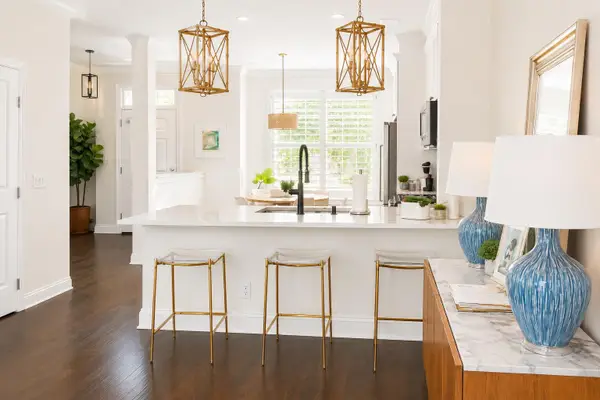 $735,000Coming Soon2 beds 3 baths1,520 sq. ft.
2231 Daniel Island Drive, Charleston, SC 29492
MLS# 26024562Listed by: CAROLINA ONE REAL ESTATE - Coming Soon
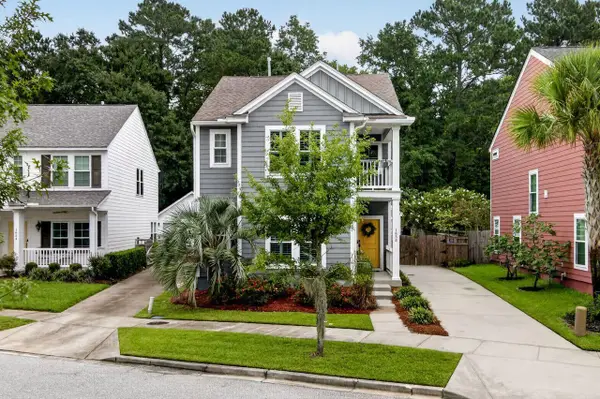 $615,000Coming Soon3 beds 3 baths2,221 sq. ft.
1658 Sparkleberry Lane, Johns Island, SC 29455
MLS# 26024555Listed by: COLDWELL BANKER REALTY - Coming SoonOpen Sat, 12 to 3pm
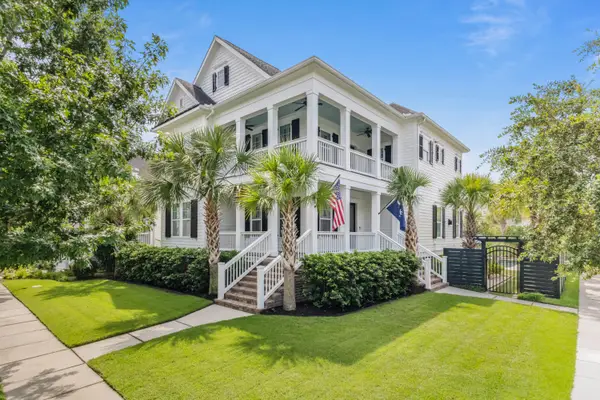 $2,250,000Coming Soon4 beds 4 baths3,180 sq. ft.
1513 Willtown Street, Charleston, SC 29492
MLS# 26024498Listed by: CAROLINA ONE REAL ESTATE - New
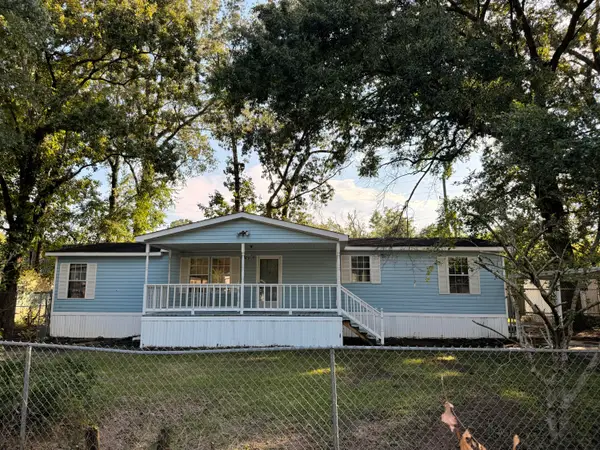 $165,000Active3 beds 2 baths1,680 sq. ft.
114 Beret Street, Charleston, SC 29418
MLS# 26024630Listed by: AGENTOWNED REALTY CO. PREMIER GROUP, INC. - Open Sat, 1 to 3pmNew
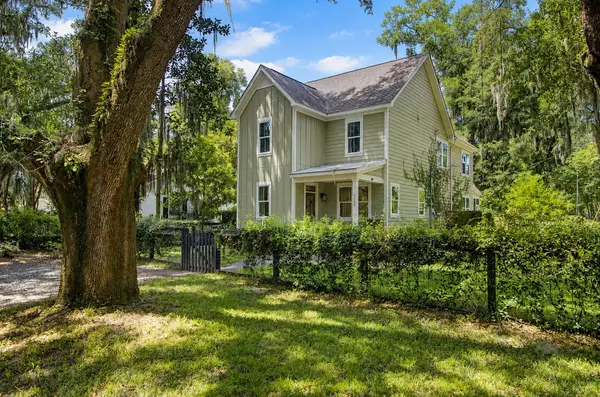 $1,850,000Active5 beds 3 baths2,699 sq. ft.
2204 Wappoo Drive, Charleston, SC 29412
MLS# 26024627Listed by: CAROLINA ONE REAL ESTATE - New
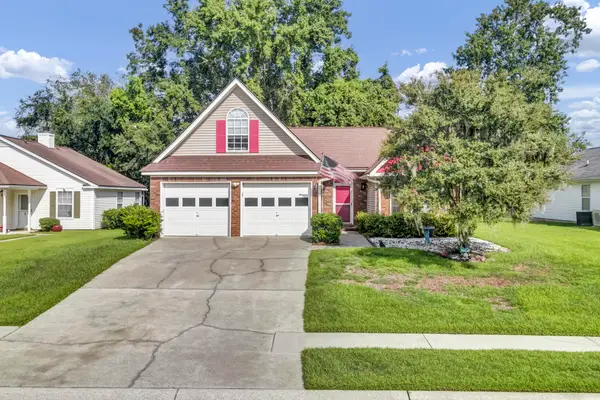 $490,000Active3 beds 2 baths1,779 sq. ft.
206 Lytham Court, Charleston, SC 29414
MLS# 26024592Listed by: NEXTHOME THE AGENCY GROUP - New
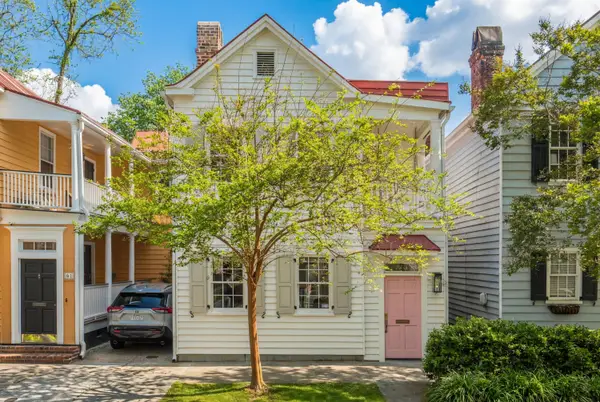 $1,395,000Active3 beds 3 baths1,428 sq. ft.
63 Radcliffe Street, Charleston, SC 29403
MLS# 26024608Listed by: COMPASS CAROLINAS LLC - New
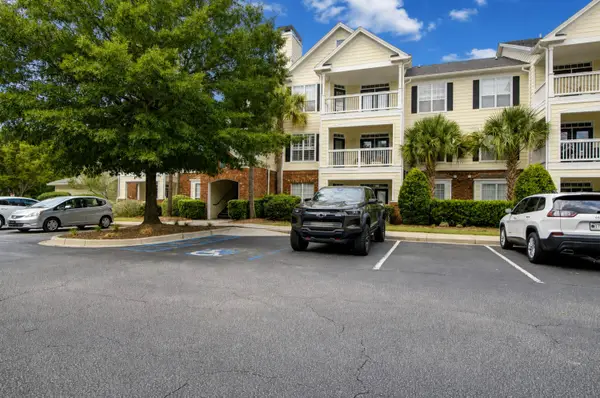 $369,000Active2 beds 1 baths884 sq. ft.
45 Sycamore Avenue #Apt 1323, Charleston, SC 29407
MLS# 26024605Listed by: THE CASSINA GROUP - New
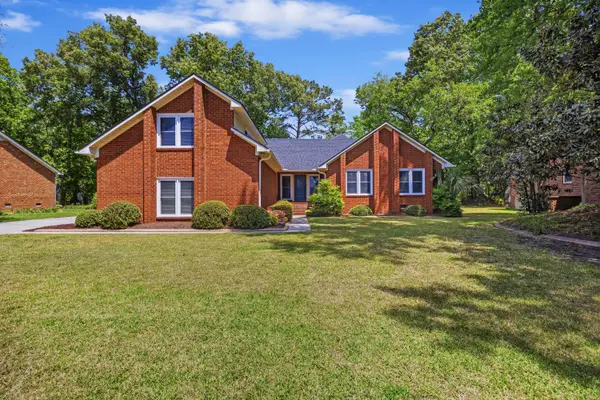 $585,000Active4 beds 3 baths2,734 sq. ft.
2171 Hunter Creek Drive, Charleston, SC 29414
MLS# 26024613Listed by: CAROLINA ONE REAL ESTATE


Protect your home and budget from life's surprises with an Assurant Home Warranty, backed by a partner that supports you through every step of homeownership. Explore Plans.
©2026 Century 21 Real Estate LLC. All rights reserved. CENTURY 21®, the CENTURY 21 Logo and C21® are service marks owned by Century 21 Real Estate LLC. Century 21 Real Estate LLC fully supports the principles of the Fair Housing Act and the Equal Opportunity Act. Each office is independently owned and operated. Listing information is deemed reliable but not guaranteed accurate.