
2166 Saint James Drive, Charleston, SC 29412
Local realty services provided by:CENTURY 21 Triangle Group
Listed by: sandy hall
Office: dunes properties of charleston inc
MLS#:26028405
Source:SC_CTAR
2166 Saint James Drive,Charleston, SC 29412
$1,170,000
- 4 Beds
- 2 Baths
- 1,803 sq. ft.
- Single family
- Active
Price summary
- Price:$1,170,000
- Price per sq. ft.:$648.92
About this home
Nestled in James Island's sought-after, century old Riverland Terrace, 2166 Saint James Drive offers the perfect blend of coastal charm, everyday convenience, and classic Charleston living. Enjoy a peaceful, tree-lined setting with walkable access to local dining, top-rated schools, parks, music and theater venues, and shopping. Located just minutes from Downtown Charleston and the sandy shores of Folly Beach, this property puts the very best of Lowcountry living right at your doorstep. Generous, light-filled layout with a natural flow--ideal for relaxing after a long day, or entertaining family and friends. The 1/4 acre lot has room for more fun - in addition to the in-ground pool!
Contact an agent
Home facts
- Year built:1942
- Subdivision & Development:Riverland Terrace
- Listing ID #:26028405
- Added:7 day(s) ago
- Updated:October 23, 2026 at 02:56 PM
Rooms and interior
- Bedrooms:4
- Total bathrooms:2
- Full bathrooms:2
- Flooring:Wood
- Kitchen Description:Eat-in Kitchen
- Living area:1,803 sq. ft.
Heating and cooling
- Cooling:Central Air
- Heating:Heat Pump
- Central air:Yes
Structure and exterior
- Year built:1942
- Building area:1,803 sq. ft.
- Lot area:0.24 Acres
- Lot Features:0 - .5 Acre
- Architectural Style:Cottage
- Foundation Description:Crawl Space
- Levels:1 Story
Schools
- High school:James Island Charter
- Middle school:Camp Road
- Elementary school:Murray Lasaine
Utilities
- Water:Public
- Sewer:Public Sewer
Finances and disclosures
- Price:$1,170,000
- Price per sq. ft.:$648.92
Features and amenities
- Amenities:Ceiling Fan(s), Ceiling Smooth
Parking
- Parking description:Off Street
New listings near 2166 Saint James Drive
- Coming Soon
 $1,575,000Coming Soon5 beds -- baths2,500 sq. ft.
8 N Tracy #A&B, Charleston, SC 29403
MLS# 26028902Listed by: NAVIGATE REALTY - Open Sun, 1am to 3pmNew
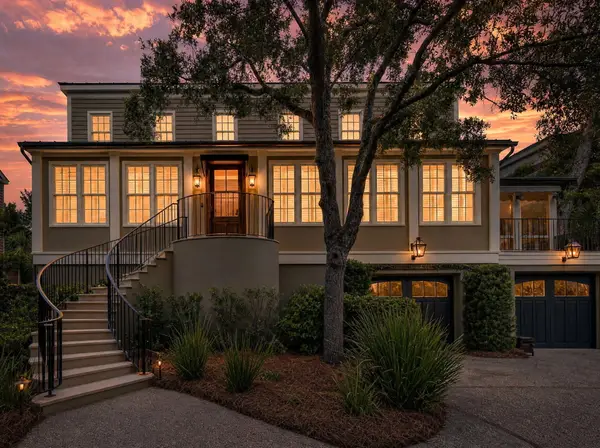 $2,999,999Active3 beds 4 baths2,704 sq. ft.
25 Charlotte Street #C, Charleston, SC 29403
MLS# 26029019Listed by: THE BOULEVARD COMPANY - New
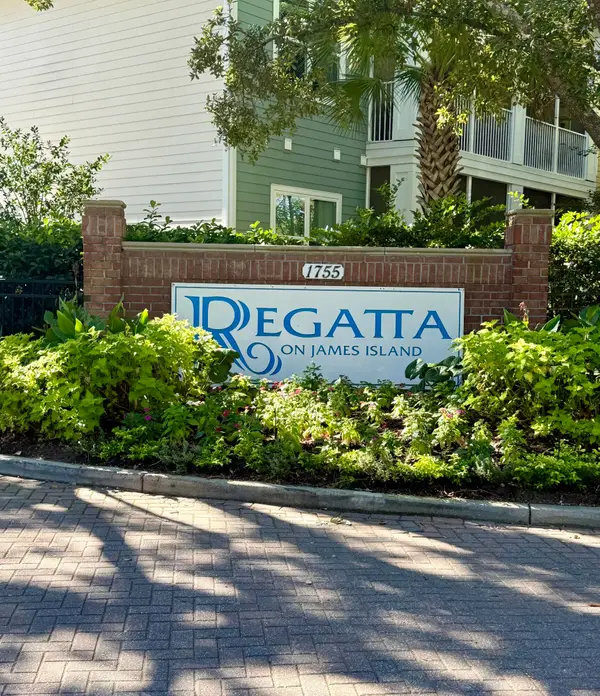 $250,000Active1 beds 1 baths663 sq. ft.
1755 Central Park Road #7102, Charleston, SC 29412
MLS# 26029016Listed by: KAY REAL ESTATE GROUP, LLC - New
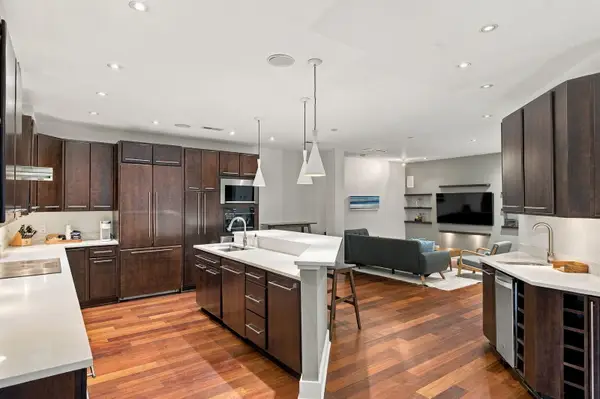 $1,335,000Active2 beds 3 baths1,607 sq. ft.
182 E Bay Street #203, Charleston, SC 29401
MLS# 26029009Listed by: THE EXCHANGE COMPANY, LLC - Open Sun, 4 to 5pmNew
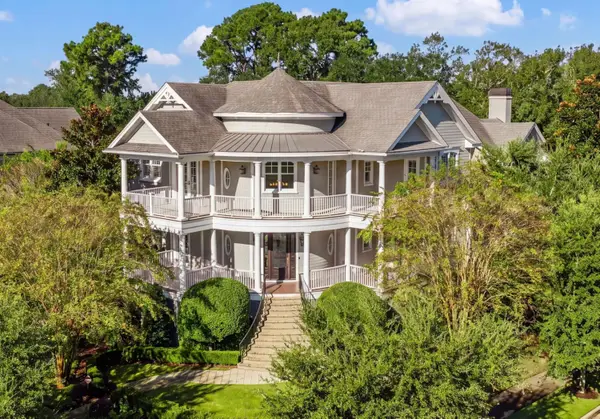 $3,990,000Active5 beds 6 baths5,291 sq. ft.
401 Creek Landing Street, Daniel Island, SC 29492
MLS# 26028990Listed by: ATLANTIC PROPERTIES OF THE LOWCOUNTRY - New
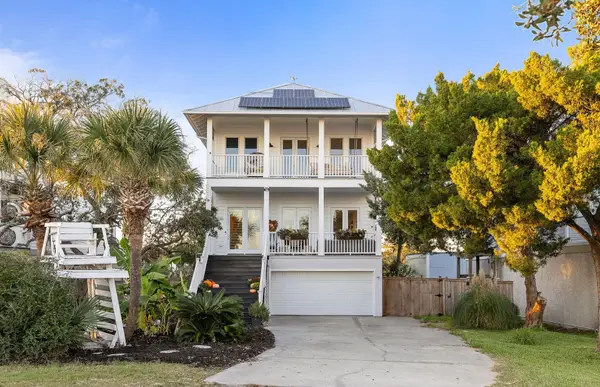 $2,999,999Active6 beds 6 baths3,619 sq. ft.
930 W Oceanview Road, Charleston, SC 29412
MLS# 26028975Listed by: SMITH SPENCER REAL ESTATE - Open Sun, 5 to 7pmNew
 $599,999Active4 beds 3 baths2,100 sq. ft.
2112 Coffey Court, Charleston, SC 29414
MLS# 26028950Listed by: BRAND NAME REAL ESTATE - New
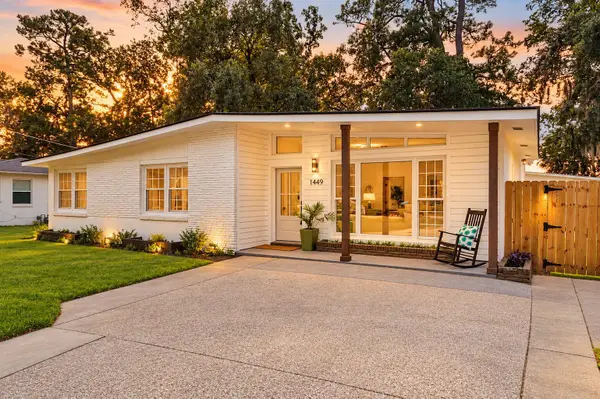 $525,000Active4 beds 2 baths1,771 sq. ft.
1449 S Sherwood Drive, Charleston, SC 29407
MLS# 26028952Listed by: EXP REALTY LLC - New
 $3,150,000Active3 beds 4 baths3,278 sq. ft.
108 Fairbanks Oak Alley #Unit 401, Daniel Island, SC 29492
MLS# 26028954Listed by: ATLANTIC PROPERTIES OF THE LOWCOUNTRY - Open Sat, 12 to 3pmNew
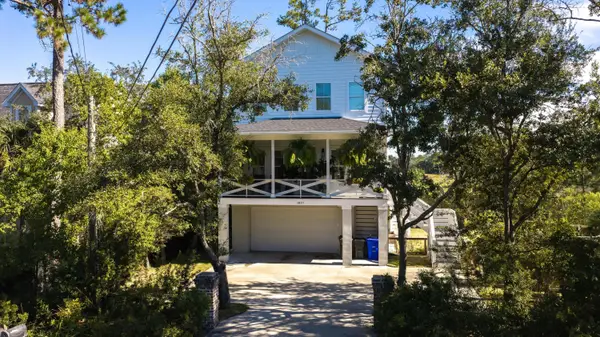 $850,000Active3 beds 3 baths2,283 sq. ft.
1837 Ashley Hall Road, Charleston, SC 29407
MLS# 26028959Listed by: AGENTOWNED REALTY


Protect your home and budget from life's surprises with an Assurant Home Warranty, backed by a partner that supports you through every step of homeownership. Explore Plans.
©2026 Century 21 Real Estate LLC. All rights reserved. CENTURY 21®, the CENTURY 21 Logo and C21® are service marks owned by Century 21 Real Estate LLC. Century 21 Real Estate LLC fully supports the principles of the Fair Housing Act and the Equal Opportunity Act. Each office is independently owned and operated. Listing information is deemed reliable but not guaranteed accurate.