
274 Grove Street, Charleston, SC 29403
Local realty services provided by:CENTURY 21 Northland
274 Grove Street,Charleston, SC 29403
$3,200,000
- 4 Beds
- 4 Baths
- 3,238 sq. ft.
- Single family
- Active
Upcoming open houses
- Sun, Oct 1101:00 pm - 03:00 pm
Listed by: leah baller
Office: the boulevard company
MLS#:26027848
Source:MI_NGLRMLS
Price summary
- Price:$3,200,000
- Price per sq. ft.:$988.26
About this home
This carefully renovated home showcases an expansive open floor plan that offers a home with timeless architecture and bold, considered design. At the heart of the home, the exceptional kitchen boasts Bertozonni appliances with beautiful heritage hardware, a live range and Granite Franke sink. The adjoining living and dining spaces feature sophisticated architecture in its paneled walls, beautiful French doors and gorgeous Acacia wood Chevron flooring. A uniquely crafted renovation ideal for entertaining with custom molding, trim and three-piece crown throughout. The custom lighting features Regina Andrew and Kelly Wearstler fixtures & a Petite Friture Vertigo Pendant by Constance Guisset. Amazing wrap around porch! A must see property on the Upper Peninsula minutes from Hampton Park!!
Contact an agent
Home facts
- Year built:1948
- Subdivision & Development:Wagener Terrace
- Listing ID #:26027848
- Updated:October 09, 2026 at 04:59 AM
Rooms and interior
- Bedrooms:4
- Total bathrooms:4
- Full bathrooms:4
- Flooring:Wood
- Living area:3,238 sq. ft.
Heating and cooling
- Cooling:Central Air
- Central air:Yes
Structure and exterior
- Year built:1948
- Building area:3,238 sq. ft.
- Lot area:0.14 Acres
- Lot Features:Corner Lot
- Architectural Style:Contemporary
Schools
- High school:Burke
- Middle school:Simmons Pinckney
- Elementary school:James Simons
Finances and disclosures
- Price:$3,200,000
- Price per sq. ft.:$988.26
New listings near 274 Grove Street
- Coming Soon
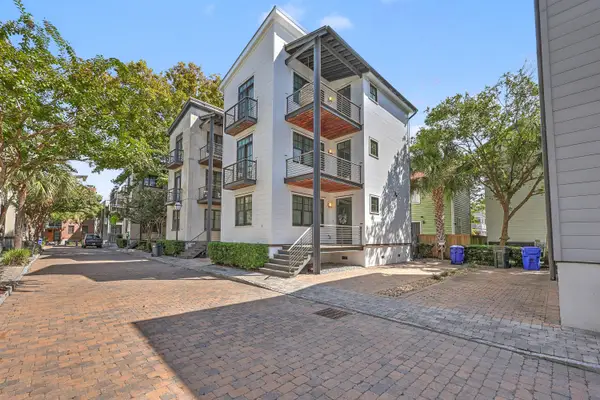 $1,600,000Coming Soon3 beds 3 baths1,944 sq. ft.
7 Brewster Court, Charleston, SC 29403
MLS# 26027915Listed by: THE BOULEVARD COMPANY - Coming Soon
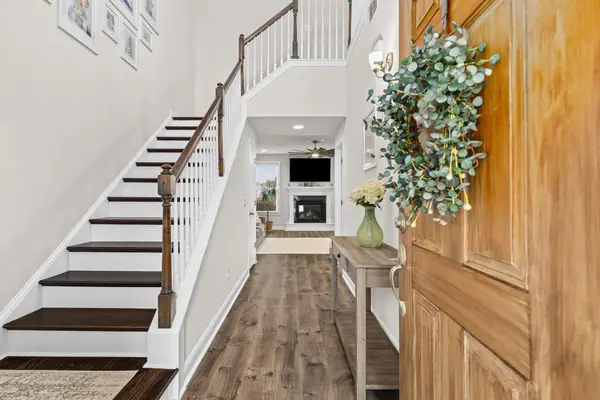 $529,900Coming Soon3 beds 3 baths1,817 sq. ft.
3116 Timberline Drive, Johns Island, SC 29455
MLS# 26027734Listed by: BRAND NAME REAL ESTATE - Coming Soon
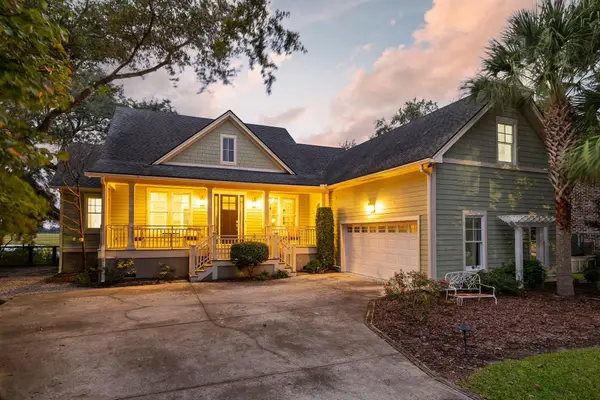 $2,199,900Coming Soon3 beds 3 baths2,460 sq. ft.
823 Colony Drive, Charleston, SC 29407
MLS# 26027736Listed by: BRAND NAME REAL ESTATE - Coming SoonOpen Sat, 11am to 1pm
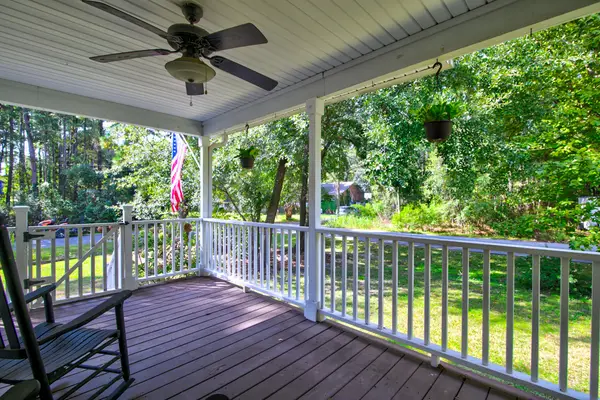 $545,000Coming Soon3 beds 3 baths1,355 sq. ft.
3658 Barton Street, Johns Island, SC 29455
MLS# 26027698Listed by: THE BOULEVARD COMPANY - Coming Soon
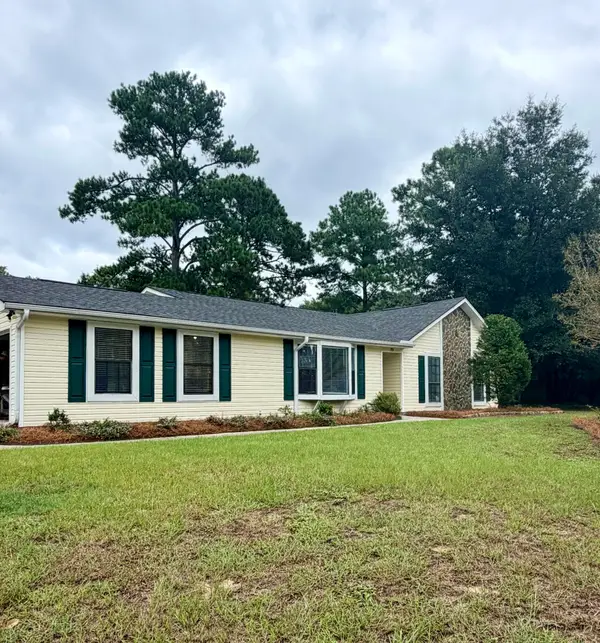 $695,000Coming Soon3 beds 2 baths1,762 sq. ft.
55 Held Circle, Charleston, SC 29412
MLS# 26027702Listed by: THE PULSE CHARLESTON - New
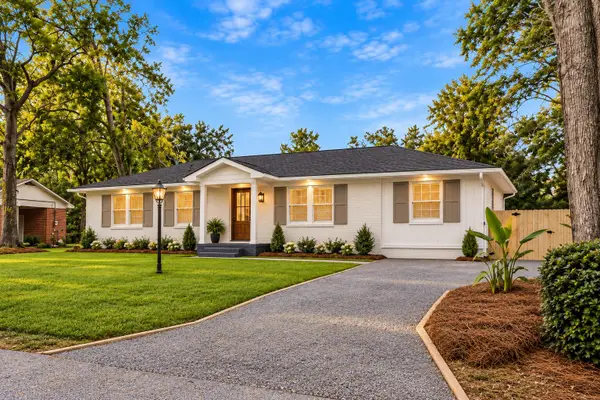 $724,900Active4 beds 3 baths1,912 sq. ft.
1157 Symmes Drive, Charleston, SC 29407
MLS# 26027879Listed by: EXP REALTY LLC - New
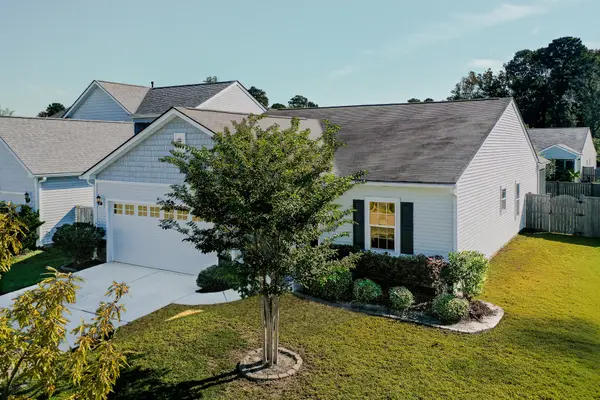 $510,000Active3 beds 2 baths1,919 sq. ft.
2652 Doubletree Court, Charleston, SC 29414
MLS# 26027896Listed by: EDGE REALTY LLC - New
 $230,000Active3 beds 3 baths1,050 sq. ft.
2958 Marginal Road, Charleston, SC 29414
MLS# 644642Listed by: UNITED REAL ESTATE SC - New
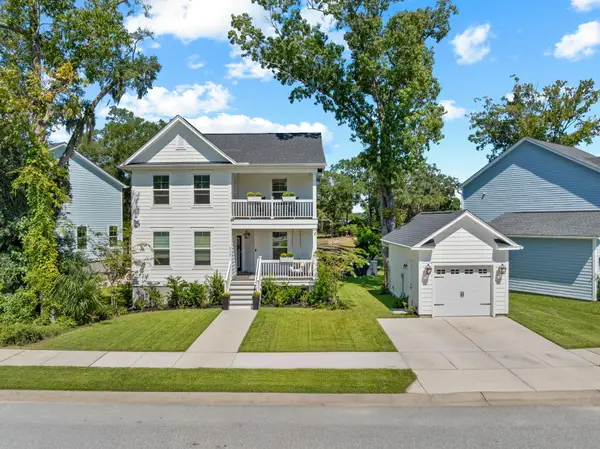 $639,900Active4 beds 3 baths2,447 sq. ft.
2118 Boykin Lane, Charleston, SC 29414
MLS# 26027873Listed by: THE HUSTED TEAM POWERED BY KELLER WILLIAMS - New
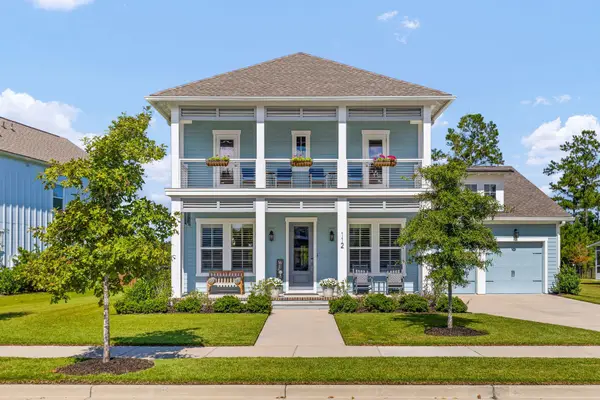 $1,300,000Active4 beds 4 baths3,297 sq. ft.
112 Integrity Lane, Charleston, SC 29492
MLS# 26027874Listed by: BHHS CAROLINA SUN REAL ESTATE


Protect your home and budget from life's surprises with an Assurant Home Warranty, backed by a partner that supports you through every step of homeownership. Explore Plans.
©2026 Century 21 Real Estate LLC. All rights reserved. CENTURY 21®, the CENTURY 21 Logo and C21® are service marks owned by Century 21 Real Estate LLC. Century 21 Real Estate LLC fully supports the principles of the Fair Housing Act and the Equal Opportunity Act. Each office is independently owned and operated. Listing information is deemed reliable but not guaranteed accurate.