
312 Matuskovic Drive, Charleston, SC 29414
Local realty services provided by:CENTURY 21 North East
312 Matuskovic Drive,Charleston, SC 29414
$479,900
- 5 Beds
- 3 Baths
- 2,345 sq. ft.
- Single family
- Active
Listed by: paige markland
Office: re/max southern shores
MLS#:514154
Price summary
- Price:$479,900
- Price per sq. ft.:$204.65
About this home
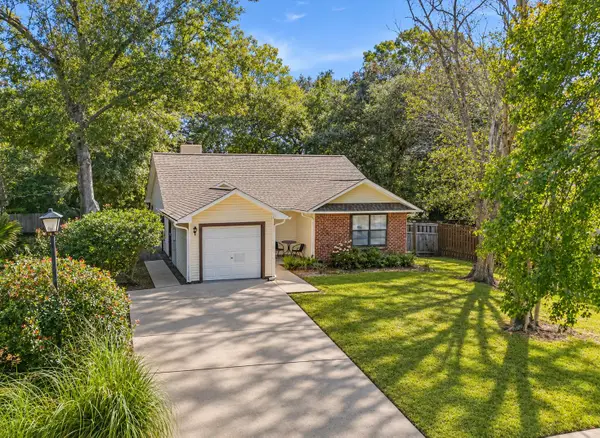
Welcome to Grand Bees in West Ashley! This spacious 5-bedroom home offers an open floor plan with 9-foot ceilings. The kitchen features granite countertops, subway tile backsplash, stainless steel appliances, a gas range, and pantry. The first-floor primary suite includes a walk-in closet and bath with dual vanities and walk-in shower. Upstairs offers a large loft, four bedrooms, and a full bath. Additional features include a tankless water heater, patio, and two-car garage. Convenient to shopping, dining, golf, beaches, and I-526.Currently tenant-occupied; additional photos available after tenant vacates. Sold as-is; cosmetic updates needed. Buyer and buyer's agent to verify all information deemed important.
Contact an agent
Home facts
- Year built:2020
- Listing ID #:514154
- Added:1 day(s) ago
- Updated:November 07, 2026 at 02:34 AM
Rooms and interior
- Bedrooms:5
- Total bathrooms:3
- Full bathrooms:2
- Half bathrooms:1
- Flooring:Carpet, Ceramic Tile, Laminate
- Kitchen Description:Convection Oven, Dishwasher, Disposal, Microwave, Oven, Pantry, Refrigerator
- Living area:2,345 sq. ft.
Heating and cooling
- Cooling:Central Air
- Heating:Gas
- Central air:Yes
Structure and exterior
- Roof:Asphalt
- Year built:2020
- Building area:2,345 sq. ft.
- Lot area:0.18 Acres
- Exterior Features:Patio
- Levels:Two Story
Finances and disclosures
- Price:$479,900
- Price per sq. ft.:$204.65
Features and amenities
- Appliances:Convection Oven, Dishwasher, Disposal, Dryer, Microwave, Oven, Refrigerator, Tankless Water Heater, Washer
- Laundry features:Dryer, Washer
- Amenities:Loft
- Pool features:Community Pool, Pool
Parking
- Parking description:Garage
- Garage:Yes
- Garage spaces:2
New listings near 312 Matuskovic Drive
- Coming SoonOpen Fri, 4 to 6pm
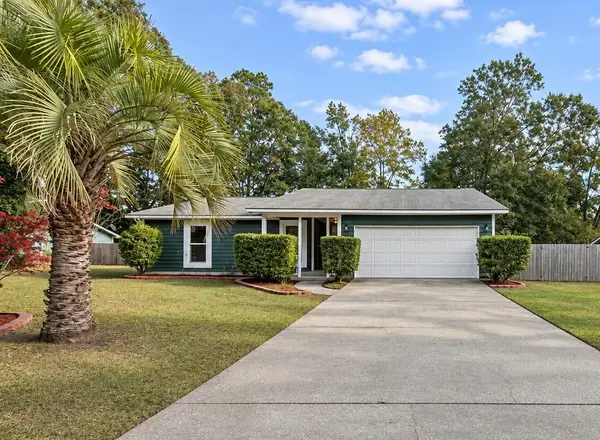 $535,000Coming Soon3 beds 2 baths1,600 sq. ft.
5 Wardlaw Court, Charleston, SC 29414
MLS# 26030032Listed by: CHARLESTON HOME TEAM - Coming Soon
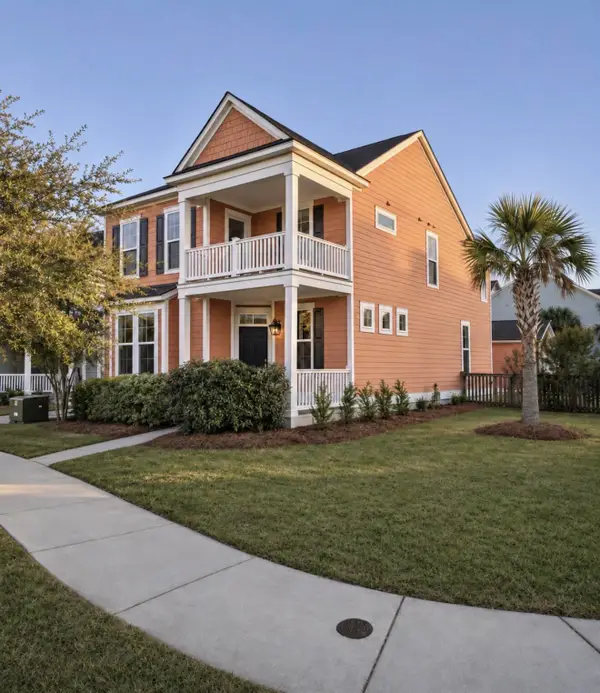 $635,000Coming Soon4 beds 3 baths2,439 sq. ft.
2893 Rutherford Way, Charleston, SC 29414
MLS# 26029861Listed by: BRAND NAME REAL ESTATE - New
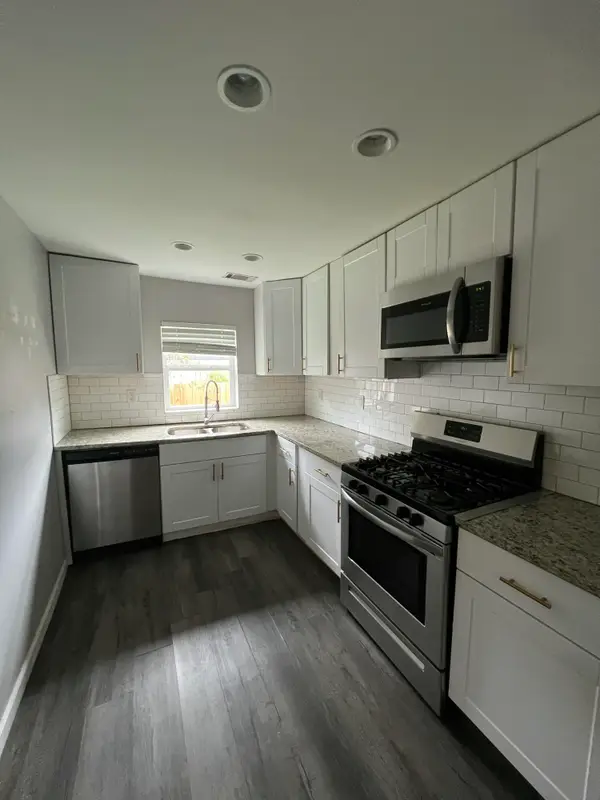 $245,000Active2 beds 1 baths640 sq. ft.
1125 Armstrong Avenue, Charleston, SC 29407
MLS# 26030175Listed by: THE BOULEVARD COMPANY - New
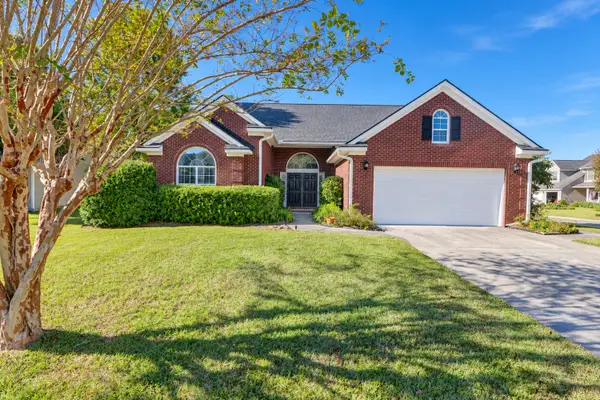 $495,000Active3 beds 2 baths2,200 sq. ft.
5008 Northfield Court, Charleston, SC 29414
MLS# 26030161Listed by: CAROLINA ONE REAL ESTATE - New
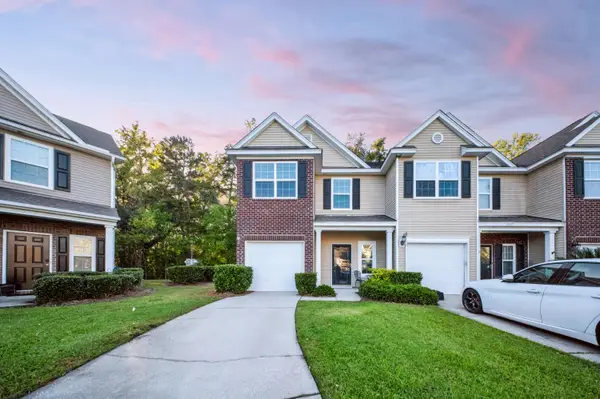 $400,000Active3 beds 3 baths1,678 sq. ft.
1847 Heldsberg Drive, Charleston, SC 29414
MLS# 26030130Listed by: EXP REALTY LLC - New
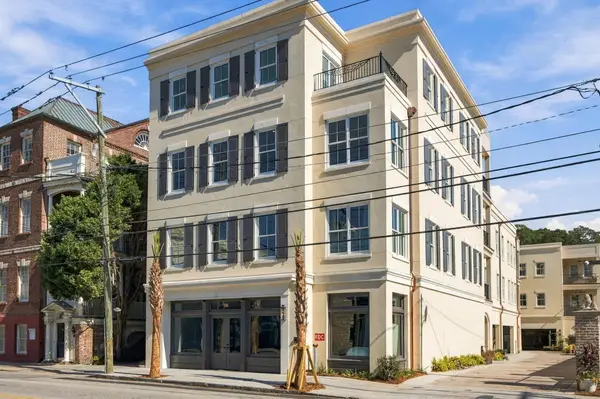 $3,895,000Active3 beds 4 baths2,377 sq. ft.
284 Meeting Street #201, Charleston, SC 29401
MLS# 26030134Listed by: THE CASSINA GROUP - New
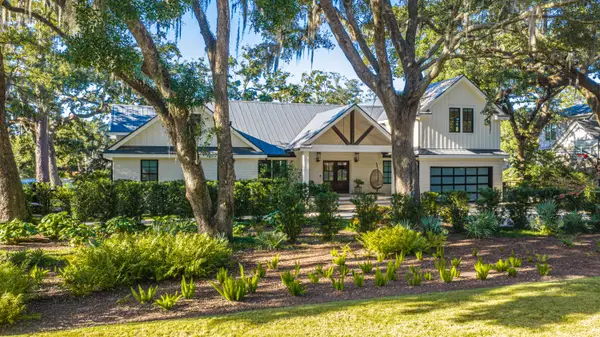 $4,995,000Active4 beds 5 baths4,846 sq. ft.
20 Guerard Road, Charleston, SC 29407
MLS# 26030137Listed by: CAROLINA ONE REAL ESTATE - New
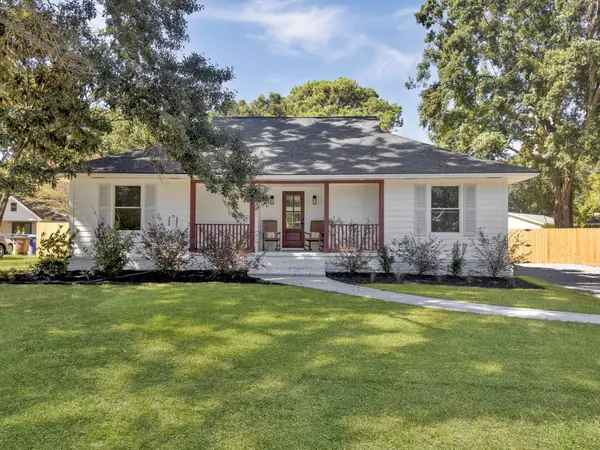 $675,000Active4 beds 3 baths1,710 sq. ft.
857 Piccadilly Circle, Charleston, SC 29412
MLS# 26030148Listed by: EXP REALTY LLC - New
 $465,000Active3 beds 5 baths1,377 sq. ft.
2326 Park Stone Drive, Charleston, SC 29414
MLS# 26030152Listed by: CAROLINA ONE REAL ESTATE


Protect your home and budget from life's surprises with an Assurant Home Warranty, backed by a partner that supports you through every step of homeownership. Explore Plans.
©2026 Century 21 Real Estate LLC. All rights reserved. CENTURY 21®, the CENTURY 21 Logo and C21® are service marks owned by Century 21 Real Estate LLC. Century 21 Real Estate LLC fully supports the principles of the Fair Housing Act and the Equal Opportunity Act. Each office is independently owned and operated. Listing information is deemed reliable but not guaranteed accurate.