
32 Jamestown Road, Charleston, SC 29407
Local realty services provided by:CENTURY 21 The Harrelson Group
Listed by: scotty brisson843-628-0008
Office: the cassina group
MLS#:26026677
Source:SC_CTAR
32 Jamestown Road,Charleston, SC 29407
$2,895,000
- 4 Beds
- 4 Baths
- 2,926 sq. ft.
- Single family
- Active
Price summary
- Price:$2,895,000
- Price per sq. ft.:$989.41
About this home
Set on a beautifully landscaped, generously sized lot in the Crescent, 32 Jamestown pairs exceptional curb appeal and mature, natural landscaping with light-filled, thoughtfully renovated interiors. The open floor plan centers around a well-designed kitchen and comfortable living spaces, complemented by a mudroom and separate laundry room.A spacious main-level primary suite offers privacy and convenience, while a beautiful second primary suite upstairs features a generous closet and luxurious ensuite bath. Two additional bedrooms share a renovated bath, with high-end marble finishes throughout the home's bathrooms.The expansive backyard is a standout, offering exceptional potential for a pool, cabana or pool house, layered landscaping, and sophisticated outdoor living while still preserving ample lawn and garden space. A detached two-car garage adds practicality and storage.
Ideally located just moments from Porter-Gaud, with private pedestrian gate access, 32 Jamestown offers a wonderful combination of gracious living, beautiful grounds, and exceptional potential in one of Charleston's most desirable neighborhoods....
Contact an agent
Home facts
- Year built:1951
- Subdivision & Development:The Crescent
- Listing ID #:26026677
- Added:1 day(s) ago
- Updated:September 25, 2026 at 02:40 PM
Rooms and interior
- Bedrooms:4
- Total bathrooms:4
- Full bathrooms:3
- Half bathrooms:1
- Flooring:Ceramic Tile, Wood
- Bathrooms Description:Garden Tub/Shower
- Kitchen Description:Eat-in Kitchen, Kitchen Island
- Living area:2,926 sq. ft.
Heating and cooling
- Cooling:Central Air
- Central air:Yes
Structure and exterior
- Year built:1951
- Building area:2,926 sq. ft.
- Lot area:0.45 Acres
- Lot Features:0 - .5 Acre
- Architectural Style:Traditional
- Foundation Description:Crawl Space
- Levels:2 Story
Schools
- High school:West Ashley
- Middle school:C E Williams
- Elementary school:St. Andrews
Utilities
- Water:Public
- Sewer:Public Sewer
Finances and disclosures
- Price:$2,895,000
- Price per sq. ft.:$989.41
Features and amenities
- Amenities:Ceiling Smooth
Parking
- Total parking spaces:2
- Parking description:2 Car Garage, Detached
- Garage:Yes
- Garage spaces:2
New listings near 32 Jamestown Road
- Coming Soon
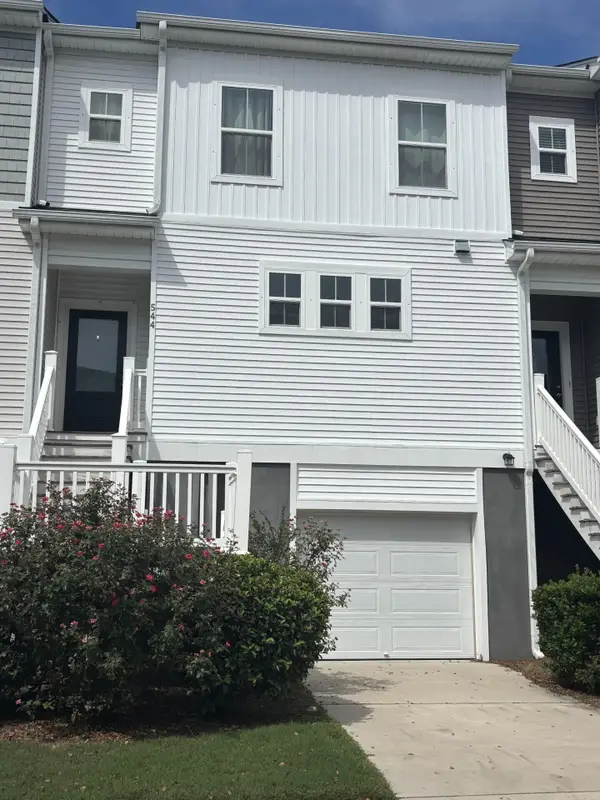 $389,900Coming Soon3 beds 3 baths1,984 sq. ft.
544 Mclernon Trace, Johns Island, SC 29455
MLS# 26026530Listed by: COLDWELL BANKER REALTY - New
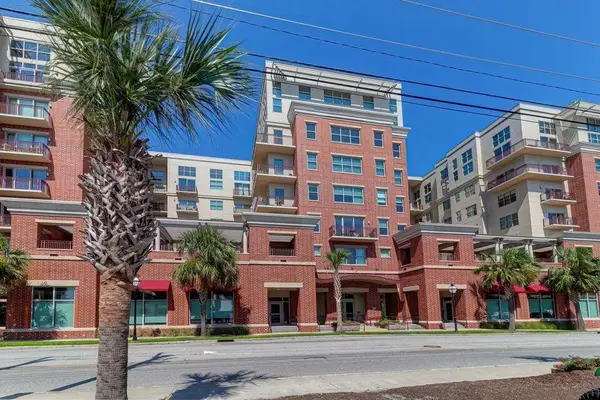 $595,000Active1 beds 1 baths806 sq. ft.
150 Bee Street #806, Charleston, SC 29401
MLS# 26026720Listed by: CHARLESTON HOME TEAM - New
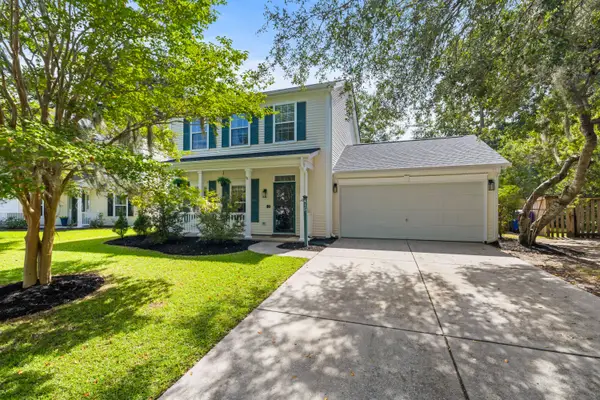 $459,000Active3 beds 3 baths1,463 sq. ft.
415 Blue Jasmine Lane, Charleston, SC 29414
MLS# 26026722Listed by: ERA WILDER REALTY INC - New
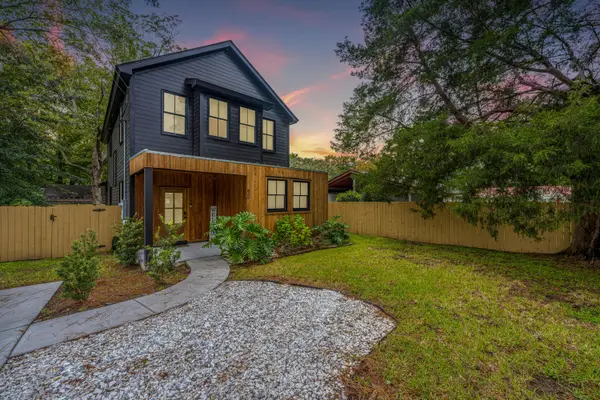 $725,000Active3 beds 3 baths2,059 sq. ft.
839 White Oak Drive, Charleston, SC 29407
MLS# 26026713Listed by: CAROLINA ONE REAL ESTATE - Open Sat, 10am to 12pmNew
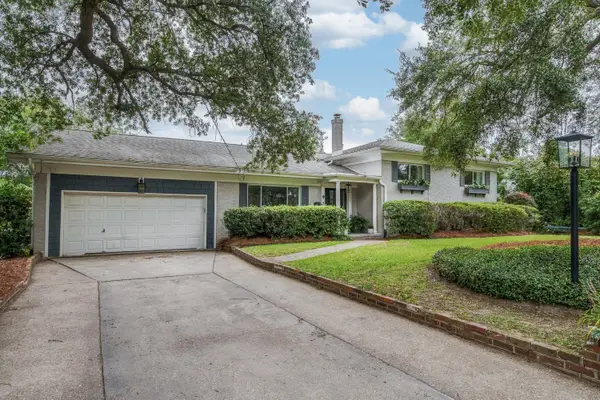 $1,695,000Active4 beds 4 baths3,088 sq. ft.
345 Confederate Circle, Charleston, SC 29407
MLS# 26026714Listed by: WILLIAM MEANS REAL ESTATE, LLC - New
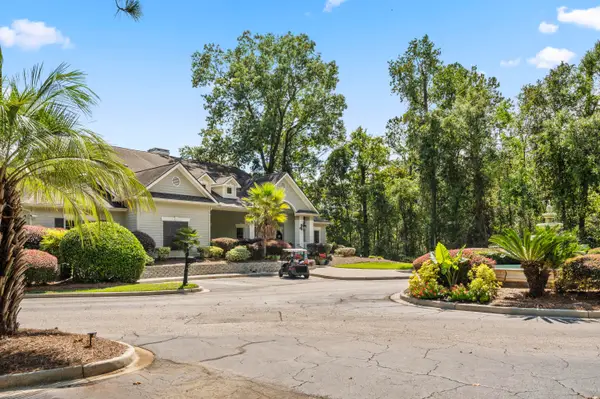 $220,000Active1 beds 1 baths691 sq. ft.
700 Daniel Ellis Drive #Apt 10104, Charleston, SC 29412
MLS# 26026708Listed by: AGENTOWNED REALTY CHARLESTON GROUP - New
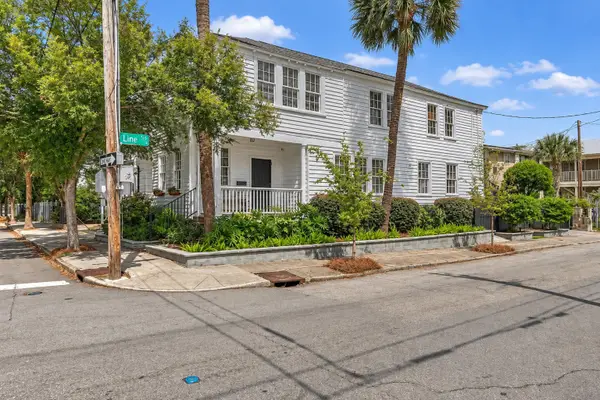 $1,150,000Active6 beds -- baths2,580 sq. ft.
102 Nassau Street #A B C, Charleston, SC 29403
MLS# 26026700Listed by: KELLER WILLIAMS REALTY CHARLESTON - New
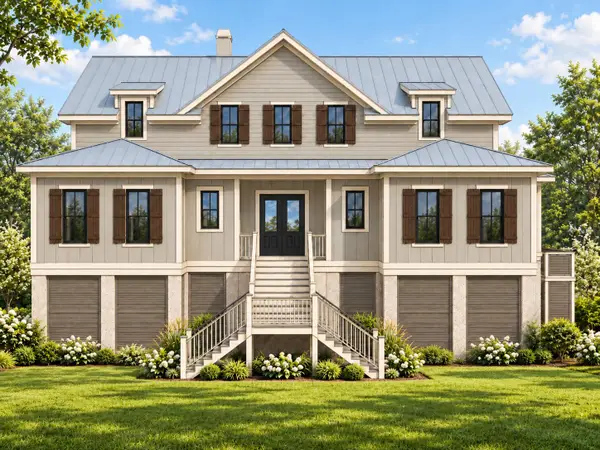 $2,999,999Active5 beds 6 baths3,760 sq. ft.
Address Withheld By Seller, Johns Island, SC 29455
MLS# 26026698Listed by: CAROLINA ONE REAL ESTATE - New
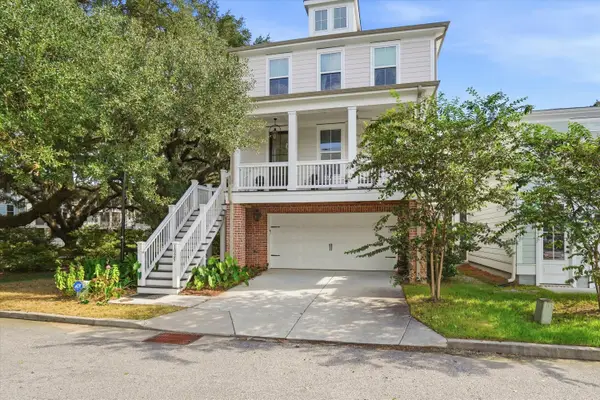 $884,000Active3 beds 3 baths2,040 sq. ft.
1025 Avenue Of Oaks, Charleston, SC 29407
MLS# 26026696Listed by: SYNERGY GROUP PROPERTIES - New
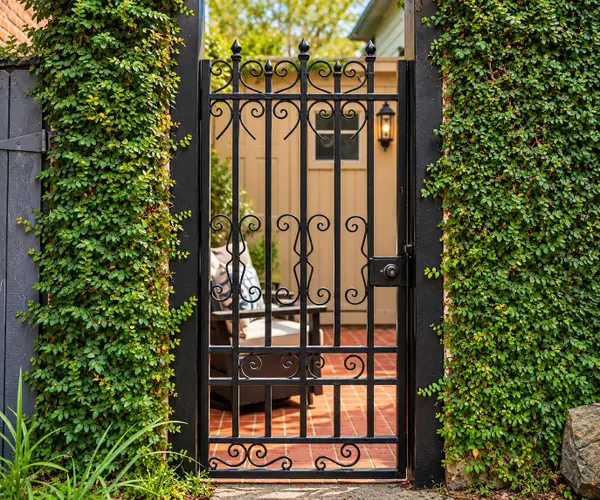 $1,199,000Active3 beds 3 baths1,404 sq. ft.
2 Gadsden Street #D, Charleston, SC 29401
MLS# 26026693Listed by: HEALTHY REALTY LLC


Protect your home and budget from life's surprises with an Assurant Home Warranty, backed by a partner that supports you through every step of homeownership. Explore Plans.
©2026 Century 21 Real Estate LLC. All rights reserved. CENTURY 21®, the CENTURY 21 Logo and C21® are service marks owned by Century 21 Real Estate LLC. Century 21 Real Estate LLC fully supports the principles of the Fair Housing Act and the Equal Opportunity Act. Each office is independently owned and operated. Listing information is deemed reliable but not guaranteed accurate.