
330 Riverland Drive, Charleston, SC 29412
Local realty services provided by:CENTURY 21 Triangle Group
Listed by: ashley magrath843-779-8660
Office: carolina one real estate
MLS#:26020434
Source:SC_CTAR
330 Riverland Drive,Charleston, SC 29412
$1,195,000
- 4 Beds
- 4 Baths
- 2,336 sq. ft.
- Single family
- Active
Upcoming open houses
- Sat, Jul 1812:00 pm - 03:00 pm
- Sun, Jul 1901:00 pm - 04:00 pm
Price summary
- Price:$1,195,000
- Price per sq. ft.:$511.56
About this home
Nestled in the heart of the highly sought-after Riverland Terrace neighborhood, this beautifully renovated single-story cottage seamlessly blends timeless charm with modern luxury. Offering four bedrooms and thoughtfully designed living spaces, this exceptional home is ideal for both everyday living and effortless entertaining.A welcoming foyer opens into a spacious, light-filled living room that flows seamlessly into the stunning chef's kitchen. Designed to impress, the kitchen features an oversized quartz island with seating, custom painted linen perimeter cabinetry complemented by a striking navy island, a professional-grade gas range, French-door refrigerator, built-in microwave, wine refrigerator, and elegant glass-front display cabinets. Whether hosting friends or enjoying a quiet evening at home, this open-concept space serves as the heart of the home.
Step outside to the beautifully landscaped, fully fenced backyard where an inviting patio creates the perfect setting for outdoor dining, entertaining, or simply relaxing. A spacious storage shed provides ample room for lawn equipment, bicycles, beach gear, kayaks, and other outdoor essentials, offering valuable storage and added functionality.
Privately situated at the rear of the home, the spacious primary suite offers a luxurious retreat complete with a spa-inspired bath featuring a soaking tub, dual vanities, an oversized glass-enclosed shower, and a private water closet. A second bedroom with its own en-suite bath provides incredible flexibility as a guest suite, home office, or private in-law suite, with convenient access near the rear entrance. Two additional generously sized bedrooms share a beautifully appointed Jack-and-Jill bathroom.
Everyday functionality is enhanced by a thoughtfully designed owner's entry leading to a butler's pantry, laundry room, and abundant storage, offering convenience without compromising style.
Located in one of Charleston's most cherished neighborhoods, Riverland Terrace offers an exceptional Lowcountry lifestyle. Enjoy easy access to the neighborhood public boat landing, the new Fort Pemberton waterfront park overlooking the Stono River which offers scenic views, a crabbing/fishing dock and kayak launch, Plymouth Park playground, and the scenic Charleston Municipal Golf Course. Local favorites such as Crust Wood Fired Pizza, The Pour House, Miller's All Day, and Huriyali Garden Market are just moments away, while downtown Charleston and James Island County Park are only a short drive from home. Combining an unbeatable location with exceptional updates and thoughtful design, 330 Riverland Drive presents a rare opportunity to enjoy the very best of Charleston living....
Contact an agent
Home facts
- Year built:1950
- Listing ID #:26020434
- Added:1 day(s) ago
- Updated:July 17, 2026 at 07:25 PM
Rooms and interior
- Bedrooms:4
- Total bathrooms:4
- Full bathrooms:3
- Half bathrooms:1
- Flooring:Ceramic Tile, Wood
- Bathrooms Description:Garden Tub/Shower
- Kitchen Description:Eat-in Kitchen, Kitchen Island, Pantry
- Living area:2,336 sq. ft.
Heating and cooling
- Cooling:Central Air
- Heating:Electric, Forced Air
- Central air:Yes
Structure and exterior
- Year built:1950
- Building area:2,336 sq. ft.
- Lot area:0.2 Acres
- Lot Features:0 - .5 Acre, Level
- Architectural Style:Contemporary, Ranch
- Foundation Description:Slab
- Levels:1 Story
Schools
- High school:James Island Charter
- Middle school:Camp Road
- Elementary school:Murray Lasaine
Utilities
- Water:Public
- Sewer:Public Sewer
Finances and disclosures
- Price:$1,195,000
- Price per sq. ft.:$511.56
Features and amenities
- Laundry features:Laundry Room
- Amenities:Ceiling Cathedral/Vaulted, Ceiling Fan(s), Ceiling Smooth, High Ceilings
Parking
- Parking description:Off Street
New listings near 330 Riverland Drive
- New
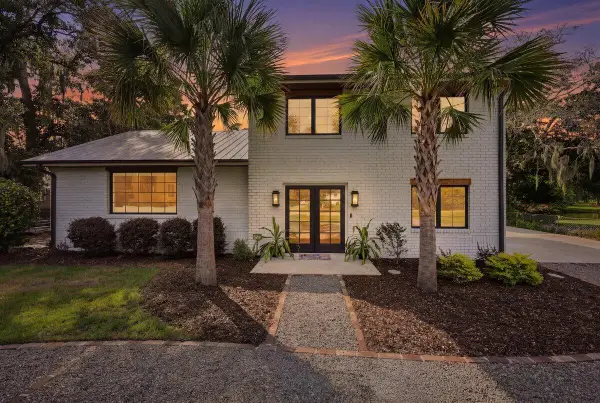 $1,520,000Active5 beds 5 baths2,496 sq. ft.
678 Edmonds Drive, Charleston, SC 29412
MLS# 26020491Listed by: EXP REALTY LLC - New
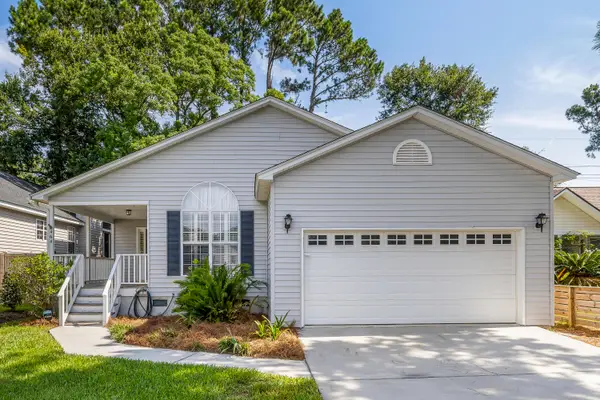 $509,000Active3 beds 2 baths1,576 sq. ft.
464 Cessna Avenue, Charleston, SC 29407
MLS# 26020466Listed by: MAC COMPANY, LLC - New
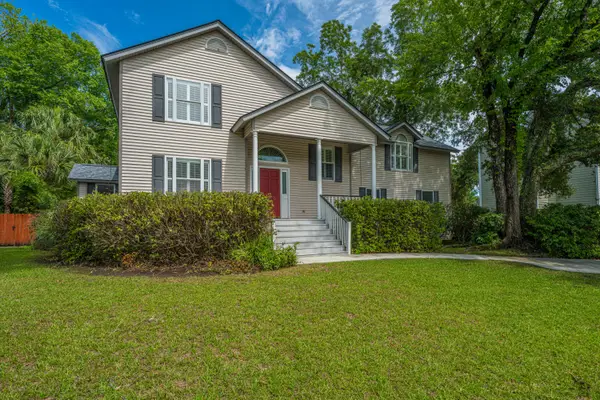 $625,000Active3 beds 3 baths2,358 sq. ft.
230 Marsh Oaks Drive, Charleston, SC 29407
MLS# 26020468Listed by: CAROLINA ONE REAL ESTATE - New
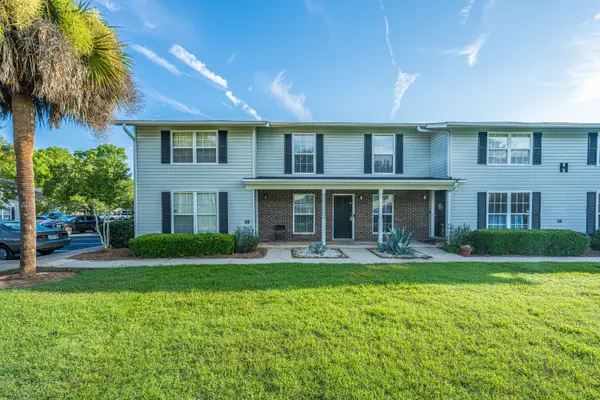 $215,000Active2 beds 2 baths924 sq. ft.
2494 Etiwan Avenue #2h, Charleston, SC 29414
MLS# 26020474Listed by: CAROLINA ONE REAL ESTATE - New
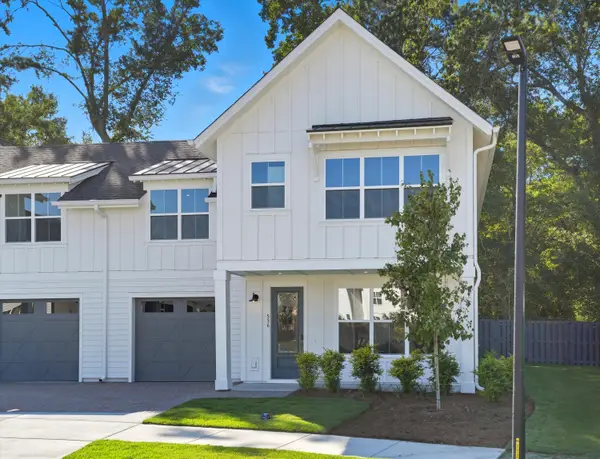 $629,000Active3 beds 3 baths2,170 sq. ft.
536 Hayes Park Boulevard, Johns Island, SC 29455
MLS# 26020458Listed by: KELLER WILLIAMS REALTY CHARLESTON WEST ASHLEY - New
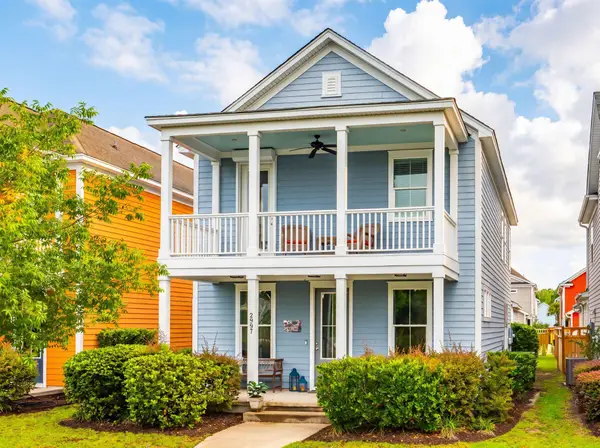 $630,000Active3 beds 3 baths1,980 sq. ft.
2997 Sweetleaf Lane, Johns Island, SC 29455
MLS# 26020448Listed by: CAROLINA ONE REAL ESTATE - New
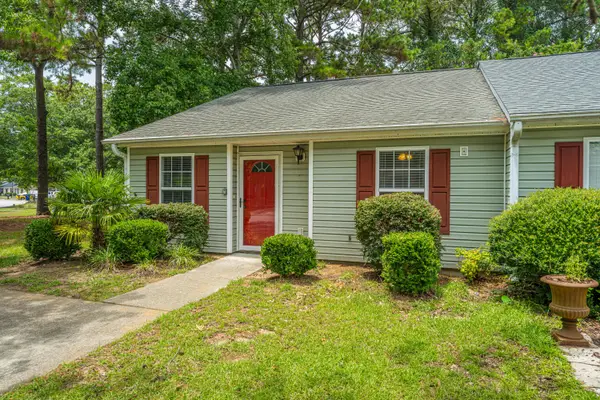 $405,000Active2 beds 2 baths1,086 sq. ft.
1523 Blaze Lane, Charleston, SC 29412
MLS# 26020450Listed by: CAROLINA ONE REAL ESTATE - New
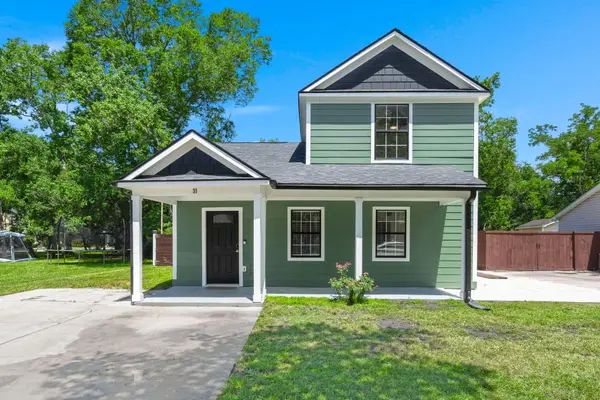 $540,000Active3 beds 3 baths1,650 sq. ft.
31 Woodleaf Court, Charleston, SC 29407
MLS# 26020442Listed by: KELLER WILLIAMS REALTY CHARLESTON - Open Sat, 1 to 3pmNew
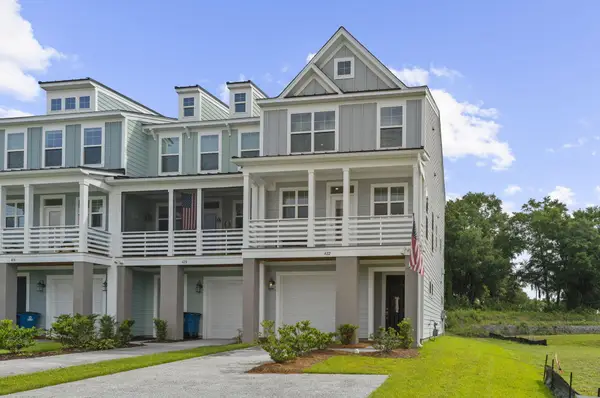 $598,500Active3 beds 4 baths2,260 sq. ft.
422 Katies Scenic Court, Charleston, SC 29492
MLS# 26020443Listed by: COLDWELL BANKER REALTY - Open Sat, 12 to 2pmNew
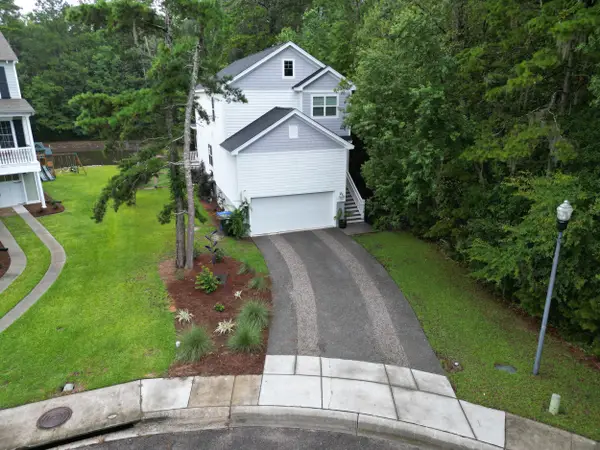 $674,900Active3 beds 3 baths2,037 sq. ft.
1936 Chestnut Oak Lane, Charleston, SC 29414
MLS# 26020440Listed by: COLDWELL BANKER REALTY


Protect your home and budget from life's surprises with an Assurant Home Warranty, backed by a partner that supports you through every step of homeownership. Explore Plans.
©2026 Century 21 Real Estate LLC. All rights reserved. CENTURY 21®, the CENTURY 21 Logo and C21® are service marks owned by Century 21 Real Estate LLC. Century 21 Real Estate LLC fully supports the principles of the Fair Housing Act and the Equal Opportunity Act. Each office is independently owned and operated. Listing information is deemed reliable but not guaranteed accurate.