
3312 Hearthside Drive, Charleston, SC 29414
Local realty services provided by:CENTURY 21 The Harrelson Group
Listed by: patrick morris
Office: three real estate llc.
MLS#:26030001
Source:SC_CTAR
3312 Hearthside Drive,Charleston, SC 29414
$599,000
- 4 Beds
- 3 Baths
- 2,400 sq. ft.
- Single family
- Active
Price summary
- Price:$599,000
- Price per sq. ft.:$249.58
About this home
Welcome to 3312 Hearthside Drive, a charming residence nestled in the established Village Green community of West Ashley. Situated near the end of a peaceful cul-de-sac, this spacious two-story home offers approximately 2,400 square feet of living space, four bedrooms, and two and a half bathrooms, providing an ideal balance of comfort, functionality, and inviting spaces for everyday enjoyment.Inside, generous natural light creates a bright and airy atmosphere throughout the home. The thoughtfully arranged floor plan offers a wonderful blend of open gathering areas and comfortable spaces to unwind. A welcoming living area featuring a cozy fireplace serves as the perfect setting for relaxing evenings, while the home's spacious interior provides flexibility for entertaining, hosting gues or simply enjoying time at home.
Outdoor living is equally appealing, with a screened-in porch offering a peaceful place to enjoy your morning coffee, dine outdoors, or relax in the shade. Just beyond, the expansive fenced backyard provides plenty of room for outdoor activities, gatherings, pets, or future landscaping possibilities. The seamless connection between the interior living spaces and outdoor areas makes this home especially well-suited for enjoying Charleston's mild climate throughout the year.
Conveniently located in one of West Ashley's established residential communities, this property combines a desirable cul-de-sac setting with generous living space and the charm of Lowcountry living. Whether enjoying quiet moments at home or entertaining friends and family, 3312 Hearthside Drive offers a welcoming place to make lasting memories....
Contact an agent
Home facts
- Year built:1993
- Subdivision & Development:The Willows
- Listing ID #:26030001
- Added:1 day(s) ago
- Updated:November 06, 2026 at 10:34 PM
Rooms and interior
- Bedrooms:4
- Total bathrooms:3
- Full bathrooms:2
- Half bathrooms:1
- Living area:2,400 sq. ft.
Structure and exterior
- Year built:1993
- Building area:2,400 sq. ft.
- Lot area:0.23 Acres
- Lot Features:0 - .5 Acre, Level
- Architectural Style:Traditional
- Foundation Description:Slab
- Levels:2 Story
Schools
- High school:West Ashley
- Middle school:C E Williams
- Elementary school:Springfield
Utilities
- Water:Public
- Sewer:Public Sewer
Finances and disclosures
- Price:$599,000
- Price per sq. ft.:$249.58
Features and amenities
- Laundry features:Laundry Room
Parking
- Total parking spaces:2
- Parking description:2 Car Garage
- Garage:Yes
- Garage spaces:2
New listings near 3312 Hearthside Drive
- Coming SoonOpen Fri, 4 to 6pm
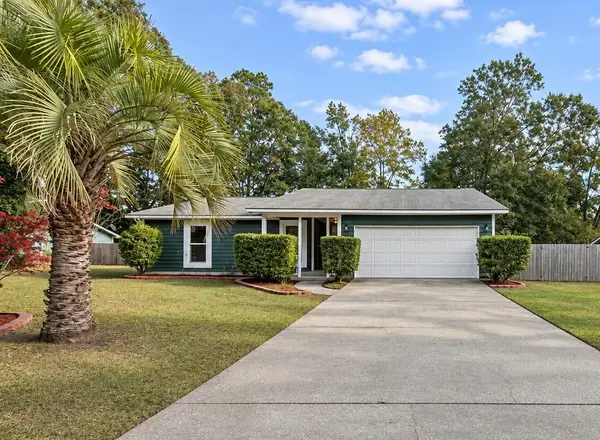 $535,000Coming Soon3 beds 2 baths1,600 sq. ft.
5 Wardlaw Court, Charleston, SC 29414
MLS# 26030032Listed by: CHARLESTON HOME TEAM - Coming Soon
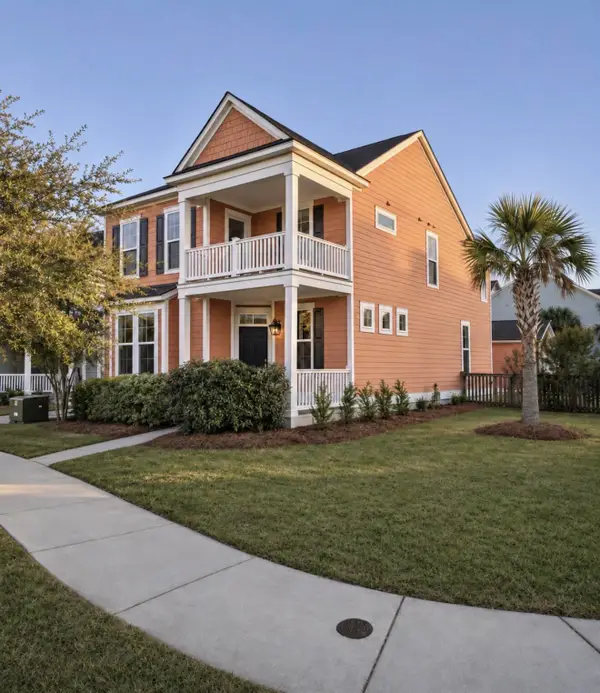 $635,000Coming Soon4 beds 3 baths2,439 sq. ft.
2893 Rutherford Way, Charleston, SC 29414
MLS# 26029861Listed by: BRAND NAME REAL ESTATE - New
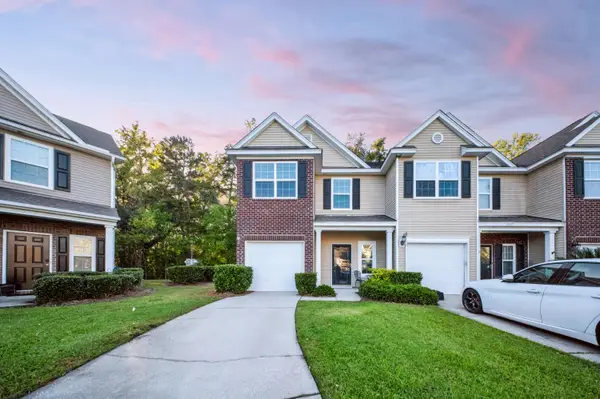 $400,000Active3 beds 3 baths1,678 sq. ft.
1847 Heldsberg Drive, Charleston, SC 29414
MLS# 26030130Listed by: EXP REALTY LLC - New
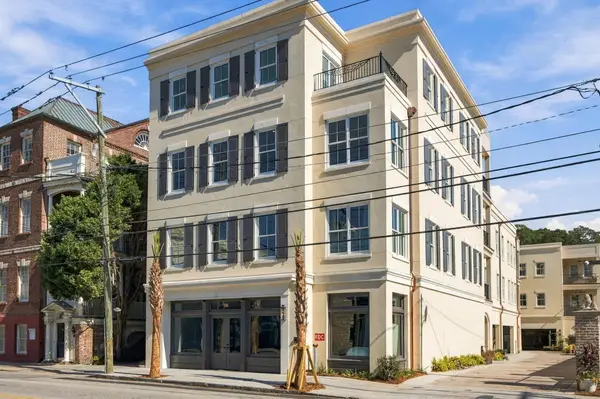 $3,895,000Active3 beds 4 baths2,377 sq. ft.
284 Meeting Street #201, Charleston, SC 29401
MLS# 26030134Listed by: THE CASSINA GROUP - New
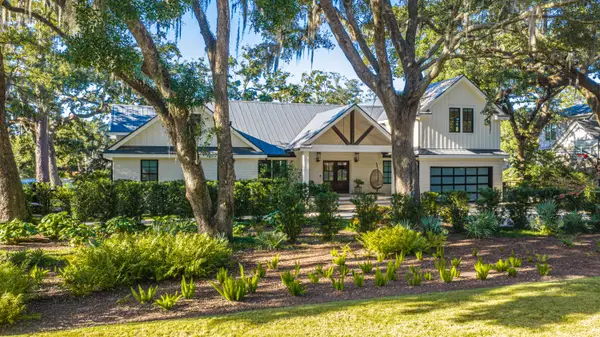 $4,995,000Active4 beds 5 baths4,846 sq. ft.
20 Guerard Road, Charleston, SC 29407
MLS# 26030137Listed by: CAROLINA ONE REAL ESTATE - New
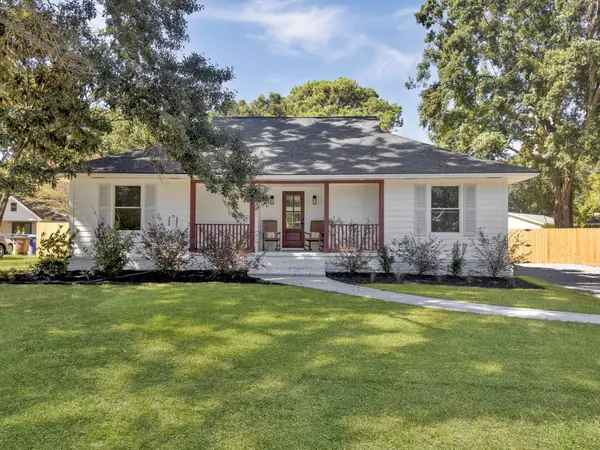 $675,000Active4 beds 3 baths1,710 sq. ft.
857 Piccadilly Circle, Charleston, SC 29412
MLS# 26030148Listed by: EXP REALTY LLC - New
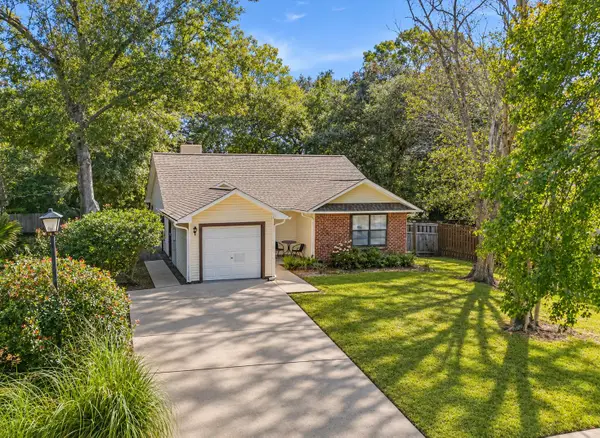 $465,000Active3 beds 5 baths1,377 sq. ft.
2326 Park Stone Drive, Charleston, SC 29414
MLS# 26030152Listed by: CAROLINA ONE REAL ESTATE - Open Sat, 11am to 1pmNew
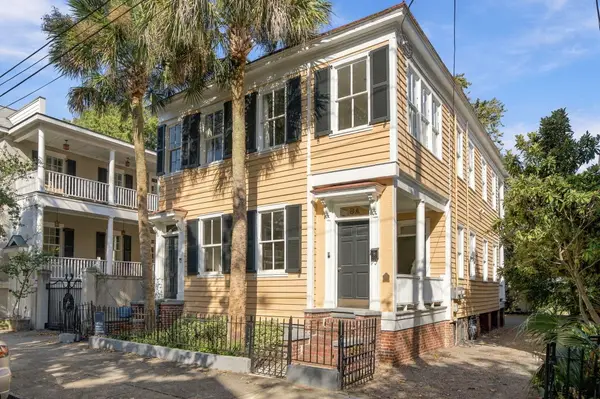 $999,000Active2 beds 2 baths1,133 sq. ft.
8 Pitt Street #A, Charleston, SC 29401
MLS# 26030159Listed by: SMITH SPENCER REAL ESTATE - New
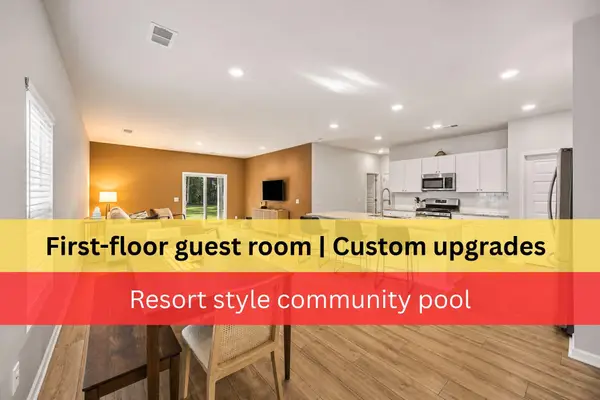 $549,900Active6 beds 3 baths2,583 sq. ft.
343 Saddlewood Drive, Charleston, SC 29414
MLS# 26030128Listed by: THREE REAL ESTATE LLC - New
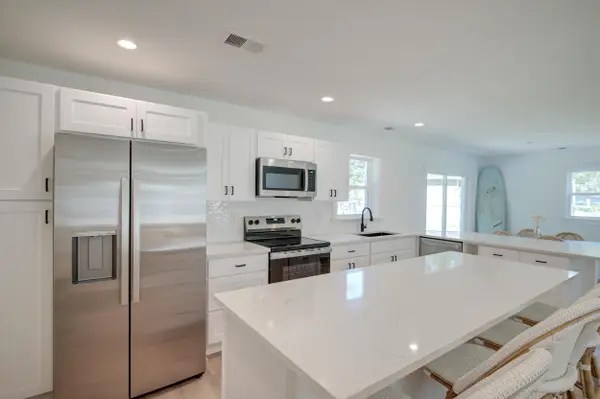 $449,000Active4 beds 2 baths1,369 sq. ft.
1472 Village Road, Charleston, SC 29407
MLS# 26030114Listed by: MATT O'NEILL REAL ESTATE


Protect your home and budget from life's surprises with an Assurant Home Warranty, backed by a partner that supports you through every step of homeownership. Explore Plans.
©2026 Century 21 Real Estate LLC. All rights reserved. CENTURY 21®, the CENTURY 21 Logo and C21® are service marks owned by Century 21 Real Estate LLC. Century 21 Real Estate LLC fully supports the principles of the Fair Housing Act and the Equal Opportunity Act. Each office is independently owned and operated. Listing information is deemed reliable but not guaranteed accurate.