
408 S Elgin Court, Charleston, SC 29414
Local realty services provided by:CENTURY 21 Signature Realty
408 S Elgin Court,Charleston, SC 29414
$325,000
- 2 Beds
- 2 Baths
- 1,320 sq. ft.
- Single family
- Active
Listed by: andrew shykofsky
Office: james island property
MLS#:26021801
Source:MI_NGLRMLS
Price summary
- Price:$325,000
- Price per sq. ft.:$246.21
About this home
This is a 2 bed 2 bath top floor condominium situated at the back shielded from street and parking lot noise. The home features vaulted ceilings in the living room with 9 ft ceilings everywhere else. The kitchen and living room were recently remodeled featuring Italian Carrara marble countertops, a fireclay sink, designer brass pendant lights, all new soft close cabinets, new stainless steel appliances and very tasteful recessed lighting (dimmable). The entire condo has new wide plank white oak hardwood flooring. You'll love the modern ceiling fans throughout including in the screened porch that overlooks a pond with fountain, further buffering any city noise. One green feature is the Rinnai tankless water heater. Unit includes a 5X8 storage locker. Ample off street parking. And a pool!
Contact an agent
Home facts
- Year built:2004
- Subdivision & Development:Grand Oaks Plantation
- Listing ID #:26021801
- Updated:August 27, 2026 at 04:05 PM
Rooms and interior
- Bedrooms:2
- Total bathrooms:2
- Full bathrooms:2
- Flooring:Wood
- Kitchen Description:Pantry
- Living area:1,320 sq. ft.
Heating and cooling
- Cooling:Central Air
- Heating:Forced Air
- Central air:Yes
Structure and exterior
- Year built:2004
- Building area:1,320 sq. ft.
Schools
- High school:West Ashley
- Middle school:West Ashley
- Elementary school:Oakland
Finances and disclosures
- Price:$325,000
- Price per sq. ft.:$246.21
New listings near 408 S Elgin Court
- Coming Soon
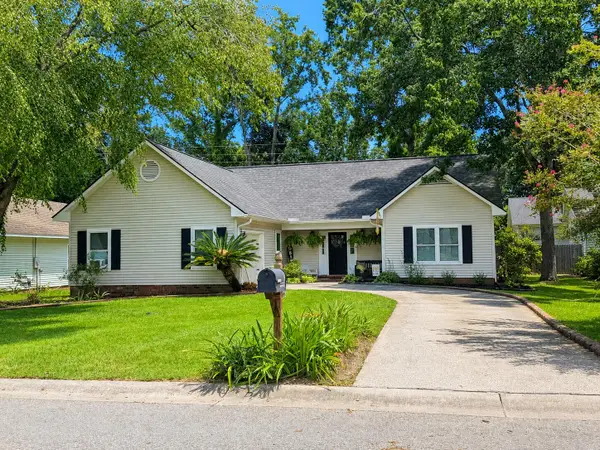 $439,000Coming Soon3 beds 2 baths1,495 sq. ft.
9 Fieldfare Way, Charleston, SC 29414
MLS# 26024144Listed by: REALTY ONE GROUP COASTAL - Coming Soon
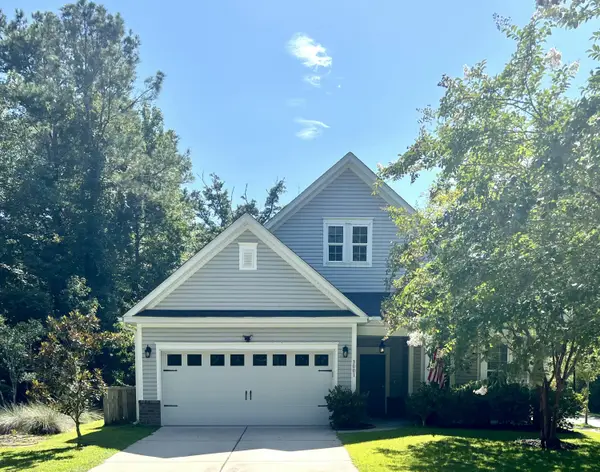 $649,000Coming Soon4 beds 3 baths2,288 sq. ft.
3001 Grand Bay Lane, Johns Island, SC 29455
MLS# 26023854Listed by: SEABROOK ISLAND REAL ESTATE - New
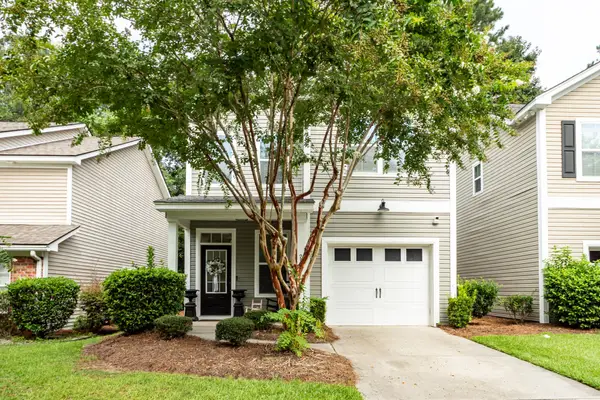 $459,500Active3 beds 3 baths1,860 sq. ft.
235 Larissa Drive, Charleston, SC 29414
MLS# 26024276Listed by: NICKLAUS VANCE - New
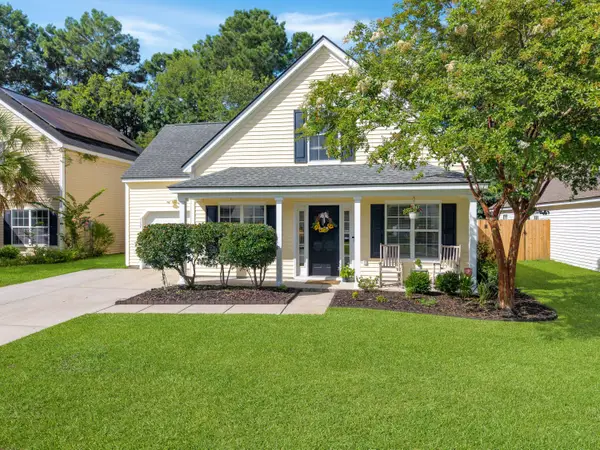 $485,000Active3 beds 3 baths1,367 sq. ft.
1137 Peninsula Cove Drive, Charleston, SC 29492
MLS# 26024279Listed by: TABBY REALTY LLC - New
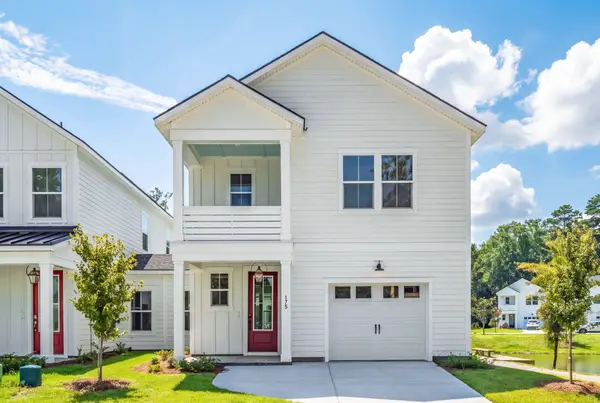 $559,900Active3 beds 3 baths1,988 sq. ft.
175 Claret Cup Way, Charleston, SC 29414
MLS# 26024296Listed by: CAROLINA ONE REAL ESTATE - New
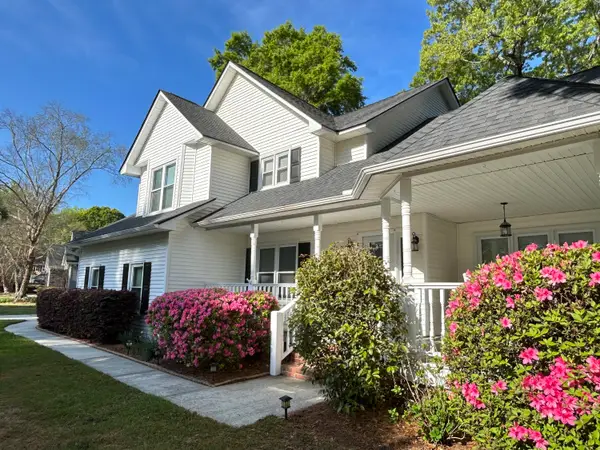 $749,000Active4 beds 3 baths2,645 sq. ft.
49 Still Shadow Drive, Charleston, SC 29414
MLS# 26024297Listed by: CHARLESTON EXPERT HOME SELLERS, LLC - Open Sat, 11am to 1pmNew
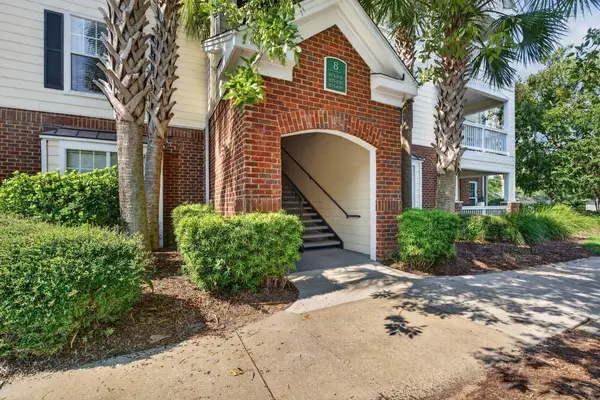 $385,000Active2 beds 2 baths1,016 sq. ft.
45 Sycamore Avenue #Apt 836, Charleston, SC 29407
MLS# 26024301Listed by: CHUCKTOWN HOMES POWERED BY LPT REALTY - New
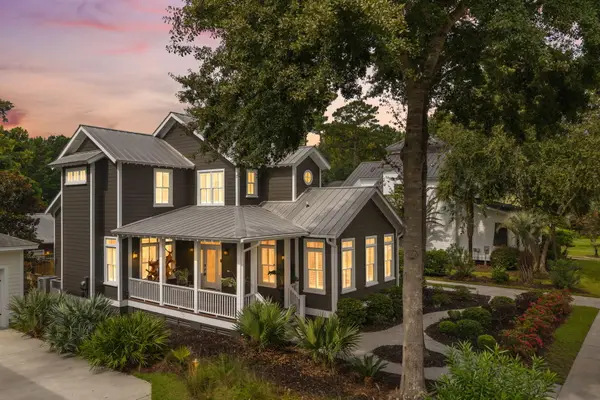 $990,000Active4 beds 4 baths2,660 sq. ft.
4013 E Amy Lane, Johns Island, SC 29455
MLS# 26024307Listed by: AKERS ELLIS REAL ESTATE LLC - Open Sun, 1 to 3pmNew
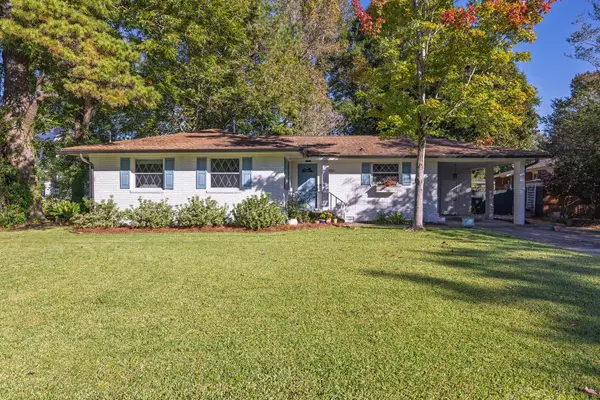 $590,000Active3 beds 2 baths1,510 sq. ft.
1306 Gilmore Road, Charleston, SC 29407
MLS# 26024271Listed by: DUNES PROPERTIES OF CHAS INC - New
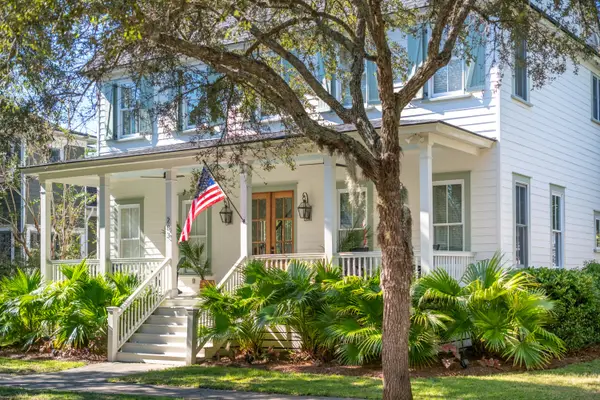 $1,800,000Active4 beds 4 baths3,191 sq. ft.
283 Beresford Creek Street, Charleston, SC 29492
MLS# 26024264Listed by: CAROLINA ONE REAL ESTATE


Protect your home and budget from life's surprises with an Assurant Home Warranty, backed by a partner that supports you through every step of homeownership. Explore Plans.
©2026 Century 21 Real Estate LLC. All rights reserved. CENTURY 21®, the CENTURY 21 Logo and C21® are service marks owned by Century 21 Real Estate LLC. Century 21 Real Estate LLC fully supports the principles of the Fair Housing Act and the Equal Opportunity Act. Each office is independently owned and operated. Listing information is deemed reliable but not guaranteed accurate.