
409 Topsail Court, Charleston, SC 29492
Local realty services provided by:CENTURY 21 Triangle Group
Listed by: kathy cannavaro, jason husted
Office: the husted team powered by keller williams
MLS#:26019688
Source:SC_CTAR
409 Topsail Court,Charleston, SC 29492
$775,000
- 4 Beds
- 3 Baths
- 2,178 sq. ft.
- Single family
- Active
Price summary
- Price:$775,000
- Price per sq. ft.:$355.83
About this home
Discover unparalleled sophistication at 409 Topsail Court, a meticulously maintained Charleston Single nestled in the heart of the prestigious Landings at Sweetwater. This 4-bedroom, 2.5-bath residence redefines modern luxury with a series of bespoke interior upgrades, including fully customized closets that offer exceptional storage and elegance in every room. The open-concept main level captivates with gleaming wood flooring, a gourmet kitchen featuring a gas cooktop, sleek island, and a walk-in pantry, all flowing effortlessly into the spacious eat-in area--perfect for both grand entertaining and intimate family gatherings.Elevate your lifestyle in the expansive upstairs loft, a versatile space ideal for a home office or media room, while the luxurious primary suite is a private sanctuary complete with a garden tub/shower and those exquisite walk-in closets you've been dreaming of. Outside, enjoy the tranquility of a wooded lot with a charming front porch and balcony, while the community's resort-style amenities--including a pool, clubhouse, boat ramp, and dock facilities--invite you to experience the very best of Lowcountry living.
Just minutes from the area's top-rated schools and vibrant local dining, this home seamlessly blends comfort, style, and convenience. With a tankless water heater and energy-efficient features, this impeccably upgraded property is a rare gem ready for its next discerning owner. Schedule your private tour today--luxury awaits at 409 Topsail Court....
Contact an agent
Home facts
- Year built:2019
- Listing ID #:26019688
- Added:1 day(s) ago
- Updated:July 10, 2026 at 03:47 PM
Rooms and interior
- Bedrooms:4
- Total bathrooms:3
- Full bathrooms:2
- Half bathrooms:1
- Flooring:Ceramic Tile, Wood
- Kitchen Description:Eat-in Kitchen, Kitchen Island, Pantry
- Living area:2,178 sq. ft.
Heating and cooling
- Cooling:Central Air
- Central air:Yes
Structure and exterior
- Year built:2019
- Building area:2,178 sq. ft.
- Lot area:0.25 Acres
- Lot Features:Wooded
- Architectural Style:Charleston Single
- Foundation Description:Raised
- Levels:2 Story
Schools
- High school:Philip Simmons
- Middle school:Philip Simmons
- Elementary school:Philip Simmons
Utilities
- Water:Public
- Sewer:Public Sewer
Finances and disclosures
- Price:$775,000
- Price per sq. ft.:$355.83
Features and amenities
- Amenities:Ceiling Fan(s), Ceiling Smooth, High Ceilings
Parking
- Total parking spaces:2
- Parking description:2 Car Garage
- Garage:Yes
- Garage spaces:2
New listings near 409 Topsail Court
- New
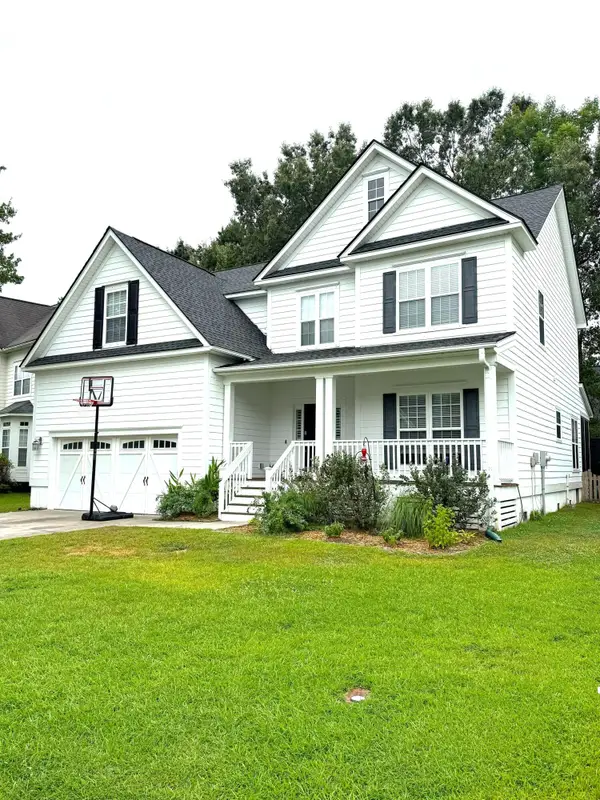 $564,999Active5 beds 3 baths2,584 sq. ft.
1234 White Tail Path, Charleston, SC 29414
MLS# 26019742Listed by: CAROLINA ONE REAL ESTATE - New
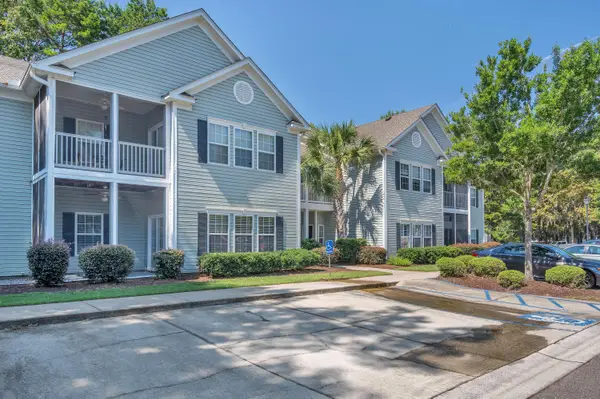 $300,000Active2 beds 2 baths1,320 sq. ft.
305 Pickering Lane, Charleston, SC 29414
MLS# 26019748Listed by: CAROLINA ONE REAL ESTATE - New
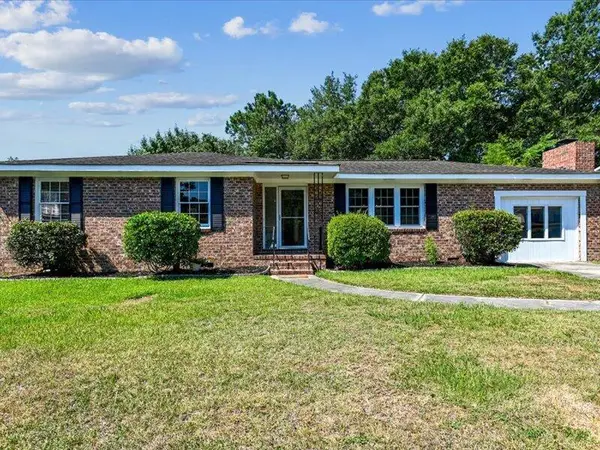 $540,000Active3 beds 2 baths1,560 sq. ft.
349 Curtiss Avenue, Charleston, SC 29407
MLS# 26019753Listed by: CAROLINA ELITE REAL ESTATE - New
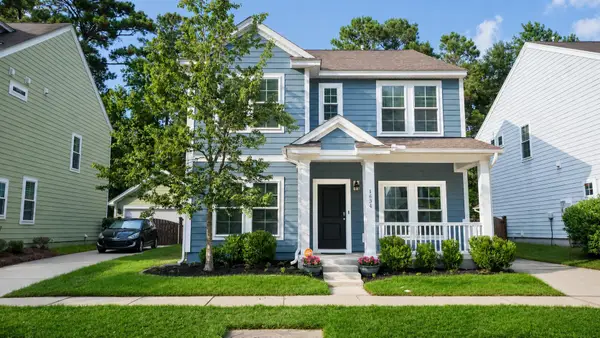 $675,000Active5 beds 3 baths2,500 sq. ft.
1634 Sparkleberry Lane, Johns Island, SC 29455
MLS# 26019757Listed by: THE HUSTED TEAM POWERED BY KELLER WILLIAMS - New
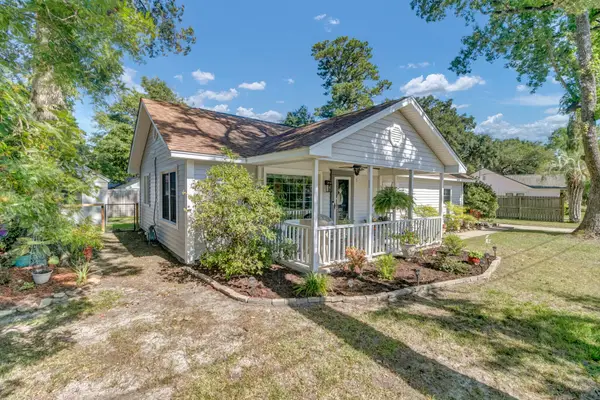 $650,000Active3 beds 2 baths1,176 sq. ft.
308 Canterbury Road, Charleston, SC 29407
MLS# 26019729Listed by: AGENTOWNED REALTY CHARLESTON GROUP - New
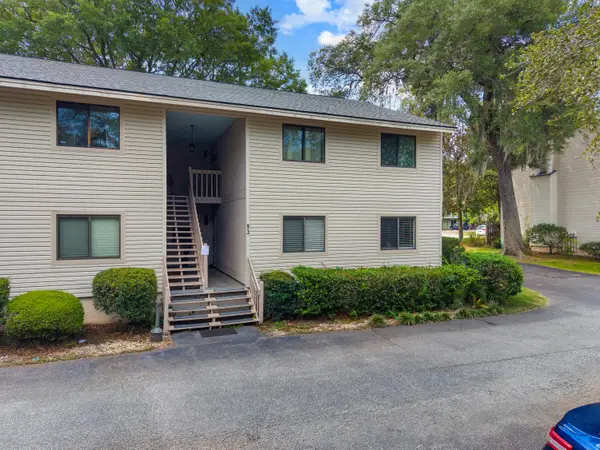 $272,500Active2 beds 2 baths1,056 sq. ft.
93 Ashley Hall Plantation Road #7, Charleston, SC 29407
MLS# 26019571Listed by: EXP REALTY LLC - New
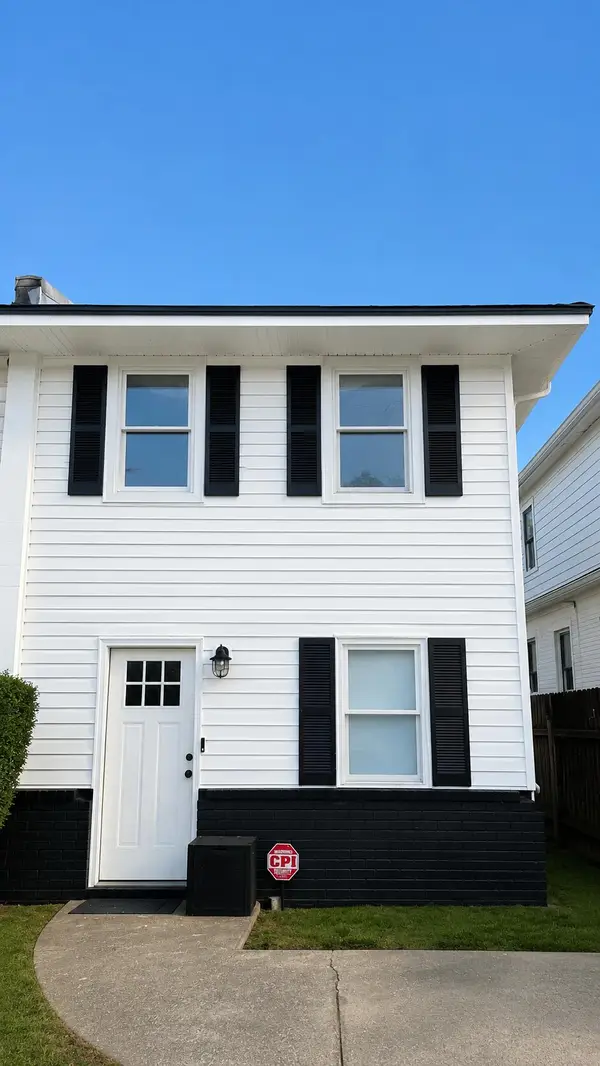 $800,000Active4 beds 2 baths1,190 sq. ft.
211 Congress #Apt B, Charleston, SC 29403
MLS# 26019711Listed by: ELITE PALMETTO REAL ESTATE - New
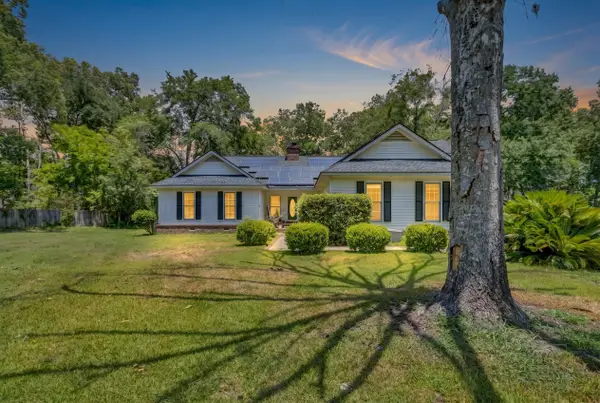 $489,000Active3 beds 2 baths2,345 sq. ft.
4 Garth Drive, Charleston, SC 29414
MLS# 26019694Listed by: THREE REAL ESTATE LLC - New
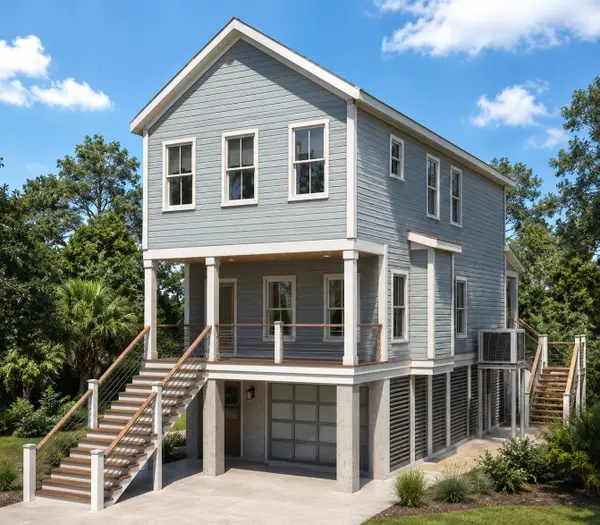 $949,000Active3 beds 3 baths1,745 sq. ft.
1667 Wading Heron Road, Charleston, SC 29412
MLS# 26019697Listed by: THE BOULEVARD COMPANY - New
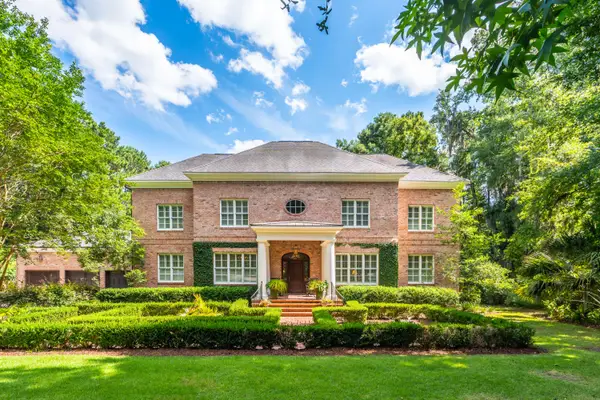 $3,465,000Active6 beds 7 baths6,271 sq. ft.
653 Barbados Drive, Charleston, SC 29492
MLS# 26019705Listed by: JOHN POSTON & COMPANY, INC.


Protect your home and budget from life's surprises with an Assurant Home Warranty, backed by a partner that supports you through every step of homeownership. Explore Plans.
©2026 Century 21 Real Estate LLC. All rights reserved. CENTURY 21®, the CENTURY 21 Logo and C21® are service marks owned by Century 21 Real Estate LLC. Century 21 Real Estate LLC fully supports the principles of the Fair Housing Act and the Equal Opportunity Act. Each office is independently owned and operated. Listing information is deemed reliable but not guaranteed accurate.