
653 Barbados Drive, Charleston, SC 29492
Local realty services provided by:CENTURY 21 Northland
653 Barbados Drive,Charleston, SC 29492
$3,465,000
- 6 Beds
- 7 Baths
- 6,271 sq. ft.
- Single family
- Active
Listed by: leigh connolly
Office: john poston & company, inc.
MLS#:26019705
Source:MI_NGLRMLS
Price summary
- Price:$3,465,000
- Price per sq. ft.:$552.54
About this home
This is a rare opportunity to own the lovely brick two story home on the prestigious Barbados Drive in the desirable gated community of Beresford Hall! This much loved home is not only lovely on the inside, but also boasts a gorgeous lush, beautifully landscaped and large (1.28 acre) yard complete with a private pool/spa, outdoor kitchen, and a nature-surrounded firepit tucked away in the woods right beside a small creek. The backyard is fenced with an attractive 'living fence' and the front yard is quite large with a lovely parterre garden courtyard winding to the front door. Once inside the front door, enter the entry hallway where you find a living room to the right and a large dining room to the left, which is conveniently connected to the kitchen by a butler's pantry.As you head straight down the entry hallway, you end up in a very spacious but comfy family room with three sets of double french doors to a screen porch expanding all the way across the room. There are built-in bookcases, cabinets and a gas log fireplace along one wall. The kitchen is to the left with a massive center island and upgraded features such as the LaCornue Cornufe French range and a matching custom hood. There is a cheerful sunroom off the back of the kitchen, currently used as a casual dining area, with it's own double french doors to the big screen porch as well. On this main level, you will also find a nice guest room with a private bath, a study/office, and a large laundryroom. Up the stairs to the master suite, four more bedrooms and a hobby room, which is currently used as a fitness room. The very spacious master suite greets you with a lovely cathedral ceiling and it's own sunny sitting room with french doors to the upstairs porch which overlooks the backyard oasis, as well as "His" and "Her" separate bathrooms and big walk-in closets. The other four bedrooms are two sets of 'Jack & Jill style' with shared bathrooms and each with it's own walk-in closet. It is a fabulous layout! There is a 3-car garage attached to the home with a welcoming breezeway straight through to the backyard. The garage has a FROG (an additional 250 square feet) which is currently used for climatized storage, but would also make a fun playroom, media room, sound room or office.
Beresford Hall is an exclusive, gated, waterfront and boating community just a few miles from Daniel Island. It is an amazing neighborhood with a clubhouse, zero entry pool, boat landing, community boat docks, crabbing & fishing docks, icehouse, fire pit, playgrounds and play sets, doggie off leash play area, volleyball & basketball court, miles of walking trails, an abundance of green space and so much more! Convenient to downtown, the airport, Mt. Pleasant, and just a short drive to the growing Point Hope Commons Publix Shopping Center and the state-of-the-art Berkeley County Philip Simmons schools. Don't miss seeing this incredible coastal home in a community that is a hidden gem like no other!...
Contact an agent
Home facts
- Year built:2015
- Subdivision & Development:Beresford Hall
- Listing ID #:26019705
- Updated:August 27, 2026 at 04:06 PM
Rooms and interior
- Bedrooms:6
- Total bathrooms:7
- Full bathrooms:5
- Half bathrooms:2
- Flooring:Carpet, Wood
- Kitchen Description:Pantry
- Living area:6,271 sq. ft.
Heating and cooling
- Cooling:Central Air
- Central air:Yes
Structure and exterior
- Year built:2015
- Building area:6,271 sq. ft.
- Lot area:1.28 Acres
- Lot Features:Level, Wooded
Schools
- High school:Philip Simmons
- Middle school:Philip Simmons
- Elementary school:Philip Simmons
Finances and disclosures
- Price:$3,465,000
- Price per sq. ft.:$552.54
Parking
- Total parking spaces:3
- Garage:Yes
- Garage spaces:3
New listings near 653 Barbados Drive
- Coming Soon
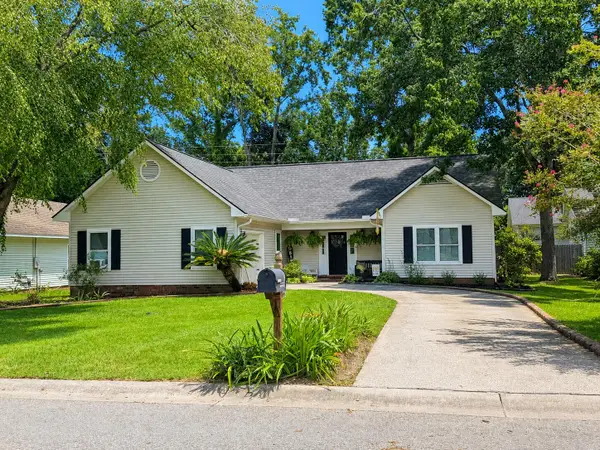 $439,000Coming Soon3 beds 2 baths1,495 sq. ft.
9 Fieldfare Way, Charleston, SC 29414
MLS# 26024144Listed by: REALTY ONE GROUP COASTAL - Coming Soon
 $649,000Coming Soon4 beds 3 baths2,288 sq. ft.
3001 Grand Bay Lane, Johns Island, SC 29455
MLS# 26023854Listed by: SEABROOK ISLAND REAL ESTATE - New
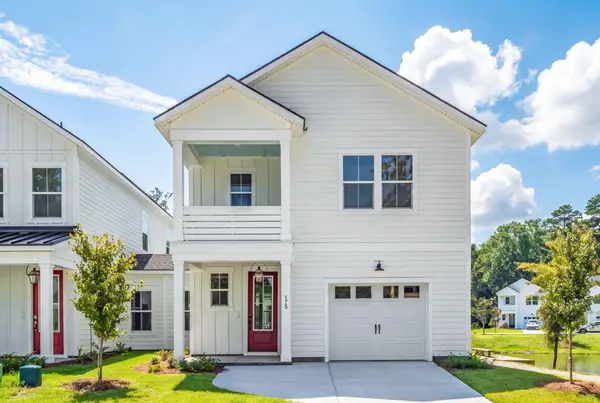 $559,900Active3 beds 3 baths1,988 sq. ft.
175 Claret Cup Way, Charleston, SC 29414
MLS# 26024296Listed by: CAROLINA ONE REAL ESTATE - New
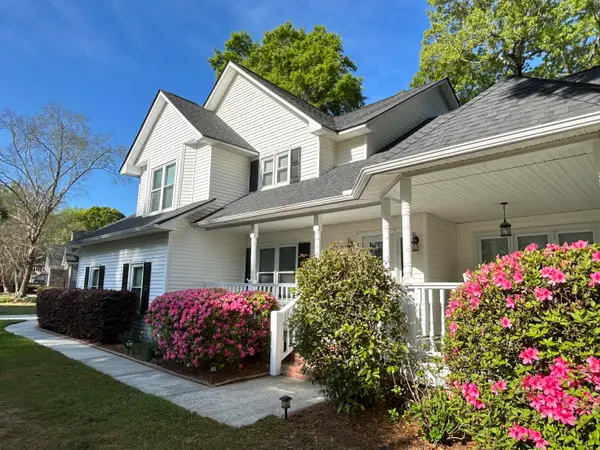 $749,000Active4 beds 3 baths2,645 sq. ft.
49 Still Shadow Drive, Charleston, SC 29414
MLS# 26024297Listed by: CHARLESTON EXPERT HOME SELLERS, LLC - Open Sat, 11am to 1pmNew
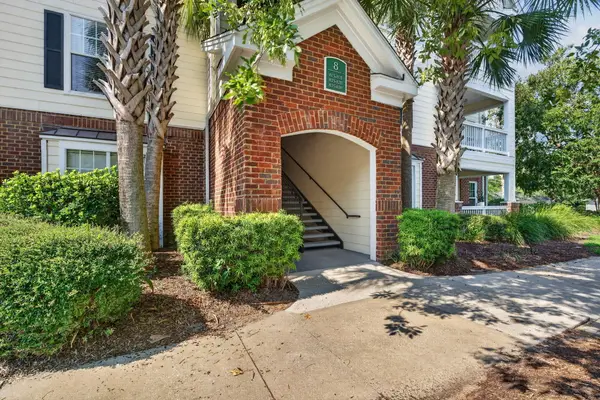 $385,000Active2 beds 2 baths1,016 sq. ft.
45 Sycamore Avenue #Apt 836, Charleston, SC 29407
MLS# 26024301Listed by: CHUCKTOWN HOMES POWERED BY LPT REALTY - New
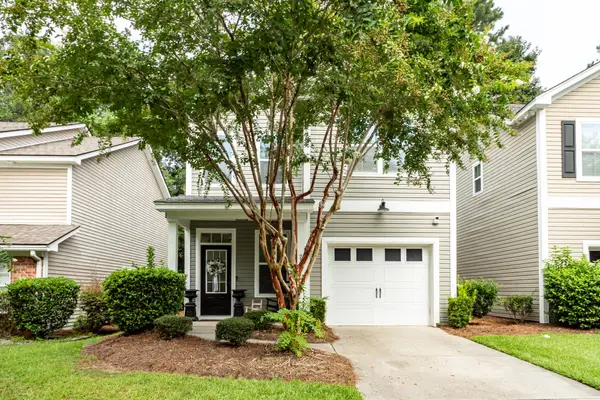 $459,500Active3 beds 3 baths1,860 sq. ft.
235 Larissa Drive, Charleston, SC 29414
MLS# 26024276Listed by: NICKLAUS VANCE - New
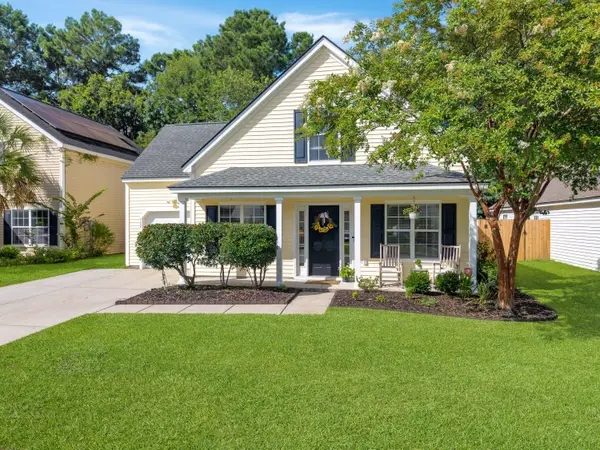 $485,000Active3 beds 3 baths1,367 sq. ft.
1137 Peninsula Cove Drive, Charleston, SC 29492
MLS# 26024279Listed by: TABBY REALTY LLC - Open Sun, 1 to 3pmNew
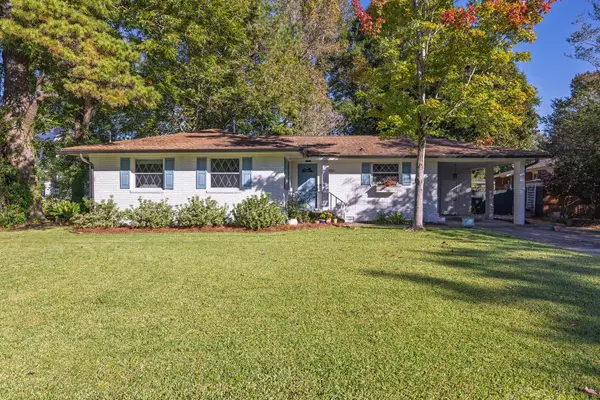 $590,000Active3 beds 2 baths1,510 sq. ft.
1306 Gilmore Road, Charleston, SC 29407
MLS# 26024271Listed by: DUNES PROPERTIES OF CHAS INC - New
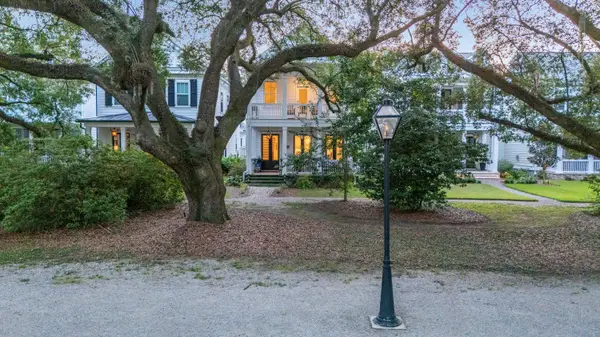 $1,450,000Active5 beds 6 baths3,638 sq. ft.
1056 Avenue Of Oaks, Charleston, SC 29407
MLS# 26024268Listed by: CAROLINA ONE REAL ESTATE - New
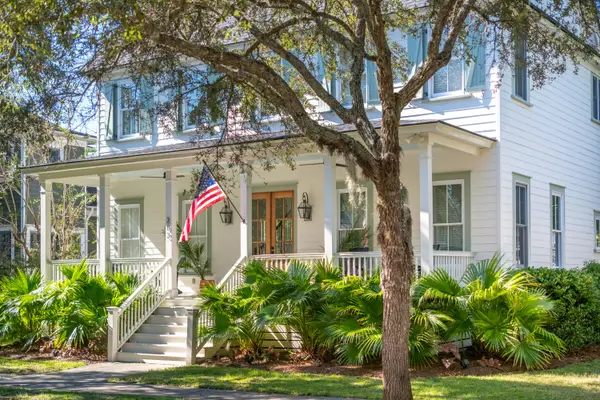 $1,800,000Active4 beds 4 baths3,191 sq. ft.
283 Beresford Creek Street, Charleston, SC 29492
MLS# 26024264Listed by: CAROLINA ONE REAL ESTATE


Protect your home and budget from life's surprises with an Assurant Home Warranty, backed by a partner that supports you through every step of homeownership. Explore Plans.
©2026 Century 21 Real Estate LLC. All rights reserved. CENTURY 21®, the CENTURY 21 Logo and C21® are service marks owned by Century 21 Real Estate LLC. Century 21 Real Estate LLC fully supports the principles of the Fair Housing Act and the Equal Opportunity Act. Each office is independently owned and operated. Listing information is deemed reliable but not guaranteed accurate.