425 Kadinsky Street, Charleston, SC 29492
Local realty services provided by:CENTURY 21 Northland
425 Kadinsky Street,Charleston, SC 29492
$809,114
- 4 Beds
- 3 Baths
- - sq. ft.
- Single family
- Sold
Listed by: johnathon dupree, madison scott
Office: toll brothers real estate, inc
MLS#:25027942
Source:MI_NGLRMLS
Sorry, we are unable to map this address
Price summary
- Price:$809,114
About this home
Welcome to the Hayleigh Farmhouse! Estimated Completion February/March 2026. Greet your guests in a welcoming foyer that flows into the spacious great room that is open to the kitchen and casual dining area. Beyond the great room is the desirable porch, perfect for entertaining outside. Prepping meals is a breeze with the large center island and ample counter space. The primary bedroom suite offers a luxurious bathroom and impressive closet space. Sizable secondary bedrooms feature a shared hall bathroom.
Contact an agent
Home facts
- Year built:2026
- Subdivision & Development:Point Hope
- Listing ID #:25027942
- Updated:October 29, 2026 at 11:59 PM
Rooms and interior
- Bedrooms:4
- Total bathrooms:3
- Full bathrooms:3
- Flooring:Carpet
Heating and cooling
- Cooling:Central Air
- Central air:Yes
Structure and exterior
- Year built:2026
- Foundation Description:Slab
Schools
- High school:Philip Simmons
- Middle school:Philip Simmons
- Elementary school:Philip Simmons
Finances and disclosures
- Price:$809,114
Parking
- Total parking spaces:2
- Garage:Yes
- Garage spaces:2
New listings near 425 Kadinsky Street
- Coming Soon
 $1,395,000Coming Soon2 beds 2 baths1,408 sq. ft.
160 E Bay Street #Ste 204, Charleston, SC 29401
MLS# 26029447Listed by: COMPASS CAROLINAS LLC - Coming Soon
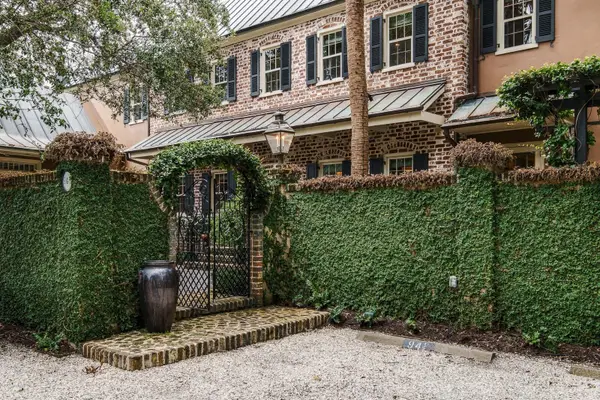 $4,175,000Coming Soon3 beds 4 baths2,814 sq. ft.
94 1/2 King Street, Charleston, SC 29401
MLS# 26029356Listed by: THE BOULEVARD COMPANY - Coming SoonOpen Sat, 11am to 1pm
 $475,000Coming Soon3 beds 3 baths1,798 sq. ft.
1381 Tara Road, Charleston, SC 29407
MLS# 26029316Listed by: EXP REALTY LLC - Coming Soon
 $1,575,000Coming Soon6 beds 6 baths3,700 sq. ft.
532 Fleming Road, Charleston, SC 29412
MLS# 26029257Listed by: LENNAR SALES CORP. - New

 $565,000Active4 beds 3 baths2,409 sq. ft.
256 Gazania Way, Charleston, SC 29414
MLS# 26029466Listed by: CENTURY 21 PROPERTIES PLUS 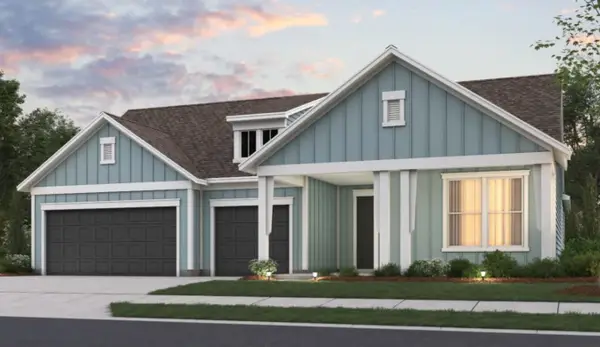 $1,171,665Pending3 beds 4 baths2,712 sq. ft.
1023 Poletimber Court, Charleston, SC 29492
MLS# 26029453Listed by: DEL WEBB- New
 $685,000Active4 beds 3 baths2,375 sq. ft.
1909 Mossdale Drive, Johns Island, SC 29455
MLS# 26029458Listed by: SEIGNIOUS AND SMITH, LLC - New
 $1,195,000Active4 beds 4 baths2,562 sq. ft.
1773 Huntington Drive, Charleston, SC 29407
MLS# 26029459Listed by: KELLER WILLIAMS REALTY CHARLESTON WEST ASHLEY - New
 $550,000Active4 beds 2 baths1,261 sq. ft.
33 Athens Court, Charleston, SC 29403
MLS# 26029464Listed by: EXP REALTY LLC - New
 $715,000Active5 beds 3 baths3,190 sq. ft.
1944 Zonny Moss Drive, Johns Island, SC 29455
MLS# 26029441Listed by: COMPASS CAROLINAS, LLC


Protect your home and budget from life's surprises with an Assurant Home Warranty, backed by a partner that supports you through every step of homeownership. Explore Plans.
©2026 Century 21 Real Estate LLC. All rights reserved. CENTURY 21®, the CENTURY 21 Logo and C21® are service marks owned by Century 21 Real Estate LLC. Century 21 Real Estate LLC fully supports the principles of the Fair Housing Act and the Equal Opportunity Act. Each office is independently owned and operated. Listing information is deemed reliable but not guaranteed accurate.