
48 Avondale Avenue, Charleston, SC 29407
Local realty services provided by:CENTURY 21 Triangle Group
Listed by: rachel barry
Office: coldwell banker realty
MLS#:26021232
Source:SC_CTAR
Upcoming open houses
- Sun, Jul 2612:00 pm - 03:00 pm
Price summary
- Price:$960,000
- Price per sq. ft.:$545.45
About this home
Filled with 1950s charm and timeless character, this inviting home offers a functional floor plan designed for everyday living. A welcoming entry opens to the spacious living room and an eat-in kitchen featuring abundant cabinet and counter space. Just off the kitchen, the screened porch provides the perfect place to enjoy Charleston's weather year-round. The flexible layout includes a downstairs bedroom and full bath, ideal for guests, a home office, or a primary bedroom. Upstairs are two generously sized bedrooms with a shared hall bath. All of this is nestled in the heart of highly desirable Avondale, just minutes from Downtown Charleston.Additional features include a versatile den with built-in shelving that is perfect as a formal living room or library. The spacious laundry room offers built-in storage, while the detached two-car garage provides ample room for parking, hobbies, or a workshop. Outside, the large, fenced- in backyard offers plenty of space for entertaining, gardening, or even adding a pool.
Located in one of Charleston's most sought-after neighborhoods, you'll enjoy the convenience of walking to many of Avondale's favorite restaurants, bars, and local boutiques while remaining just a short drive from historic Downtown Charleston. Combining classic charm, flexible living spaces, and an unbeatable location, 48 Avondale Avenue is a wonderful place to call home....
Contact an agent
Home facts
- Year built:1950
- Listing ID #:26021232
- Added:1 day(s) ago
- Updated:July 25, 2026 at 01:31 AM
Rooms and interior
- Bedrooms:3
- Total bathrooms:2
- Full bathrooms:2
- Flooring:Ceramic Tile, Wood
- Kitchen Description:Eat-in Kitchen, Kitchen Island
- Living area:1,760 sq. ft.
Heating and cooling
- Cooling:Central Air
- Heating:Forced Air
- Central air:Yes
Structure and exterior
- Year built:1950
- Building area:1,760 sq. ft.
- Lot area:0.22 Acres
- Lot Features:0 - .5 Acre
- Architectural Style:Traditional
- Foundation Description:Crawl Space
- Levels:2 Story
Schools
- High school:West Ashley
- Middle school:C E Williams
- Elementary school:St. Andrews
Utilities
- Water:Public
- Sewer:Public Sewer
Finances and disclosures
- Price:$960,000
- Price per sq. ft.:$545.45
Features and amenities
- Laundry features:Laundry Room
- Amenities:Ceiling Blown
Parking
- Total parking spaces:2
- Parking description:2 Car Garage, Detached
- Garage:Yes
- Garage spaces:2
New listings near 48 Avondale Avenue
- New
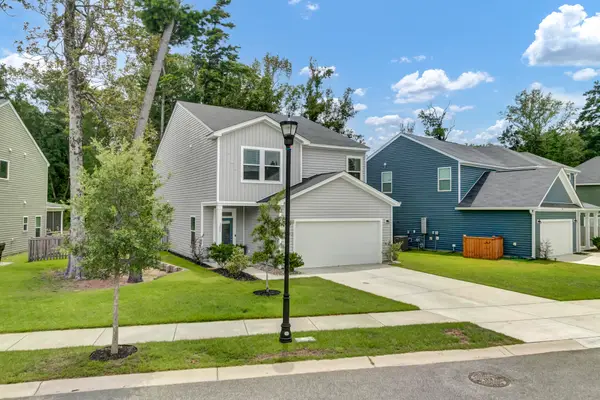 $550,000Active4 beds 3 baths2,331 sq. ft.
3207 Safe Harbor Way, Charleston, SC 29414
MLS# 26021247Listed by: AGENTOWNED REALTY CHARLESTON GROUP - Open Sun, 12 to 2pmNew
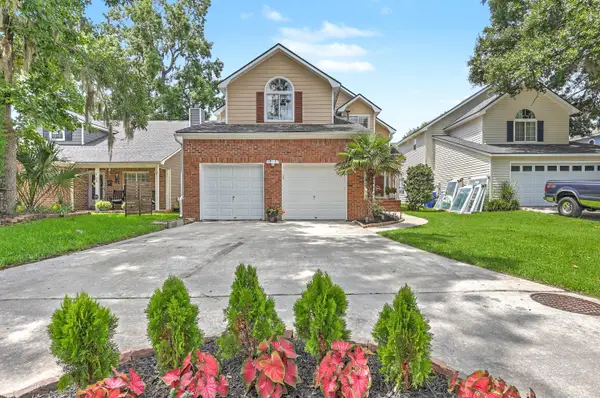 $475,000Active3 beds 3 baths1,855 sq. ft.
37 Jawol Drive, Charleston, SC 29414
MLS# 26021248Listed by: KELLER WILLIAMS REALTY CHARLESTON - New
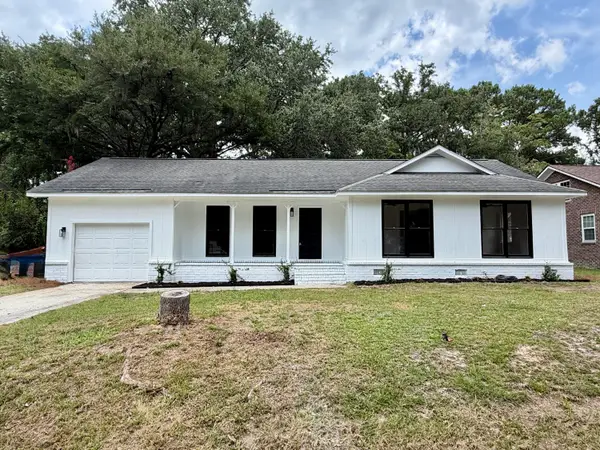 $499,000Active4 beds 2 baths1,676 sq. ft.
2526 Longbranch Drive, Charleston, SC 29414
MLS# 26021257Listed by: COASTAL POINT REAL ESTATE - New
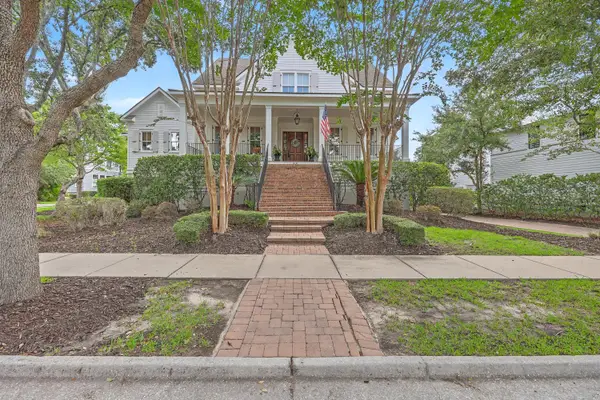 $4,089,000Active4 beds 6 baths5,100 sq. ft.
316 Ralston Creek Street, Charleston, SC 29492
MLS# 26021239Listed by: LAND SOUTH OF CHARLESTON, LLC 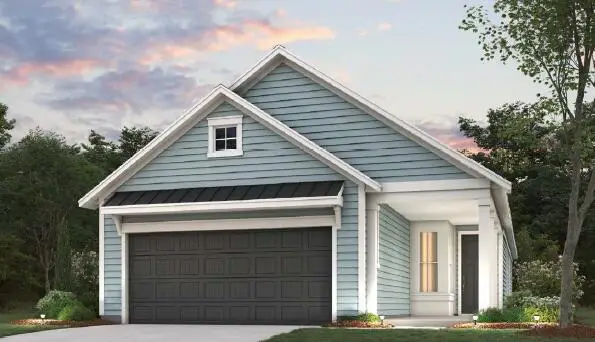 $601,765Pending2 beds 2 baths1,403 sq. ft.
2191 Wright Brothers Drive, Charleston, SC 29492
MLS# 26021192Listed by: DEL WEBB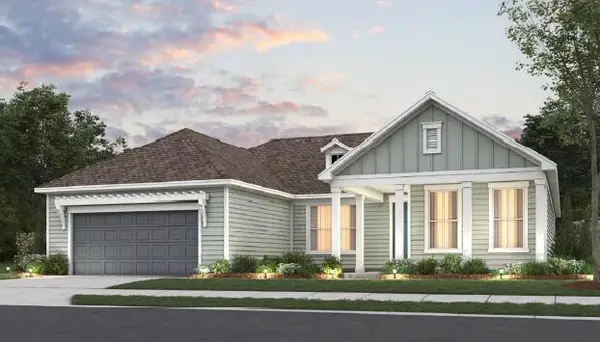 $1,190,665Pending4 beds 5 baths3,528 sq. ft.
114 Cordwood Court, Charleston, SC 29492
MLS# 26021207Listed by: DEL WEBB- New
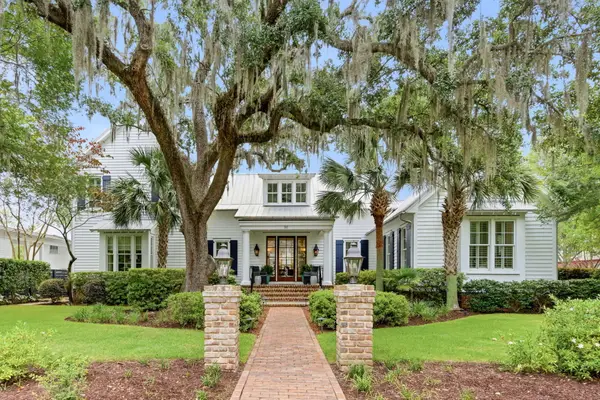 $3,950,000Active5 beds 6 baths4,989 sq. ft.
86 Iron Bottom Lane, Charleston, SC 29492
MLS# 26021180Listed by: DUNES PROPERTIES OF CHAS INC - New
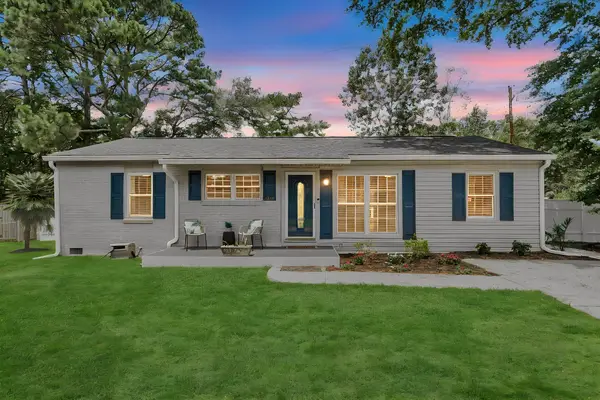 $549,000Active3 beds 2 baths1,752 sq. ft.
1668 Mepkin Road, Charleston, SC 29407
MLS# 26021201Listed by: REALTY ONE GROUP COASTAL - New
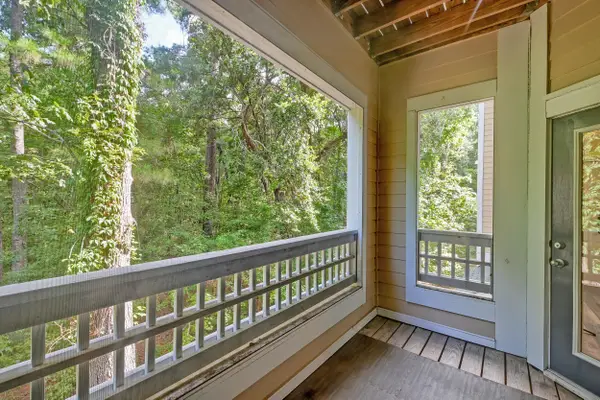 $325,000Active1 beds 1 baths759 sq. ft.
400 Bucksley Lane #206, Charleston, SC 29492
MLS# 26021202Listed by: MATT O'NEILL REAL ESTATE - New
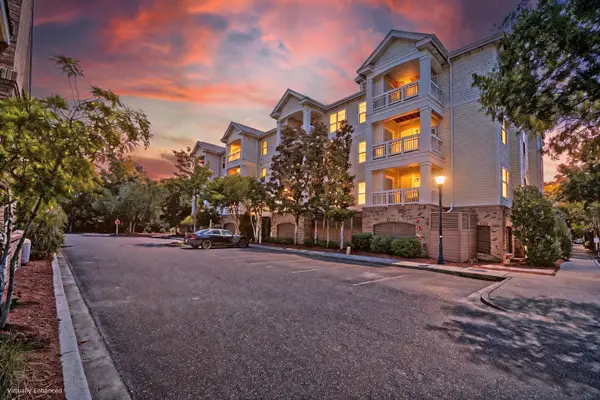 $289,000Active1 beds 2 baths1,106 sq. ft.
2244 Ashley Crossing Drive #Unit 237, Charleston, SC 29414
MLS# 26021205Listed by: MATT O'NEILL REAL ESTATE


Protect your home and budget from life's surprises with an Assurant Home Warranty, backed by a partner that supports you through every step of homeownership. Explore Plans.
©2026 Century 21 Real Estate LLC. All rights reserved. CENTURY 21®, the CENTURY 21 Logo and C21® are service marks owned by Century 21 Real Estate LLC. Century 21 Real Estate LLC fully supports the principles of the Fair Housing Act and the Equal Opportunity Act. Each office is independently owned and operated. Listing information is deemed reliable but not guaranteed accurate.