
5413 Greggs Landing, Charleston, SC 29420
Local realty services provided by:CENTURY 21 The Harrelson Group
Listed by: joe porter, claire porter
Office: lighthouse real estate, llc.
MLS#:26027926
Source:SC_CTAR
5413 Greggs Landing,Charleston, SC 29420
$417,000
- 4 Beds
- 3 Baths
- 2,118 sq. ft.
- Single family
- Active
Price summary
- Price:$417,000
- Price per sq. ft.:$196.88
About this home
Welcome home to this stately two-story home in Whitehall subdivison, with an all-brick exterior, inviting living spaces, and a private backyard retreat. A welcoming foyer opens to a formal living or dining room with a sunny bay window. The spacious eat-in kitchen features granite countertops, an island, upgraded stainless steel appliances, ceramic tile flooring, ample counter space, and a dedicated pantry. A half bath and separate laundry room are conveniently located just off the kitchen.French doors in the kitchen bring in natural light and open the rear patio, hot tub, and screened porch. Mature trees and a wooded backdrop create a peaceful setting within the privacy fenced backyard. The kitchen flows past the staircase into an inviting living room with a cozy wood-burning fireplaceand access to the screened porch for additional outdoor living.
Upstairs, the primary suite has vaulted ceilings, a walk-in closet, and a spacious en suite bathroom with large vanity, soaking tub, and separate glass shower. Two additional generously sized bedrooms share a guest bathroom with an upgraded vanity and tub/shower combination. A versatile bonus room above the attached two-car garage offers space for a fourth bedroom, home office, playroom, or media room.
Zoned for Dorchester School District Two, the Whitehall neighborhood offers a pool, tennis courts, play area, and clubhouse. Boeing, Bosch, Joint Base Charleston and CHS Airport are just a short drive away....
Contact an agent
Home facts
- Year built:1997
- Subdivision & Development:Whitehall
- Listing ID #:26027926
- Added:1 day(s) ago
- Updated:October 09, 2026 at 06:46 PM
Rooms and interior
- Bedrooms:4
- Total bathrooms:3
- Full bathrooms:2
- Half bathrooms:1
- Flooring:Ceramic Tile, Wood
- Kitchen Description:Eat-in Kitchen, Kitchen Island, Pantry
- Living area:2,118 sq. ft.
Heating and cooling
- Cooling:Central Air
- Heating:Heat Pump
- Central air:Yes
Structure and exterior
- Year built:1997
- Building area:2,118 sq. ft.
- Lot area:0.21 Acres
- Lot Features:0 - .5 Acre, Interior Lot, Level
- Architectural Style:Traditional
- Foundation Description:Slab
- Levels:2 Story
Schools
- High school:Ft. Dorchester
- Middle school:River Oaks
- Elementary school:Eagle Nest
Utilities
- Water:Public
- Sewer:Public Sewer
Finances and disclosures
- Price:$417,000
- Price per sq. ft.:$196.88
Features and amenities
- Laundry features:Laundry Room
- Amenities:Ceiling Cathedral/Vaulted, Ceiling Fan(s), Ceiling Smooth, High Ceilings
Parking
- Total parking spaces:2
- Parking description:2 Car Garage, Attached, Off Street
- Garage:Yes
- Garage spaces:2
New listings near 5413 Greggs Landing
- Coming Soon
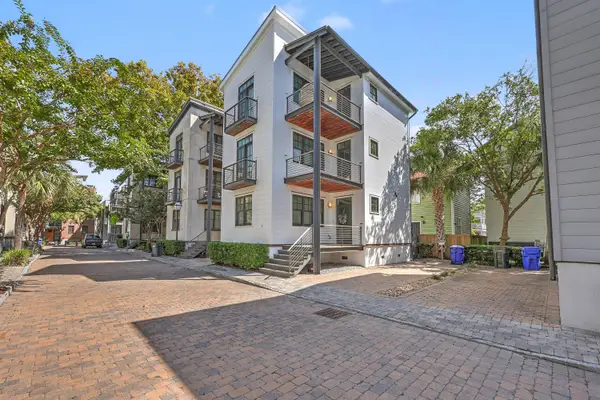 $1,600,000Coming Soon3 beds 3 baths1,944 sq. ft.
7 Brewster Court, Charleston, SC 29403
MLS# 26027915Listed by: THE BOULEVARD COMPANY - New
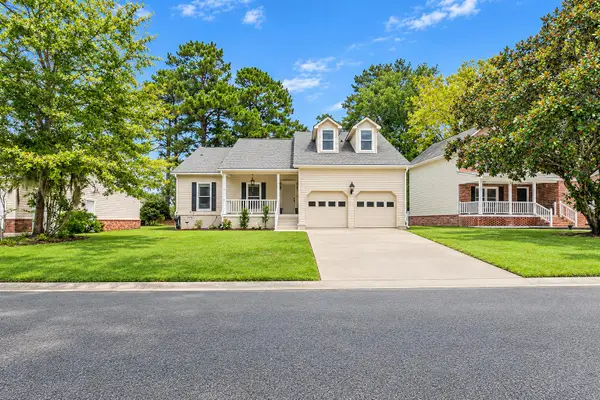 $724,000Active4 beds 3 baths2,393 sq. ft.
22 Three Pence Lane, Charleston, SC 29414
MLS# 26027976Listed by: THREE REAL ESTATE LLC - New
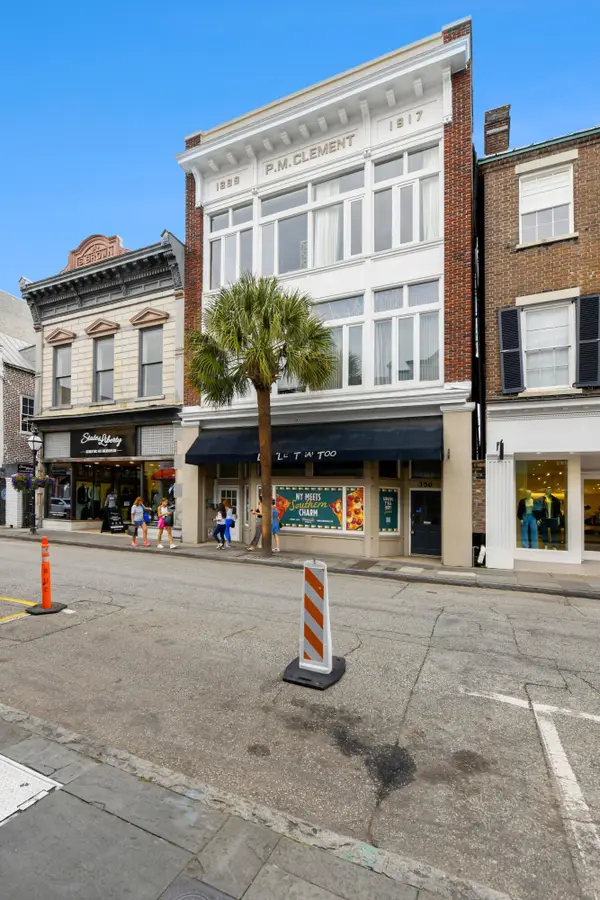 $489,000Active1 beds 1 baths554 sq. ft.
350 King Street #207, Charleston, SC 29401
MLS# 26027981Listed by: VALOR & VINE REALTY - Open Mon, 1 to 3pmNew
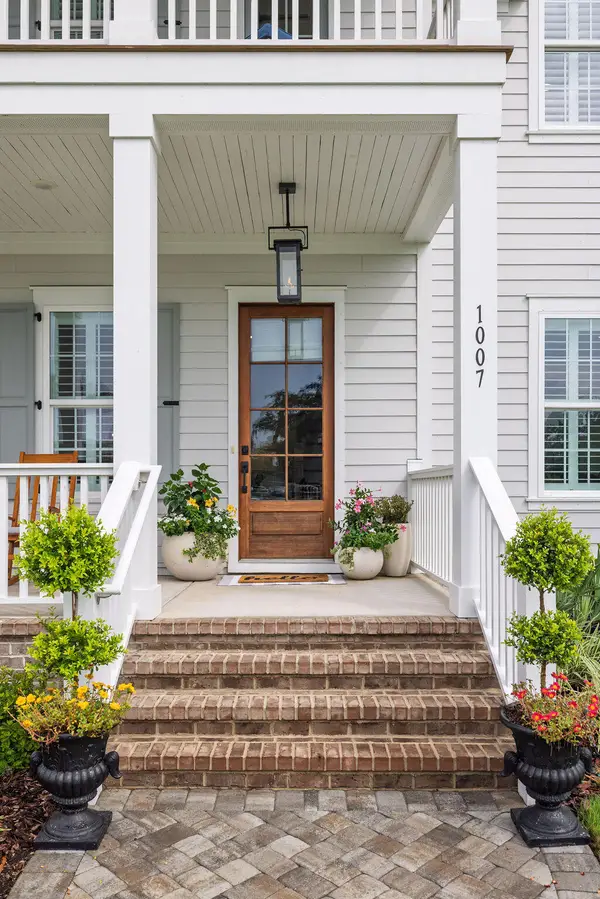 $1,395,000Active4 beds 4 baths2,842 sq. ft.
1007 Teracotta Drive, Charleston, SC 29407
MLS# 26027967Listed by: AGENTOWNED REALTY CHARLESTON GROUP - New
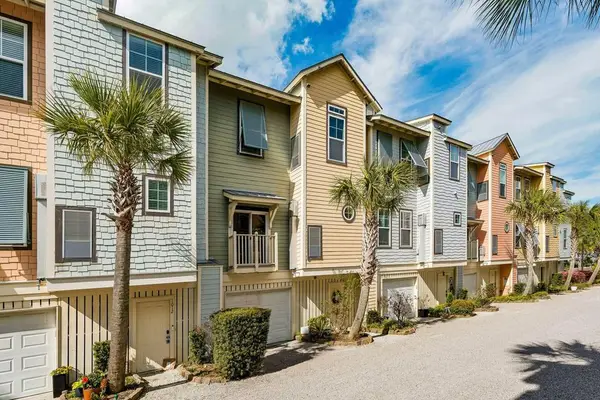 $630,000Active3 beds 3 baths2,076 sq. ft.
1010 Lighterman Way, Charleston, SC 29412
MLS# 26027969Listed by: DUNES PROPERTIES OF CHAS INC - New
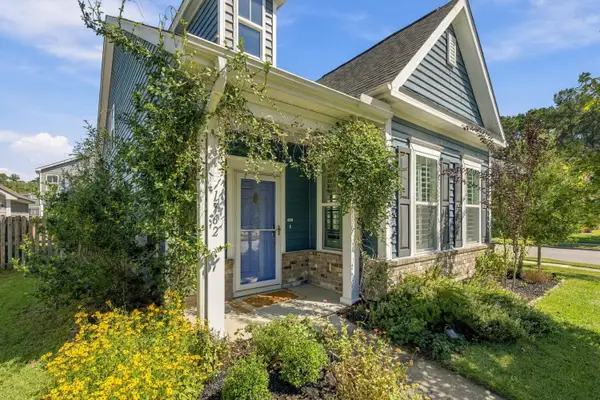 $520,000Active3 beds 3 baths1,806 sq. ft.
1762 Batten Drive, Charleston, SC 29414
MLS# 26027947Listed by: KELLER WILLIAMS REALTY CHARLESTON WEST ASHLEY - New
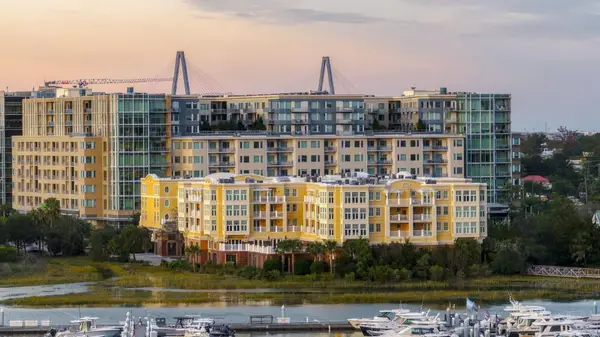 $999,000Active2 beds 3 baths1,775 sq. ft.
3013 Old Bridgeview Lane, Charleston, SC 29403
MLS# 26027949Listed by: THE EXCHANGE COMPANY, LLC - Open Sun, 12 to 2pmNew
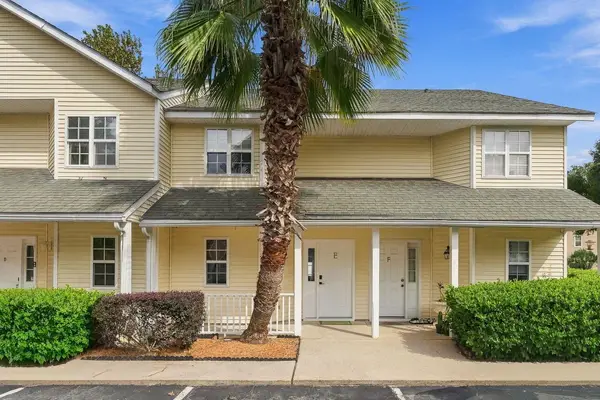 $359,000Active2 beds 2 baths1,022 sq. ft.
270 Stefan #Unit 11-E, Charleston, SC 29412
MLS# 26027951Listed by: EXP REALTY LLC - Open Sun, 1 to 3pmNew
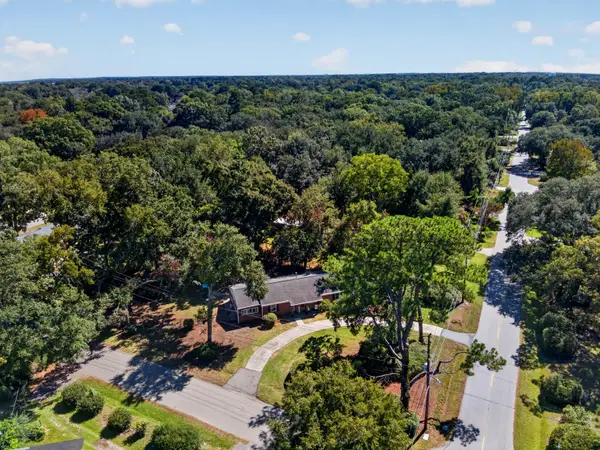 $650,000Active3 beds 2 baths1,723 sq. ft.
1026 Pauline Avenue, Charleston, SC 29412
MLS# 26027956Listed by: RE/MAX SEASIDE - New
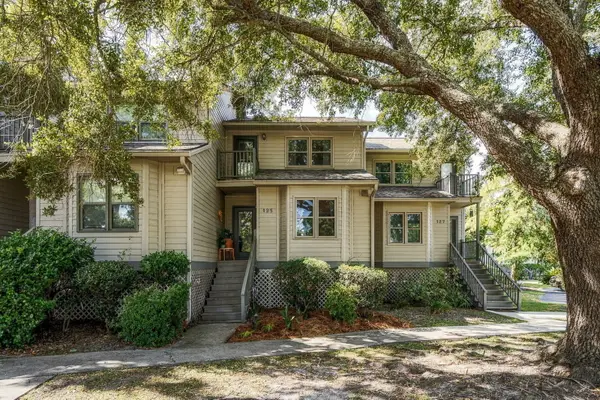 $449,000Active3 beds 2 baths1,400 sq. ft.
125 River Breeze Drive #33, Charleston, SC 29407
MLS# 26027958Listed by: THE BOULEVARD COMPANY


Protect your home and budget from life's surprises with an Assurant Home Warranty, backed by a partner that supports you through every step of homeownership. Explore Plans.
©2026 Century 21 Real Estate LLC. All rights reserved. CENTURY 21®, the CENTURY 21 Logo and C21® are service marks owned by Century 21 Real Estate LLC. Century 21 Real Estate LLC fully supports the principles of the Fair Housing Act and the Equal Opportunity Act. Each office is independently owned and operated. Listing information is deemed reliable but not guaranteed accurate.