
58 Laurens Street, Charleston, SC 29401
Local realty services provided by:CENTURY 21 Signature Realty
Listed by: elizabeth sage
Office: carolina one real estate
MLS#:26024387
Source:MI_NGLRMLS
Price summary
- Price:$3,350,000
- Price per sq. ft.:$1,228.91
About this home
Tucked on a quiet, tree-lined street in the heart of Ansonborough, this reimagined four-bedroom home pairs 1940s character with a meticulous renovation and thoughtful nods to midcentury design.Built in 1940 and taken down to the studs in 2022, this turnkey home offers four bedrooms and 4.5 baths with custom finishes and discerning details throughout. High-end features include top-of-the-line Thermador appliances (including a built-in coffee and espresso maker), Farrow & Ball paint, and Buster + Punch switches and hardware. The home is also wired for sound with built-in speakers.On the first floor, a bedroom with an ensuite bath overlooks the tree-lined street. The dining room features a gas fireplace, while the kitchen offers custom cabinetry and a perfectly situated breakfast nookAt the rear of the home, the living room includes remote-controlled shades and opens onto the back porch and an off-street parking spot.
The second floor holds three additional bedrooms, three full bathrooms, and a den with a second gas fireplace that opens to the second-floor balcony. The primary suite enjoys lovely views of the Mary Smith House garden and includes a walk-in closet with custom cabinetry and a shoe carousel, maximizing every inch of space. The sun-filled primary bath features a steam shower and a freestanding Victoria + Albert soaking tub.
The third floor adds 460 square feet of flexible living space (not included in the home's total square footage) -- ideal for a home office or children's playroom.
Storage is thoughtfully integrated throughout, including under-stairs storage concealed behind built-in bookcases and wall panels.
The full 2022 renovation included an encapsulated crawlspace and all-new major systems -- plumbing, electrical, HVAC, and a Rinnai tankless water heater. Located in Zone X, no flood insurance is required....
Contact an agent
Home facts
- Year built:1940
- Subdivision & Development:Ansonborough
- Listing ID #:26024387
- Updated:August 31, 2026 at 04:43 PM
Rooms and interior
- Bedrooms:4
- Total bathrooms:5
- Full bathrooms:4
- Half bathrooms:1
- Living area:2,726 sq. ft.
Heating and cooling
- Cooling:Central Air
- Heating:Heat Pump
- Central air:Yes
Structure and exterior
- Year built:1940
- Building area:2,726 sq. ft.
- Lot area:0.06 Acres
- Lot Features:Level
Schools
- High school:Burke
- Middle school:Simmons Pinckney
- Elementary school:Memminger
Finances and disclosures
- Price:$3,350,000
- Price per sq. ft.:$1,228.91
New listings near 58 Laurens Street
- Coming Soon
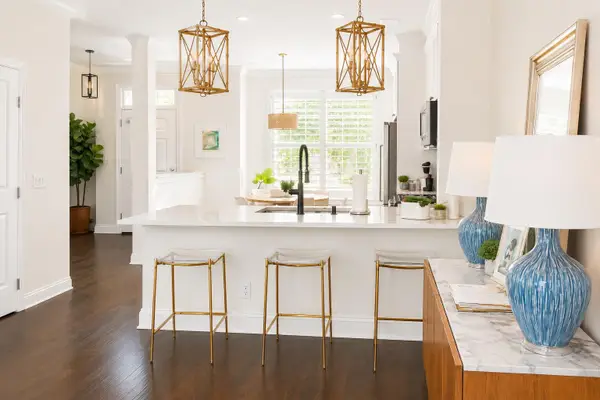 $735,000Coming Soon2 beds 3 baths1,520 sq. ft.
2231 Daniel Island Drive, Charleston, SC 29492
MLS# 26024562Listed by: CAROLINA ONE REAL ESTATE - Coming Soon
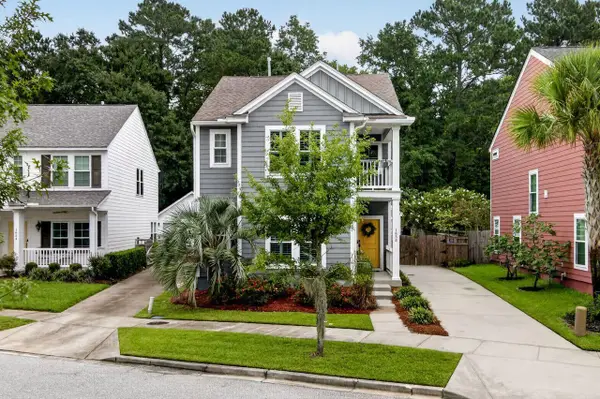 $615,000Coming Soon3 beds 3 baths2,221 sq. ft.
1658 Sparkleberry Lane, Johns Island, SC 29455
MLS# 26024555Listed by: COLDWELL BANKER REALTY - Coming SoonOpen Sat, 12 to 3pm
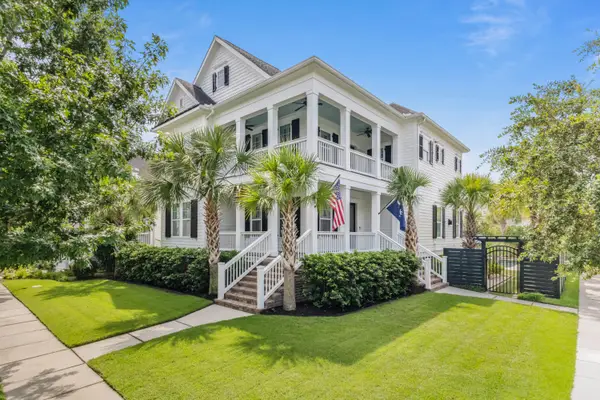 $2,250,000Coming Soon4 beds 4 baths3,180 sq. ft.
1513 Willtown Street, Charleston, SC 29492
MLS# 26024498Listed by: CAROLINA ONE REAL ESTATE - Coming Soon
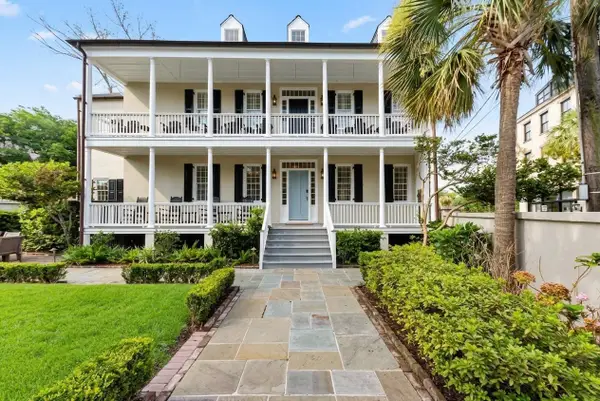 $3,735,000Coming Soon4 beds 4 baths2,770 sq. ft.
46 Pinckney Street, Charleston, SC 29401
MLS# 26024446Listed by: KING AND SOCIETY REAL ESTATE - New
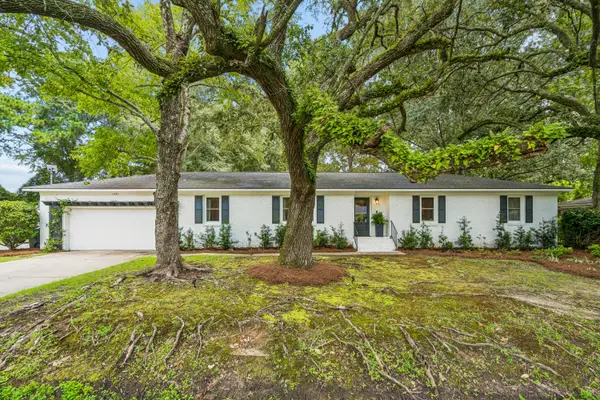 $699,000Active4 beds 2 baths1,755 sq. ft.
1421 Tara Road, Charleston, SC 29407
MLS# 26024563Listed by: WILLIAM MEANS REAL ESTATE, LLC - New
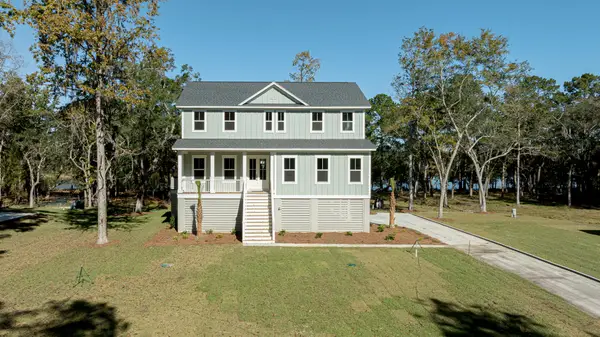 $1,150,000Active4 beds 4 baths3,125 sq. ft.
2158 Mcneil Washington Road, Charleston, SC 29412
MLS# 26024551Listed by: HQ REAL ESTATE LLC - New
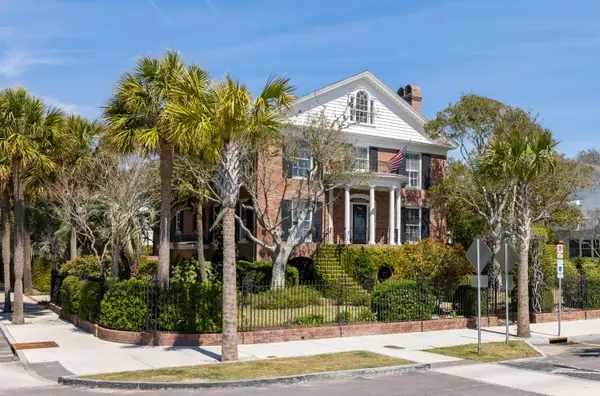 $9,500,000Active5 beds 7 baths6,542 sq. ft.
28 Murray Boulevard, Charleston, SC 29401
MLS# 26024552Listed by: THE CASSINA GROUP - New
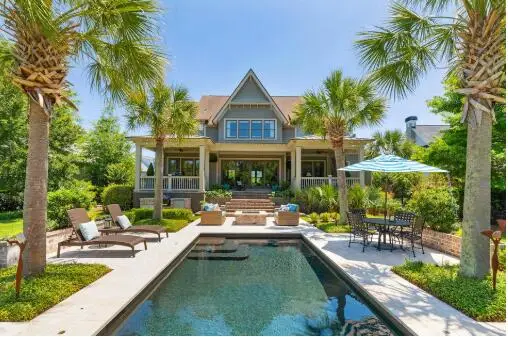 $4,500,000Active5 beds 6 baths4,747 sq. ft.
171 Ithecaw Creek Street, Charleston, SC 29492
MLS# 26024522Listed by: THE BOULEVARD COMPANY - New
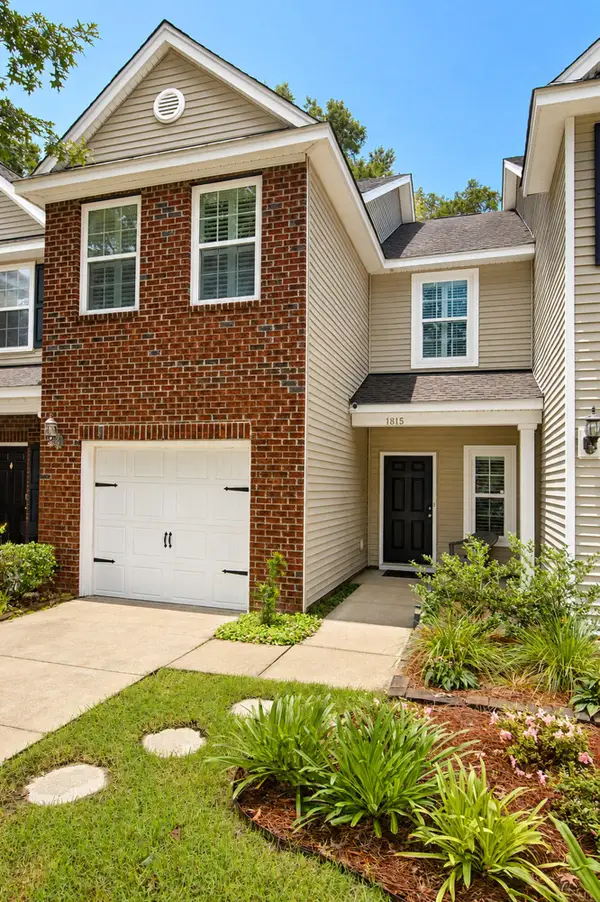 $440,000Active3 beds 3 baths1,548 sq. ft.
1815 Heldsberg Drive, Charleston, SC 29414
MLS# 26024516Listed by: CAROLINA ONE REAL ESTATE - New
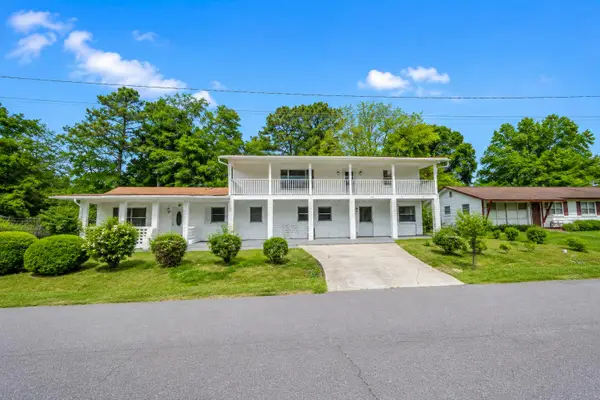 $550,000Active5 beds 3 baths3,120 sq. ft.
1520 Acacia Street, Charleston, SC 29407
MLS# 26024510Listed by: EXP REALTY LLC


Protect your home and budget from life's surprises with an Assurant Home Warranty, backed by a partner that supports you through every step of homeownership. Explore Plans.
©2026 Century 21 Real Estate LLC. All rights reserved. CENTURY 21®, the CENTURY 21 Logo and C21® are service marks owned by Century 21 Real Estate LLC. Century 21 Real Estate LLC fully supports the principles of the Fair Housing Act and the Equal Opportunity Act. Each office is independently owned and operated. Listing information is deemed reliable but not guaranteed accurate.