
601 Flint Street, Charleston, SC 29412
Local realty services provided by:CENTURY 21 The Harrelson Group
Listed by: thomas shoupehomes@opendoor.com
Office: opendoor brokerage, llc.
MLS#:26027593
Source:SC_CTAR
601 Flint Street,Charleston, SC 29412
$781,000
- 5 Beds
- 4 Baths
- 2,640 sq. ft.
- Single family
- Active
Price summary
- Price:$781,000
- Price per sq. ft.:$295.83
About this home
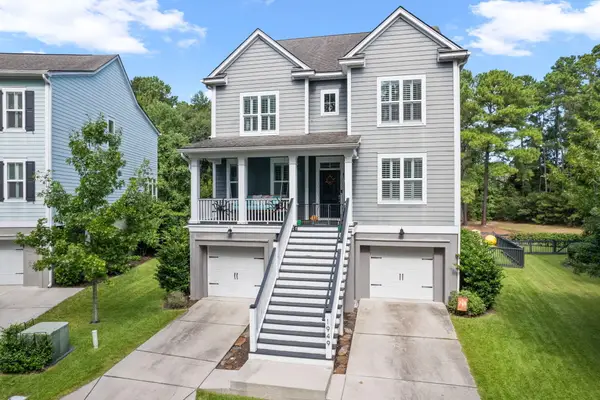
601 Flint St is a two-story Charleston home centered around a double-height living room with an interior balcony. Broad windows and plank flooring create a bright, cohesive main level, while the kitchen features gray cabinetry, stainless appliances, ample counter space, and an open connection to the dining area. The primary bedroom includes direct access to the expansive back deck. Additional bedrooms, updated bathrooms, and flexible loft space provide functional separation throughout the home. Mature trees frame the backyard, and an attached two-car garage completes the property. Included 100-Day Home Warranty with buyer activation
Contact an agent
Home facts
- Year built:1986
- Subdivision & Development:Laurel Park
- Listing ID #:26027593
- Added:1 day(s) ago
- Updated:October 06, 2026 at 02:37 PM
Rooms and interior
- Bedrooms:5
- Total bathrooms:4
- Full bathrooms:2
- Half bathrooms:2
- Flooring:Laminate
- Living area:2,640 sq. ft.
Heating and cooling
- Cooling:Central Air
- Central air:Yes
Structure and exterior
- Year built:1986
- Building area:2,640 sq. ft.
- Lot area:0.29 Acres
- Architectural Style:Contemporary
- Foundation Description:Crawl Space
- Levels:2 Story
Schools
- High school:James Island Charter
- Middle school:Camp Road
- Elementary school:Harbor View
Utilities
- Water:Public
Finances and disclosures
- Price:$781,000
- Price per sq. ft.:$295.83
Features and amenities
- Laundry features:Laundry Room
Parking
- Total parking spaces:2
- Parking description:2 Car Garage, Attached
- Garage:Yes
- Garage spaces:2
New listings near 601 Flint Street
- New
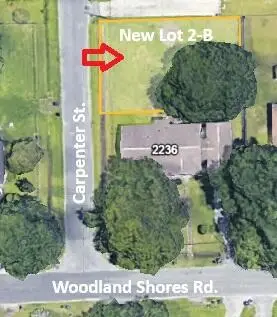 $315,000Active0.12 Acres
0 Carpenter Street, Charleston, SC 29412
MLS# 26027624Listed by: BLUESTONE REALTY - New
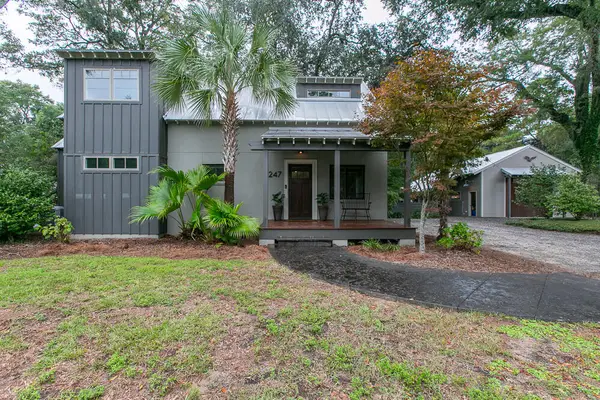 $1,695,000Active3 beds 3 baths2,970 sq. ft.
247 Riverland Drive, Charleston, SC 29412
MLS# 26027621Listed by: CHARLESTON PROPERTY BROKERS - Open Thu, 3 to 6pmNew
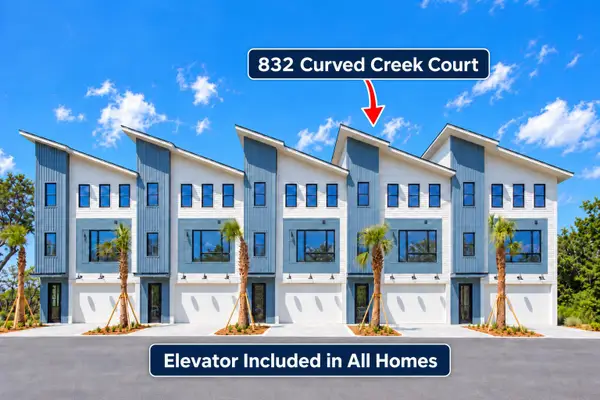 $1,515,000Active3 beds 4 baths2,112 sq. ft.
832 Curved Creek Court, Charleston, SC 29412
MLS# 26027618Listed by: CAROLINA ONE REAL ESTATE - New
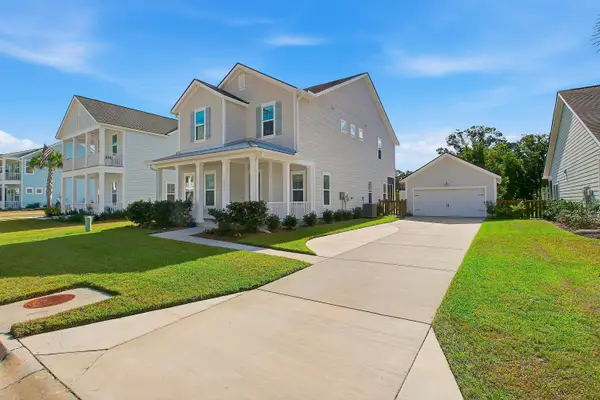 $839,500Active4 beds 4 baths2,438 sq. ft.
2335 Lenwick Hall Lane, Johns Island, SC 29455
MLS# 26027610Listed by: NICKLAUS VANCE - New
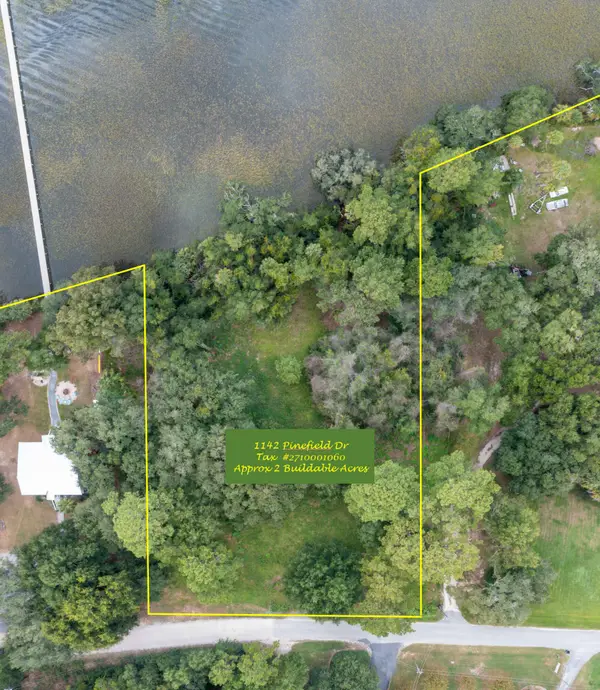 $1,750,000Active22.78 Acres
1142 Pinefield Drive, Charleston, SC 29492
MLS# 26027600Listed by: CAROLINA ONE REAL ESTATE - New
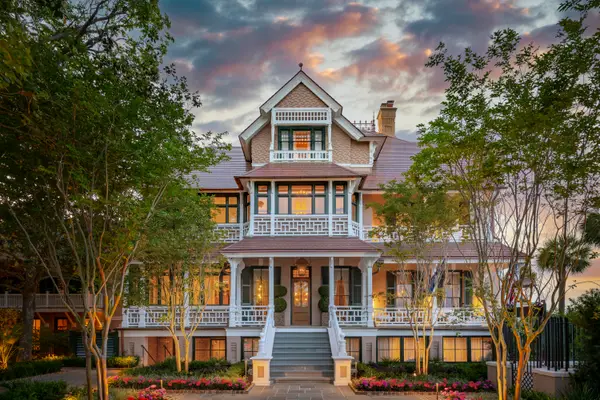 $23,900,000Active7 beds 11 baths11,368 sq. ft.
25 East Battery Street, Charleston, SC 29401
MLS# 26027595Listed by: CARRIAGE PROPERTIES LLC - New
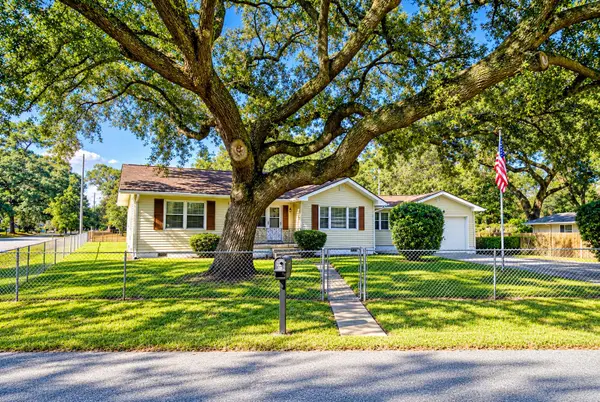 $494,900Active3 beds 2 baths1,412 sq. ft.
2236 Woodland Shores Road, Charleston, SC 29412
MLS# 26027597Listed by: BLUESTONE REALTY - New
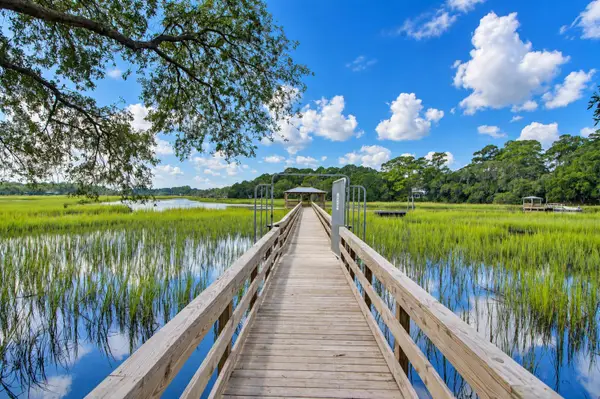 $1,500,000Active3 beds 4 baths2,112 sq. ft.
814 Curved Creek Court #3, Charleston, SC 29412
MLS# 26027567Listed by: CAROLINA ONE REAL ESTATE - New
 $740,000Active4 beds 4 baths3,092 sq. ft.
1949 Clay Lane, Charleston, SC 29414
MLS# 26027569Listed by: BEACH RESIDENTIAL


Protect your home and budget from life's surprises with an Assurant Home Warranty, backed by a partner that supports you through every step of homeownership. Explore Plans.
©2026 Century 21 Real Estate LLC. All rights reserved. CENTURY 21®, the CENTURY 21 Logo and C21® are service marks owned by Century 21 Real Estate LLC. Century 21 Real Estate LLC fully supports the principles of the Fair Housing Act and the Equal Opportunity Act. Each office is independently owned and operated. Listing information is deemed reliable but not guaranteed accurate.