
615 Majestic Oak Drive, Charleston, SC 29412
Local realty services provided by:CENTURY 21 The Harrelson Group
Listed by: john rudloff843-779-8660
Office: carolina one real estate
MLS#:26015475
Source:SC_CTAR
Price summary
- Price:$600,000
- Price per sq. ft.:$305.34
About this home
Well-maintained home in the sought-after Majestic Oaks subsection of Seaside Plantation. Located near the beginning of a quiet cul-de-sac, this primarily single-story home offers privacy and minimal through-traffic. The attractive brick veneer front elevation provides inviting curb appeal.Inside, wood floors flow through much of the first floor, creating a warm and cohesive feel. The split-bedroom floor plan is ideal for guests or multigenerational living. Two of the three guest bedrooms, along with the guest bath, are located to the left of the foyer. To the right, you'll find access to the two-car garage, which also includes a convenient side entry door to the side yard and backyard.Next is the spacious FROG/ Flex Room that is also considered the 4th bedroom. This multi-use room can also serve as study, home office or media room. The attic access is also located in this area.
The spacious family room features tall vaulted ceilings, a fireplace, and an adjoining dining area. This central living space is both functional and flexible, with ample wall space for furniture placement and décor. The generously sized master bedroom is located off the right side of the foyer and includes a large walk-in closet. The master bath offers dual vanities, a garden tub, a separate shower, and updated flooring.
The kitchen is highly functional, with plenty of counter space, a full pantry, and a cozy eat-in area. From the kitchen, you can access the screened porch, perfect for enjoying the outdoors year-round. The backyard is fully enclosed with a privacy fence, offering a secure space for pets, gardening, or relaxation. The HVAC unit was replaced in 2023 for added peace of mind.
The property is in an X flood zone so flood insurance is not required!!!!!
Seaside Plantation is known for its friendly, active community, with plenty of bicyclists, walkers, and joggers enjoying the neighborhood. Residents also have access to a private community boat ramp. The location is exceptional--approximately 15 minutes to Folly Beach, 20 minutes to downtown Charleston, and close to many of James Island's most popular restaurants and amenities....
Contact an agent
Home facts
- Year built:2000
- Listing ID #:26015475
- Added:48 day(s) ago
- Updated:July 16, 2026 at 02:28 PM
Rooms and interior
- Bedrooms:4
- Total bathrooms:2
- Full bathrooms:2
- Flooring:Vinyl, Wood
- Kitchen Description:Eat-in Kitchen, Pantry
- Living area:1,965 sq. ft.
Heating and cooling
- Cooling:Central Air
- Heating:Electric, Heat Pump
- Central air:Yes
Structure and exterior
- Year built:2000
- Building area:1,965 sq. ft.
- Lot area:0.2 Acres
- Lot Features:0 - .5 Acre
- Architectural Style:Traditional
- Foundation Description:Slab
- Levels:1 Story
Schools
- High school:James Island Charter
- Middle school:Camp Road
- Elementary school:James Island
Utilities
- Water:Public
- Sewer:Public Sewer
Finances and disclosures
- Price:$600,000
- Price per sq. ft.:$305.34
Features and amenities
- Laundry features:Laundry Room
- Amenities:Ceiling Cathedral/Vaulted, Ceiling Fan(s), Ceiling Smooth, High Ceilings
Parking
- Total parking spaces:2
- Parking description:2 Car Garage, Attached, Garage Door Opener, Off Street
- Garage:Yes
- Garage spaces:2
New listings near 615 Majestic Oak Drive
- New
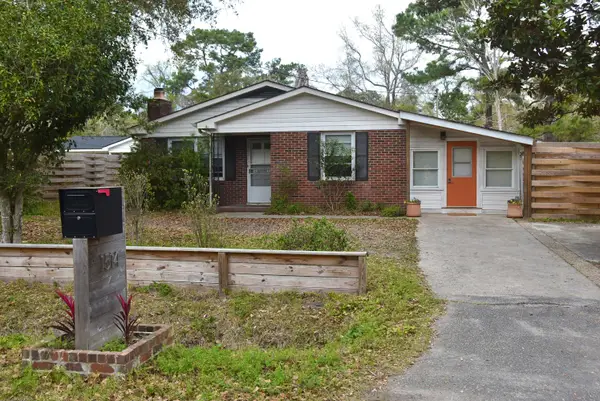 $499,000Active4 beds 2 baths1,664 sq. ft.
1514 Balsam Street, Charleston, SC 29407
MLS# 26020349Listed by: THE BOULEVARD COMPANY - New
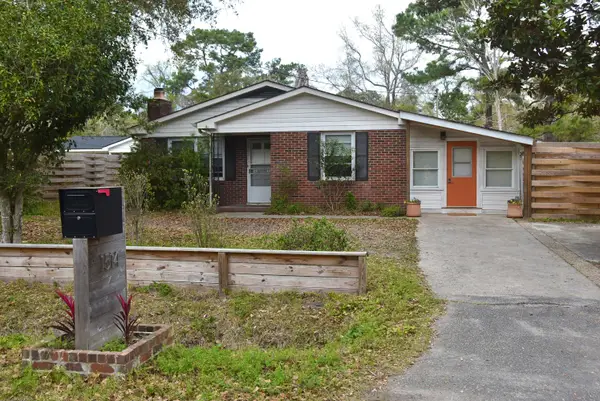 $499,000Active4 beds -- baths1,664 sq. ft.
1514 Balsam Street, Charleston, SC 29407
MLS# 26020354Listed by: THE BOULEVARD COMPANY - Open Sat, 10:30am to 12:30pmNew
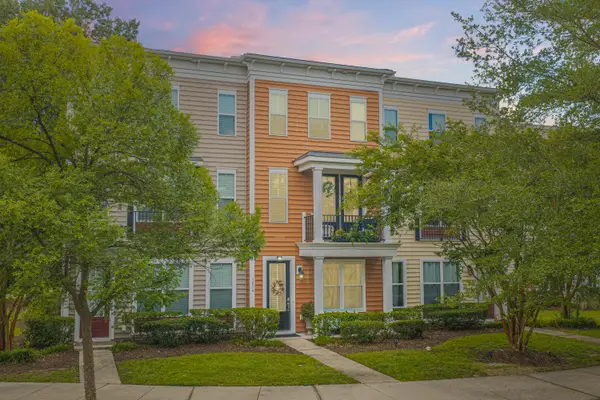 $417,000Active2 beds 4 baths1,524 sq. ft.
1574 Bluewater Way, Charleston, SC 29414
MLS# 26020326Listed by: CAROLINA ONE REAL ESTATE - New
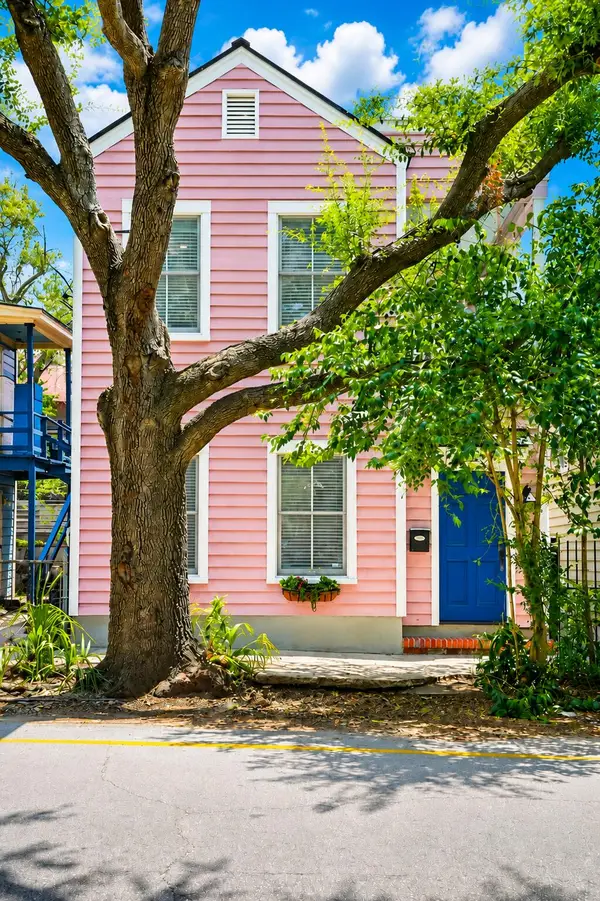 $855,000Active2 beds 3 baths1,272 sq. ft.
250 Coming Street, Charleston, SC 29403
MLS# 26020330Listed by: BRAND NAME REAL ESTATE - New
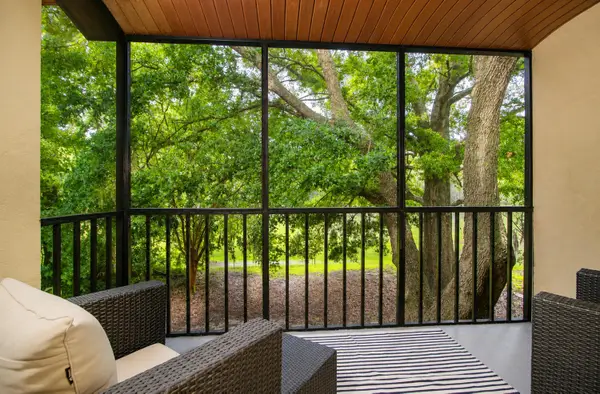 $225,000Active2 beds 2 baths850 sq. ft.
2945 Dove Haven Court #Unit G, Charleston, SC 29414
MLS# 26020309Listed by: EXP REALTY LLC - New
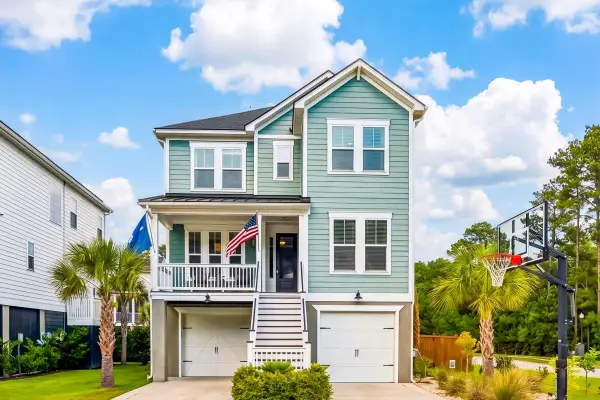 $915,000Active4 beds 3 baths2,450 sq. ft.
523 Amalie Farms Drive, Charleston, SC 29492
MLS# 26020180Listed by: EXP REALTY LLC - New
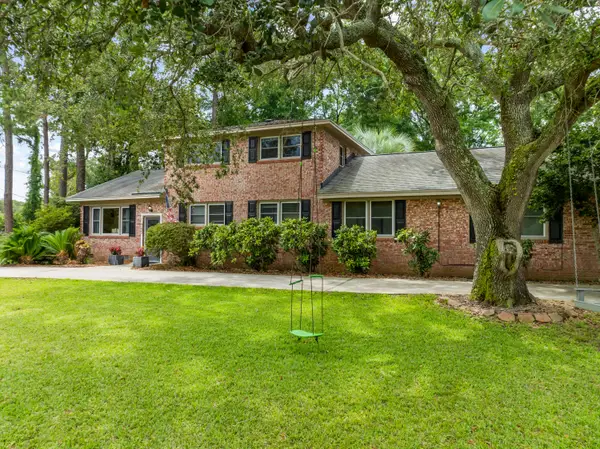 $975,000Active5 beds 5 baths2,871 sq. ft.
743 Waterloo Street, Charleston, SC 29412
MLS# 26020290Listed by: CAROLINA ONE REAL ESTATE - New
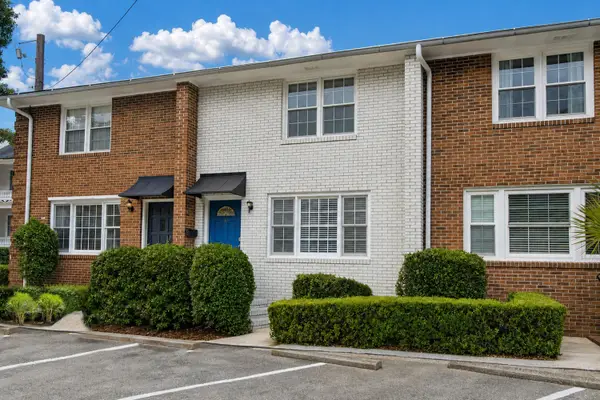 $550,000Active2 beds 2 baths956 sq. ft.
7 Doughty Street #Apt B, Charleston, SC 29403
MLS# 26020299Listed by: CAROLINA ONE REAL ESTATE - New
 $750,000Active2 beds 3 baths1,674 sq. ft.
200 River Landing Drive #Unit 102e, Daniel Island, SC 29492
MLS# 26020272Listed by: ATLANTIC PROPERTIES OF THE LOWCOUNTRY - New
 $354,444Active2 beds 2 baths1,131 sq. ft.
2613 Egret Crest Lane #2613, Charleston, SC 29414
MLS# 26020277Listed by: NEXTHOME THE AGENCY GROUP


Protect your home and budget from life's surprises with an Assurant Home Warranty, backed by a partner that supports you through every step of homeownership. Explore Plans.
©2026 Century 21 Real Estate LLC. All rights reserved. CENTURY 21®, the CENTURY 21 Logo and C21® are service marks owned by Century 21 Real Estate LLC. Century 21 Real Estate LLC fully supports the principles of the Fair Housing Act and the Equal Opportunity Act. Each office is independently owned and operated. Listing information is deemed reliable but not guaranteed accurate.