
651 Semaht Street, Charleston, SC 29412
Local realty services provided by:CENTURY 21 Triangle Group
Listed by: allison carlson
Office: exp realty llc.
MLS#:26009318
Source:SC_CTAR
651 Semaht Street,Charleston, SC 29412
$605,000
- 3 Beds
- 2 Baths
- 1,600 sq. ft.
- Single family
- Active
Price summary
- Price:$605,000
- Price per sq. ft.:$378.13
About this home
Welcome to 651 Semhat Street, where location, opportunity, and Lowcountry living come together on James Island! Just minutes from Downtown Charleston, Folly Beach, shopping, dining, parks, and excellent schools.This home offers incredible potential in one of Charleston's most desirable locations. Featuring a functional floor plan and abundant natural light, it's ready for its next chapter. Move right in and update over time or create the home you've always envisioned.The current loan may be assumable for qualified buyers, offering the potential to secure a favorable interest rate. Recent drainage improvement by city is completed.
Contact an agent
Home facts
- Year built:1985
- Listing ID #:26009318
- Added:118 day(s) ago
- Updated:July 29, 2026 at 02:42 PM
Rooms and interior
- Bedrooms:3
- Total bathrooms:2
- Full bathrooms:2
- Flooring:Ceramic Tile, Wood
- Kitchen Description:Eat-in Kitchen, Pantry
- Living area:1,600 sq. ft.
Heating and cooling
- Cooling:Central Air
- Heating:Electric
- Central air:Yes
Structure and exterior
- Year built:1985
- Building area:1,600 sq. ft.
- Lot area:0.42 Acres
- Lot Features:0 - .5 Acre, Cul-De-Sac, Level
- Architectural Style:Traditional
- Foundation Description:Crawl Space
- Levels:2 Story
Schools
- High school:James Island Charter
- Middle school:Camp Road
- Elementary school:Murray Lasaine
Utilities
- Water:Public
- Sewer:Public Sewer
Finances and disclosures
- Price:$605,000
- Price per sq. ft.:$378.13
Features and amenities
- Laundry features:Laundry Room
- Amenities:Ceiling Fan(s), High Ceilings
Parking
- Total parking spaces:1
- Parking description:1 Car Garage, Attached
- Garage:Yes
- Garage spaces:1
New listings near 651 Semaht Street
- Open Thu, 11am to 2pmNew
 $1,800,000Active5 beds 5 baths2,856 sq. ft.
1226 Smythe Street, Charleston, SC 29492
MLS# 26021235Listed by: COLDWELL BANKER REALTY - Open Sun, 10am to 12pmNew
 $549,900Active3 beds 3 baths2,176 sq. ft.
1539 Innkeeper Lane, Johns Island, SC 29455
MLS# 26021549Listed by: WEICHERT REALTORS LIFESTYLE - New
 $305,000Active1 beds 1 baths709 sq. ft.
1755 Central Park Road #Unit 7215, Charleston, SC 29412
MLS# 26021552Listed by: ADLER REALTY - New
 $1,725,000Active4 beds 4 baths2,108 sq. ft.
881 Ashley Avenue, Charleston, SC 29403
MLS# 26021555Listed by: THE CASSINA GROUP - Open Sat, 11am to 1pmNew
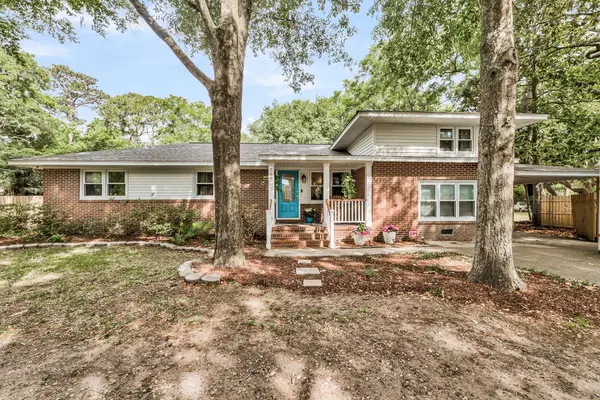 $725,000Active3 beds 2 baths2,401 sq. ft.
768 Fort Johnson Road, Charleston, SC 29412
MLS# 26021543Listed by: RON DAVIS REALTORS - New
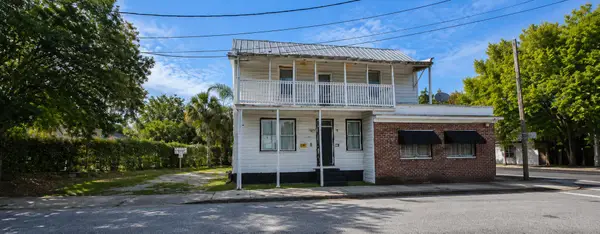 $1,300,000Active3 beds -- baths2,862 sq. ft.
169 Line Street, Charleston, SC 29403
MLS# 26021537Listed by: BOYKIN REAL ESTATE - New
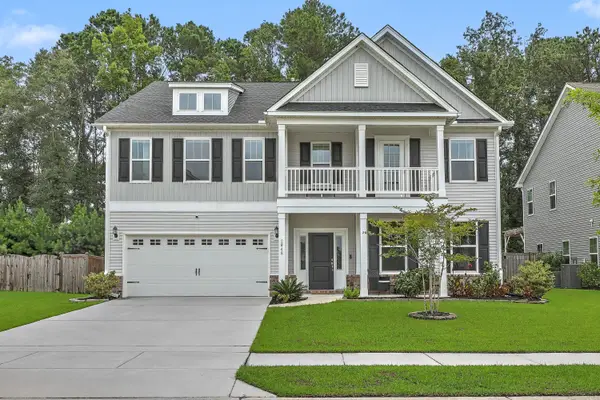 $875,000Active5 beds 4 baths4,302 sq. ft.
2848 Cavalcade Circle, Johns Island, SC 29455
MLS# 26021531Listed by: REAL BROKER, LLC - New
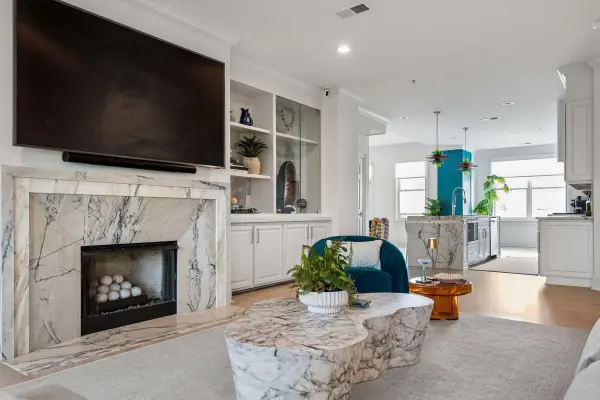 $2,195,000Active4 beds 3 baths3,300 sq. ft.
245 Seven Farms Drive #Apt 330, Charleston, SC 29492
MLS# 26021535Listed by: HARBOURTOWNE REAL ESTATE - Open Sat, 11am to 1pmNew
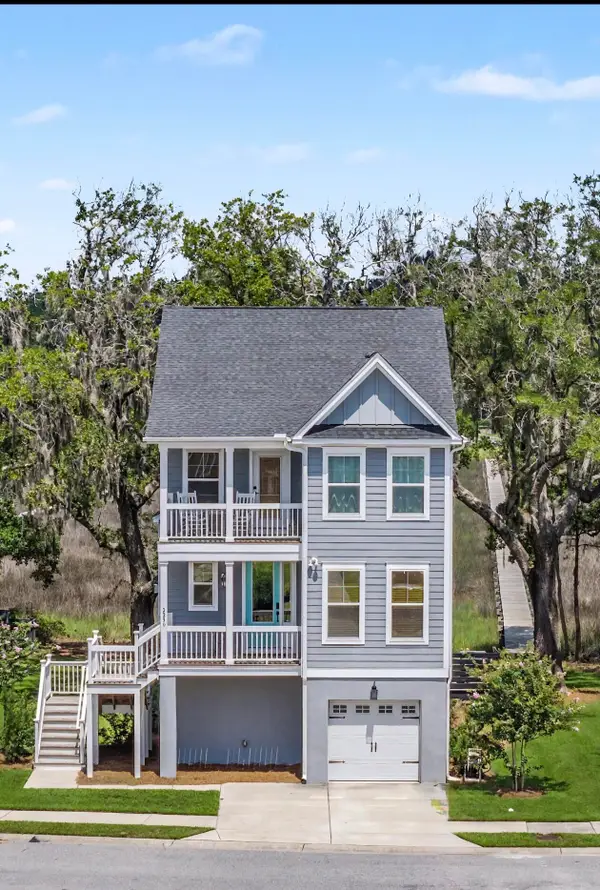 $999,990Active3 beds 3 baths2,109 sq. ft.
2230 Waterfowl Lane, Charleston, SC 29414
MLS# 26021516Listed by: KELLER WILLIAMS REALTY CHARLESTON - New
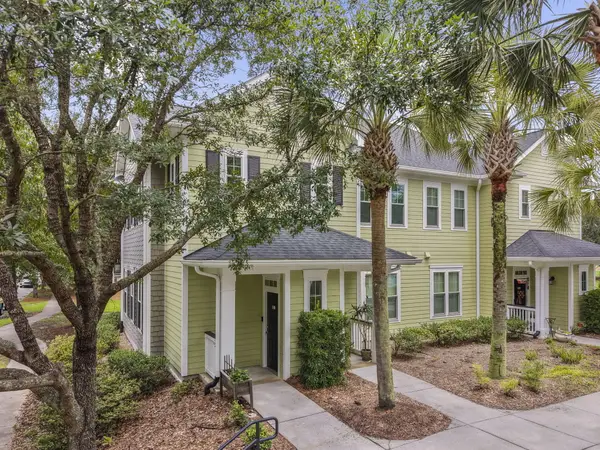 $474,900Active2 beds 2 baths1,194 sq. ft.
1225 Blakeway Street #1601, Charleston, SC 29492
MLS# 26021500Listed by: DANIEL RAVENEL SOTHEBY'S INTERNATIONAL REALTY


Protect your home and budget from life's surprises with an Assurant Home Warranty, backed by a partner that supports you through every step of homeownership. Explore Plans.
©2026 Century 21 Real Estate LLC. All rights reserved. CENTURY 21®, the CENTURY 21 Logo and C21® are service marks owned by Century 21 Real Estate LLC. Century 21 Real Estate LLC fully supports the principles of the Fair Housing Act and the Equal Opportunity Act. Each office is independently owned and operated. Listing information is deemed reliable but not guaranteed accurate.