
881 Ashley Avenue, Charleston, SC 29403
Local realty services provided by:CENTURY 21 Signature Realty
881 Ashley Avenue,Charleston, SC 29403
$1,680,000
- 4 Beds
- 4 Baths
- 2,108 sq. ft.
- Single family
- Active
Upcoming open houses
- Sat, Sep 1211:00 am - 12:30 pm
Listed by: jordan ford
Office: the cassina group
MLS#:26021555
Source:MI_NGLRMLS
Price summary
- Price:$1,680,000
- Price per sq. ft.:$796.96
About this home
Welcome to 881 Ashley Avenue, where Lowcountry charm meets modern living. A spacious front porch welcomes you into a bright, open-concept floor plan with soaring ceilings (10' first fl and 9' 2nd fl) and oversized windows that fill the home with natural light. The chef's kitchen features a stunning marble island with seating, GE Profile stainless steel appliances, and a gas range. The thoughtfully designed layout offers four spacious bedrooms, including a first-floor primary suite, plus a versatile upstairs bonus room. BRAND NEW HVAC system, pine floors, custom tile baths, board and batten and nickel gap accents, mudroom, laundry room, and ample storage complete the interior. Outside, automatic driveway gates and a fenced backyard offer plenty of room for entertaining.
Contact an agent
Home facts
- Year built:2017
- Subdivision & Development:Wagener Terrace
- Listing ID #:26021555
- Updated:September 10, 2026 at 09:00 PM
Rooms and interior
- Bedrooms:4
- Total bathrooms:4
- Full bathrooms:3
- Half bathrooms:1
- Flooring:Wood
- Kitchen Description:Pantry
- Living area:2,108 sq. ft.
Heating and cooling
- Cooling:Central Air
- Heating:Electric, Forced Air
- Central air:Yes
Structure and exterior
- Year built:2017
- Building area:2,108 sq. ft.
- Lot area:0.13 Acres
- Lot Features:Level
Schools
- High school:Burke
- Middle school:James Simons
- Elementary school:James Simons
Finances and disclosures
- Price:$1,680,000
- Price per sq. ft.:$796.96
New listings near 881 Ashley Avenue
- Coming SoonOpen Sun, 1 to 3pm
 $960,000Coming Soon4 beds 4 baths2,507 sq. ft.
602 Two Mile Run, Johns Island, SC 29455
MLS# 26025430Listed by: SEIGNIOUS AND SMITH, LLC - Coming Soon
 $895,000Coming Soon7 beds 3 baths3,362 sq. ft.
1150 King Street, Charleston, SC 29403
MLS# 26025347Listed by: SOUTHEASTERN PROPERTY GROUP - Coming Soon
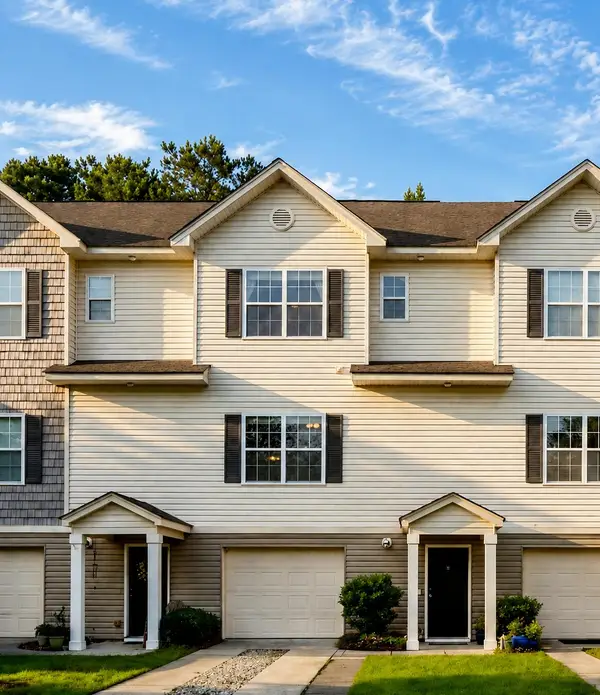 $347,500Coming Soon2 beds 3 baths1,242 sq. ft.
4029 Hartland Street, Charleston, SC 29414
MLS# 26025103Listed by: KELLER WILLIAMS REALTY CHARLESTON - Coming Soon
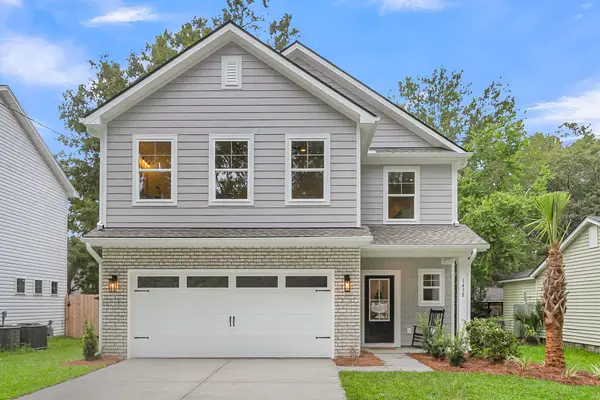 $599,400Coming Soon4 beds 3 baths2,130 sq. ft.
3208 Bonanza Road, Charleston, SC 29414
MLS# 26025091Listed by: EXP REALTY LLC - New
 $450,000Active2 beds 1 baths922 sq. ft.
26 Anita Drive, Charleston, SC 29407
MLS# 26025495Listed by: KELLER WILLIAMS REALTY CHARLESTON - New
 $500,000Active3 beds 2 baths1,245 sq. ft.
2383 River Park Way, Charleston, SC 29414
MLS# 26025473Listed by: THE SPACE CO INC. - Open Tue, 11am to 1pmNew
 $1,250,000Active3 beds 3 baths1,728 sq. ft.
93 Beaufain Street #Apt A, Charleston, SC 29401
MLS# 26025478Listed by: WILLIAM MEANS REAL ESTATE, LLC - New
 $260,000Active2 beds 2 baths898 sq. ft.
507 Stinson Drive #Unit 8f, Charleston, SC 29407
MLS# 26025480Listed by: CAROLINA ONE REAL ESTATE - New
 $799,000Active5 beds 3 baths2,354 sq. ft.
1330 Manor Boulevard, Charleston, SC 29407
MLS# 26025481Listed by: EXP REALTY LLC - New
 $629,000Active2 beds 2 baths1,422 sq. ft.
1782 Harrison Avenue, Charleston, SC 29407
MLS# 26025487Listed by: EXP REALTY LLC


Protect your home and budget from life's surprises with an Assurant Home Warranty, backed by a partner that supports you through every step of homeownership. Explore Plans.
©2026 Century 21 Real Estate LLC. All rights reserved. CENTURY 21®, the CENTURY 21 Logo and C21® are service marks owned by Century 21 Real Estate LLC. Century 21 Real Estate LLC fully supports the principles of the Fair Housing Act and the Equal Opportunity Act. Each office is independently owned and operated. Listing information is deemed reliable but not guaranteed accurate.