
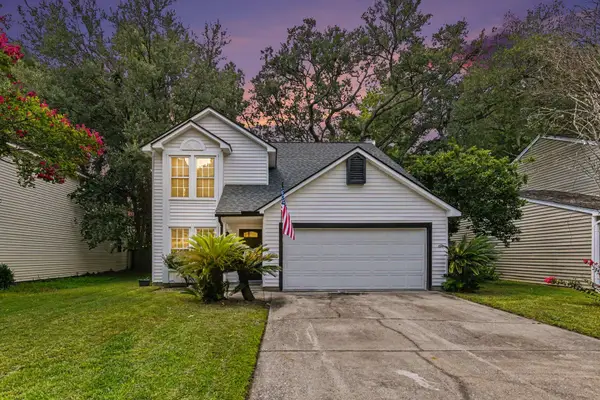
661 Wantoot Boulevard, Charleston, SC 29407
Local realty services provided by:CENTURY 21 Northland
661 Wantoot Boulevard,Charleston, SC 29407
$975,000
- 5 Beds
- 4 Baths
- 2,813 sq. ft.
- Single family
- Active
Listed by: giselle koopman
Office: lpt realty, llc.
MLS#:26023220
Source:MI_NGLRMLS
Price summary
- Price:$975,000
- Price per sq. ft.:$346.61
About this home
Welcome to your dream home! This stunning 5-bedroom, 3.5-bathroom residence has been completely renovated from top to bottom offering 2813sf of comfortable living space. The updated kitchen features quartz countertops and stainless-steel appliances.Step outside to the back covered patio ideal for weekend BBQs, pets or kids play area.Seller to contribute up to $25,000 to buyer's mortgage closing costs and prepaid items.
Contact an agent
Home facts
- Year built:1958
- Subdivision & Development:West Oak Forest
- Listing ID #:26023220
- Updated:August 15, 2026 at 03:59 AM
Rooms and interior
- Bedrooms:5
- Total bathrooms:4
- Full bathrooms:3
- Half bathrooms:1
- Flooring:Wood
- Living area:2,813 sq. ft.
Heating and cooling
- Cooling:Central Air
- Heating:Electric
- Central air:Yes
Structure and exterior
- Year built:1958
- Building area:2,813 sq. ft.
- Lot area:0.34 Acres
- Architectural Style:Craftsman
- Foundation Description:Slab
Schools
- High school:West Ashley
- Middle school:C E Williams
- Elementary school:Stono Park
Finances and disclosures
- Price:$975,000
- Price per sq. ft.:$346.61
Parking
- Total parking spaces:2
- Carport spaces:2
New listings near 661 Wantoot Boulevard
- New
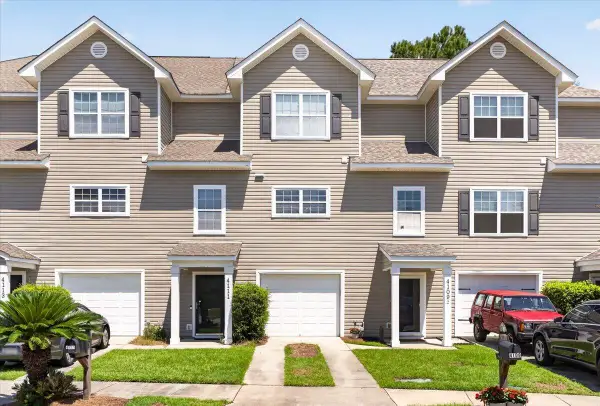 $325,000Active2 beds 3 baths1,408 sq. ft.
4109 Perrine Street, Charleston, SC 29414
MLS# 26023230Listed by: CAROLINA ONE REAL ESTATE - New
 $2,795,000Active5 beds 5 baths3,021 sq. ft.
1 Percy Street, Charleston, SC 29403
MLS# 26023222Listed by: THE CASSINA GROUP - New
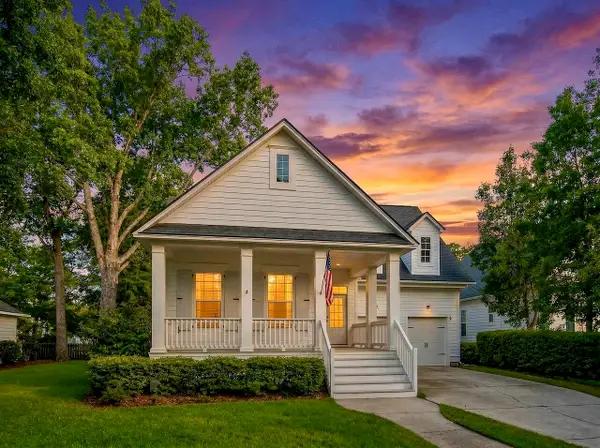 $1,699,000Active4 beds 4 baths2,660 sq. ft.
1160 Blakeway Street, Charleston, SC 29492
MLS# 26023217Listed by: COLDWELL BANKER REALTY - New
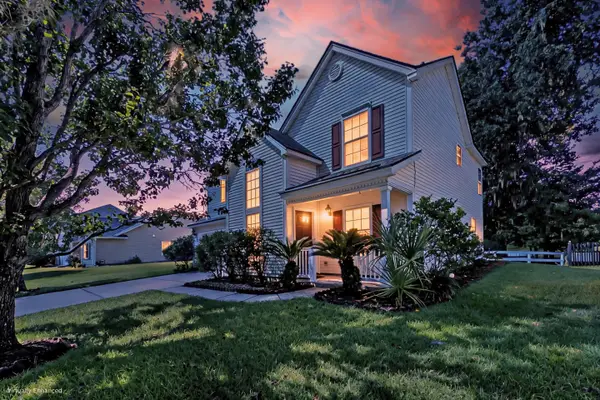 $499,000Active3 beds 3 baths1,639 sq. ft.
127 Walnut Creek Road, Charleston, SC 29414
MLS# 26023203Listed by: MATT O'NEILL REAL ESTATE - New
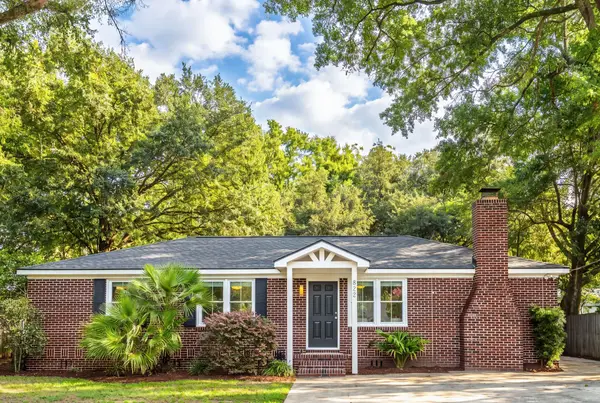 $500,000Active3 beds 2 baths1,303 sq. ft.
822 W Madison Avenue, Charleston, SC 29412
MLS# 26023173Listed by: THE BOULEVARD COMPANY - New
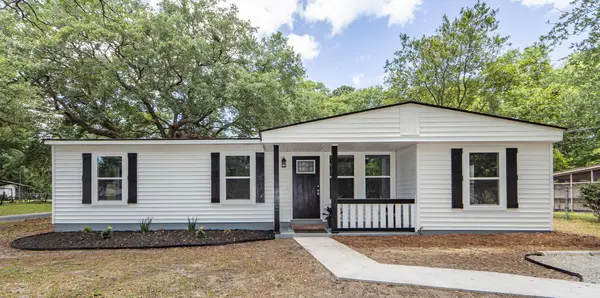 $409,500Active4 beds 2 baths1,266 sq. ft.
835 Prince John Drive, Charleston, SC 29407
MLS# 26023153Listed by: BOTTLETREE PROPERTIES, LLC - New
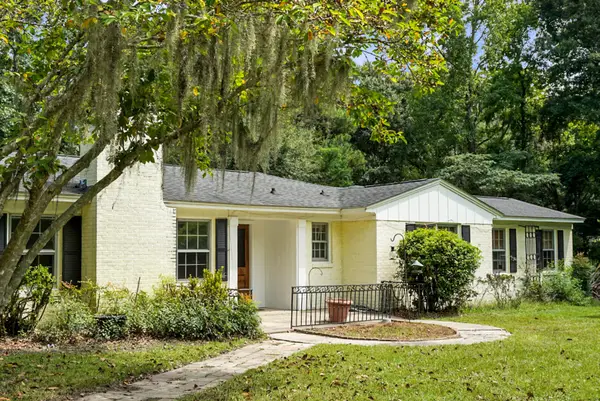 $725,000Active4 beds 4 baths3,671 sq. ft.
2041 Old Fort Avenue, Charleston, SC 29414
MLS# 26023165Listed by: LIGHTHOUSE REAL ESTATE, LLC - New
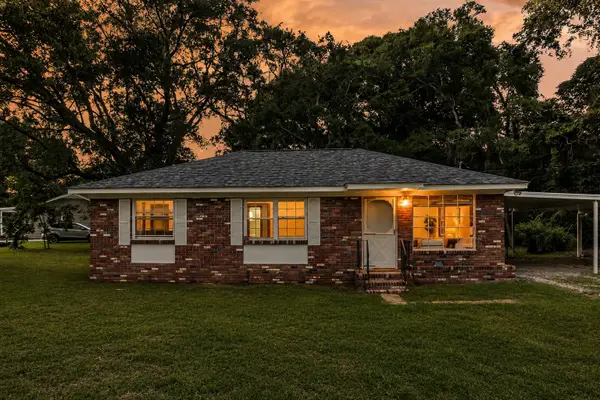 $474,000Active3 beds 1 baths1,000 sq. ft.
1204 Midvale Avenue, Charleston, SC 29412
MLS# 26023140Listed by: THREE REAL ESTATE LLC - New
 $470,000Active3 beds 3 baths1,651 sq. ft.
2076 Wild Flower Lane, Charleston, SC 29414
MLS# 26023136Listed by: HEALTHY REALTY LLC


Protect your home and budget from life's surprises with an Assurant Home Warranty, backed by a partner that supports you through every step of homeownership. Explore Plans.
©2026 Century 21 Real Estate LLC. All rights reserved. CENTURY 21®, the CENTURY 21 Logo and C21® are service marks owned by Century 21 Real Estate LLC. Century 21 Real Estate LLC fully supports the principles of the Fair Housing Act and the Equal Opportunity Act. Each office is independently owned and operated. Listing information is deemed reliable but not guaranteed accurate.