
67 Oyster Point Row, Charleston, SC 29412
Local realty services provided by:CENTURY 21 The Harrelson Group
Listed by: reid adams
Office: charleston real estate group
MLS#:26015422
Source:SC_CTAR
67 Oyster Point Row,Charleston, SC 29412
$659,995
- 3 Beds
- 2 Baths
- 1,723 sq. ft.
- Single family
- Active
Price summary
- Price:$659,995
- Price per sq. ft.:$383.05
About this home
Charming 3bd 2ba home minutes to Folly Beach and downtown. This well maintained single owner home sits on a .41 acre lot with a tidal creek on the edge of the backyard. Enjoy the large back deck as you watch shore birds use Wolf Creek and the neighboring pond for habitat. Inside you'll find a large living room with vaulted ceilings, plenty of natural light, and a cozy wood burning fireplace. Separate dining room with backyard views and a large master bedroom with walk-in closet. New HVAC and roof. Two car garage. Located in desirable Rivers Point Plantation. NO HOA.
Contact an agent
Home facts
- Year built:1999
- Listing ID #:26015422
- Added:49 day(s) ago
- Updated:July 16, 2026 at 02:28 PM
Rooms and interior
- Bedrooms:3
- Total bathrooms:2
- Full bathrooms:2
- Flooring:Ceramic Tile, Wood
- Living area:1,723 sq. ft.
Heating and cooling
- Cooling:Central Air
- Heating:Electric
- Central air:Yes
Structure and exterior
- Year built:1999
- Building area:1,723 sq. ft.
- Lot area:0.41 Acres
- Lot Features:0 - .5 Acre
- Architectural Style:Traditional
- Foundation Description:Crawl Space
- Levels:1 Story
Schools
- High school:James Island Charter
- Middle school:Camp Road
- Elementary school:Harbor View
Utilities
- Water:Public
- Sewer:Public Sewer
Finances and disclosures
- Price:$659,995
- Price per sq. ft.:$383.05
Features and amenities
- Laundry features:Laundry Room
- Amenities:High Ceilings
Parking
- Total parking spaces:2
- Parking description:2 Car Garage, Garage Door Opener
- Garage:Yes
- Garage spaces:2
New listings near 67 Oyster Point Row
- New
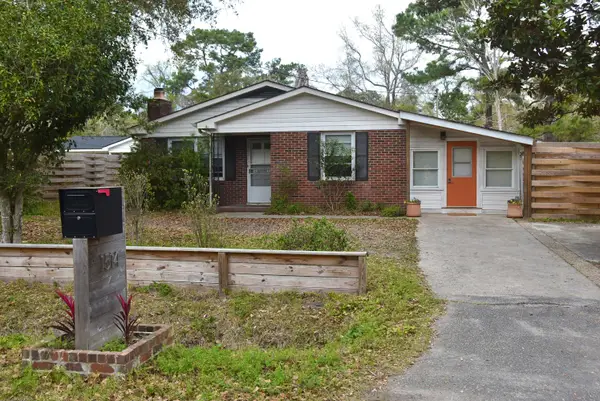 $499,000Active4 beds -- baths1,664 sq. ft.
1514 Balsam Street, Charleston, SC 29407
MLS# 26020349Listed by: THE BOULEVARD COMPANY - New
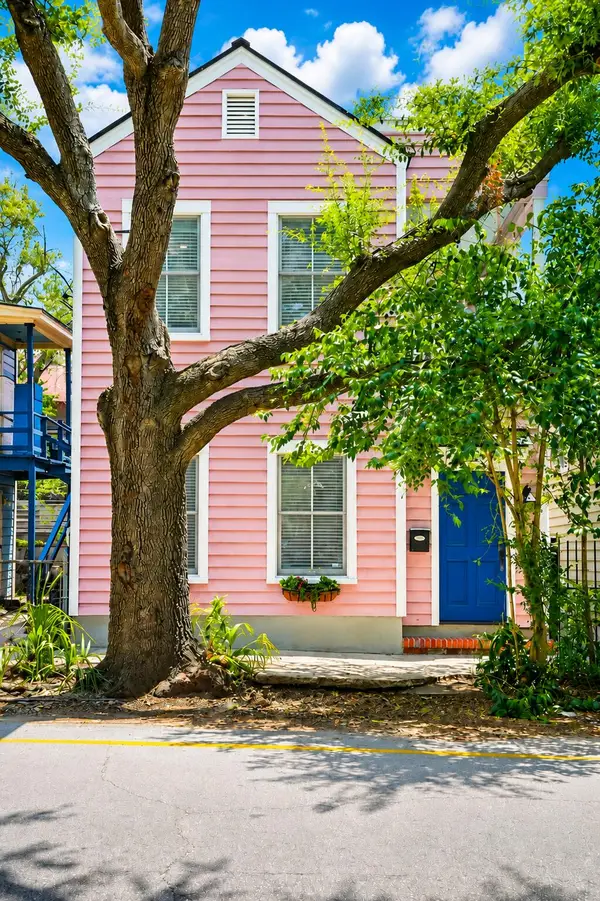 $855,000Active2 beds 3 baths1,272 sq. ft.
250 Coming Street, Charleston, SC 29403
MLS# 26020330Listed by: BRAND NAME REAL ESTATE - Open Sat, 10:30am to 12:30pmNew
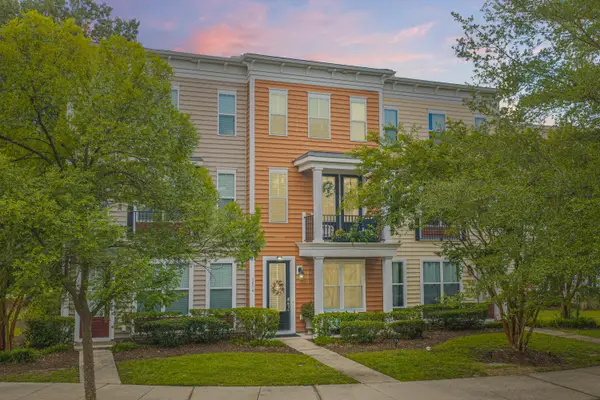 $417,000Active2 beds 4 baths1,524 sq. ft.
1574 Bluewater Way, Charleston, SC 29414
MLS# 26020326Listed by: CAROLINA ONE REAL ESTATE - New
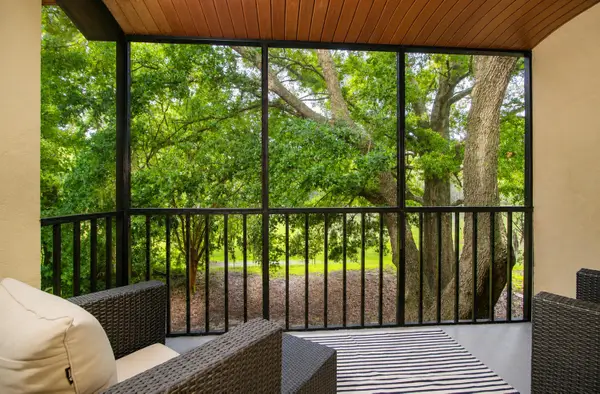 $225,000Active2 beds 2 baths850 sq. ft.
2945 Dove Haven Court #Unit G, Charleston, SC 29414
MLS# 26020309Listed by: EXP REALTY LLC - New
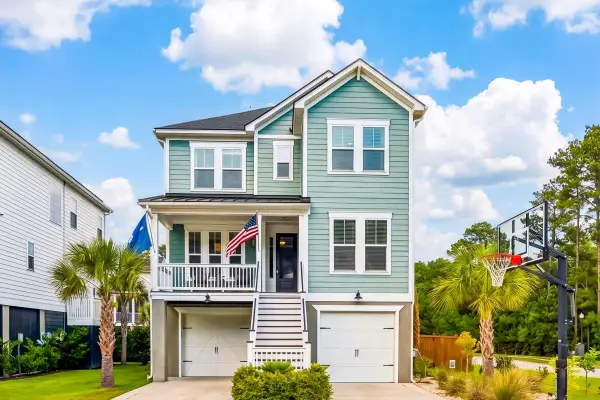 $915,000Active4 beds 3 baths2,450 sq. ft.
523 Amalie Farms Drive, Charleston, SC 29492
MLS# 26020180Listed by: EXP REALTY LLC - New
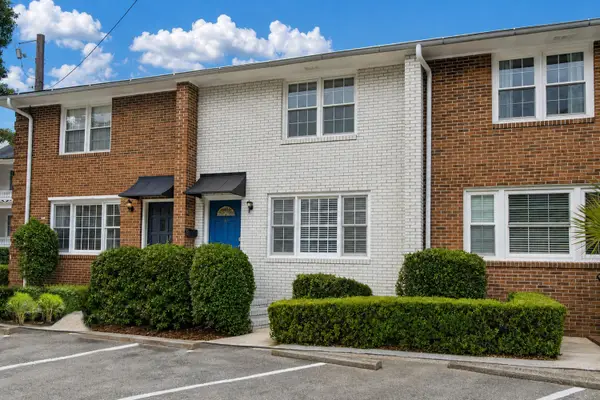 $550,000Active2 beds 2 baths956 sq. ft.
7 Doughty Street #Apt B, Charleston, SC 29403
MLS# 26020299Listed by: CAROLINA ONE REAL ESTATE - New
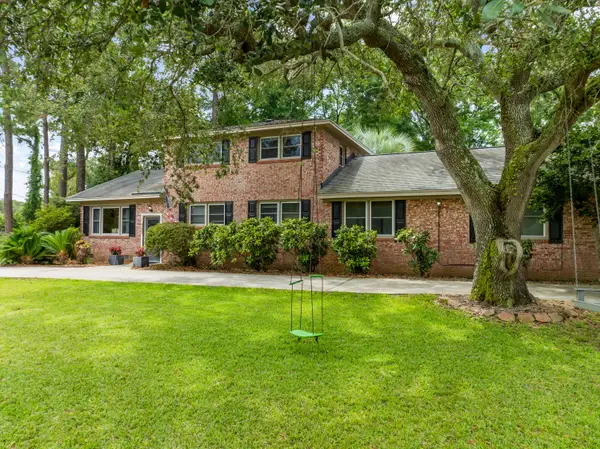 $975,000Active5 beds 5 baths2,871 sq. ft.
743 Waterloo Street, Charleston, SC 29412
MLS# 26020290Listed by: CAROLINA ONE REAL ESTATE - New
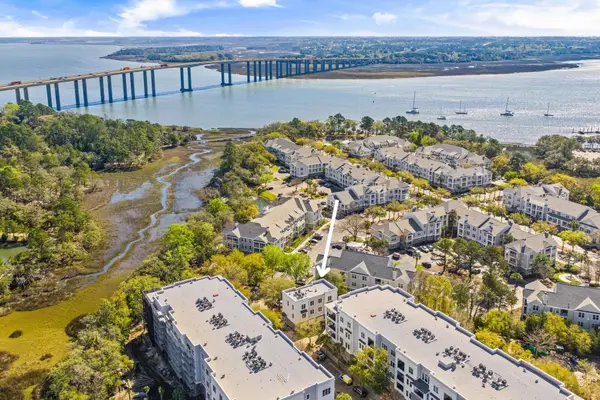 $750,000Active2 beds 3 baths1,674 sq. ft.
200 River Landing Drive #Unit 102e, Daniel Island, SC 29492
MLS# 26020272Listed by: ATLANTIC PROPERTIES OF THE LOWCOUNTRY - New
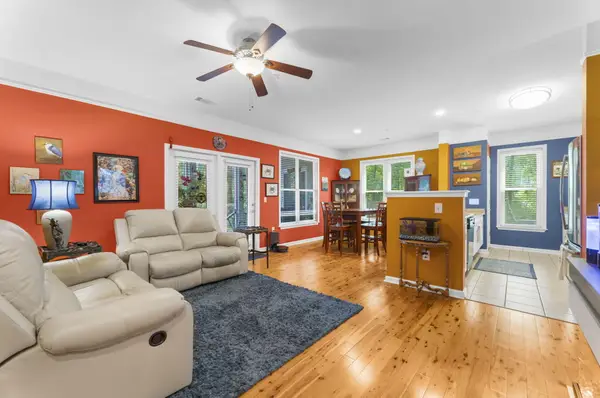 $354,444Active2 beds 2 baths1,131 sq. ft.
2613 Egret Crest Lane #2613, Charleston, SC 29414
MLS# 26020277Listed by: NEXTHOME THE AGENCY GROUP - New
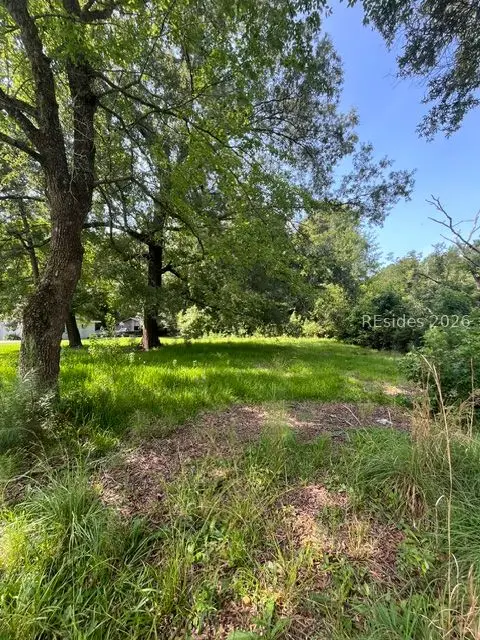 $225,000Active0 Acres
00 Arsburn Road, Charleston, SC 29412
MLS# 511460Listed by: BHHS CAROLINA SUN REAL ESTATE


Protect your home and budget from life's surprises with an Assurant Home Warranty, backed by a partner that supports you through every step of homeownership. Explore Plans.
©2026 Century 21 Real Estate LLC. All rights reserved. CENTURY 21®, the CENTURY 21 Logo and C21® are service marks owned by Century 21 Real Estate LLC. Century 21 Real Estate LLC fully supports the principles of the Fair Housing Act and the Equal Opportunity Act. Each office is independently owned and operated. Listing information is deemed reliable but not guaranteed accurate.