
69 Jawol Drive, Charleston, SC 29414
Local realty services provided by:CENTURY 21 Triangle Group
Listed by: verna bunao-weeks
Office: matt o'neill real estate
MLS#:26020412
Source:SC_CTAR
69 Jawol Drive,Charleston, SC 29414
$550,000
- 3 Beds
- 3 Baths
- 2,086 sq. ft.
- Single family
- Active
Price summary
- Price:$550,000
- Price per sq. ft.:$263.66
About this home
***Ask about the possibility of receiving 1% reduction in interest rate and free refi.***Nestled on a cul-de-sac in the established golf course community of Shadowmoss, this home offers golf course views, exceptional outdoor living, and a great West Ashley location. Charming curb appeal, mature landscaping, and a manicured lawn create a warm welcome as you arrive.Inside, soaring vaulted ceilings, rich wood flooring, and abundant natural light enhance the home's inviting atmosphere. The spacious living room features exposed beams and a striking brick fireplace, creating the perfect gathering space. Double doors open to a versatile family room or flex space, also boasting vaulted ceilings and seamless access to the screened porch and kitchen.The thoughtfully designed kitchen is equipped with granite countertops, a gas range with hood vent, built-in desk area, and a sunny breakfast nook highlighted by a bay window. The formal dining room offers a window seat with built-in storage and convenient access to the kitchen, making entertaining effortless.
Upstairs, the primary suite provides a relaxing retreat with a vaulted ceiling, two closets, and an ensuite bath featuring a large soaking tub. Two additional bedrooms and a full bath complete the second level.
Step outside to discover one of the home's most impressive features--a massive screened porch overlooking the golf course. Whether enjoying morning coffee or evening sunsets, this tranquil space is designed for year-round enjoyment. The beautifully landscaped backyard features mature shade trees, lush greenery, and a charming bridge providing direct access to the golf course.
The attached garage features a flexible enclosed space ideal for a home office, gym, hobby room, or additional storage, or removed for expanded garage capacity. This home also had a new roof installed in 2024. Residents also have the opportunity to join Shadowmoss Country Club, offering optional memberships for golf, swimming, and tennis.
Conveniently located just minutes from West Ashley Circle (2.2 miles), Savannah Highway (4.5 miles), I-526 and Bon Secours St. Francis Hospital (5.1 miles), downtown Charleston (9.7 miles), and Charleston International Airport (11.3 miles), this exceptional property combines peaceful golf course living with easy access to everything Charleston has to offer. Come experience the lifestyle you've been dreaming of in Shadowmoss.
*Some images have been virtually enhanced or staged. The furnishings and decor shown are for illustrative purposes only, and the actual property may appear different in person....
Contact an agent
Home facts
- Year built:1989
- Subdivision & Development:Shadowmoss
- Listing ID #:26020412
- Added:42 day(s) ago
- Updated:August 28, 2026 at 04:46 PM
Rooms and interior
- Bedrooms:3
- Total bathrooms:3
- Full bathrooms:3
- Flooring:Ceramic Tile, Wood
- Living area:2,086 sq. ft.
Structure and exterior
- Year built:1989
- Building area:2,086 sq. ft.
- Lot area:0.15 Acres
- Lot Features:0 - .5 Acre, Cul-De-Sac, Interior Lot, On Golf Course
- Architectural Style:Traditional
- Foundation Description:Crawl Space
- Levels:2 Story
Schools
- High school:West Ashley
- Middle school:C E Williams
- Elementary school:Drayton Hall
Utilities
- Water:Public
- Sewer:Public Sewer
Finances and disclosures
- Price:$550,000
- Price per sq. ft.:$263.66
Features and amenities
- Laundry features:Laundry Room
- Amenities:Ceiling Blown, Ceiling Cathedral/Vaulted, Ceiling Fan(s), Ceiling Smooth
Parking
- Parking description:Attached
New listings near 69 Jawol Drive
- Coming Soon
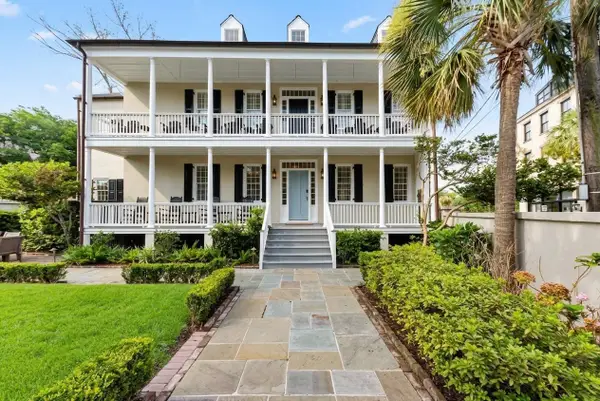 $3,735,000Coming Soon4 beds 4 baths2,770 sq. ft.
46 Pinckney Street, Charleston, SC 29401
MLS# 26024446Listed by: KING AND SOCIETY REAL ESTATE - Coming Soon
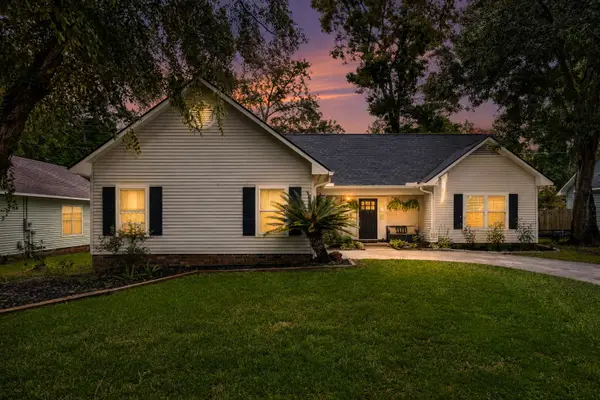 $439,000Coming Soon3 beds 2 baths1,495 sq. ft.
9 Fieldfare Way, Charleston, SC 29414
MLS# 26024144Listed by: REALTY ONE GROUP COASTAL - New
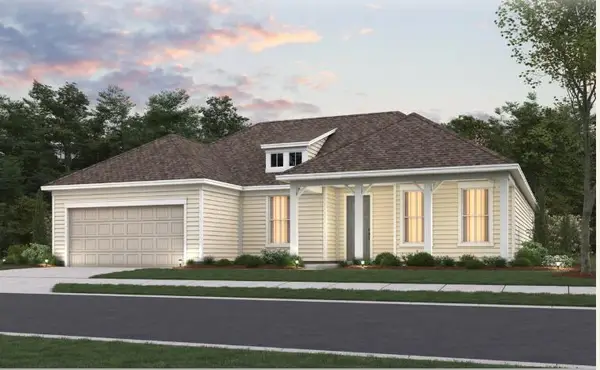 $825,690Active3 beds 3 baths2,174 sq. ft.
118 Cordwood Court, Charleston, SC 29492
MLS# 26024452Listed by: DEL WEBB - New
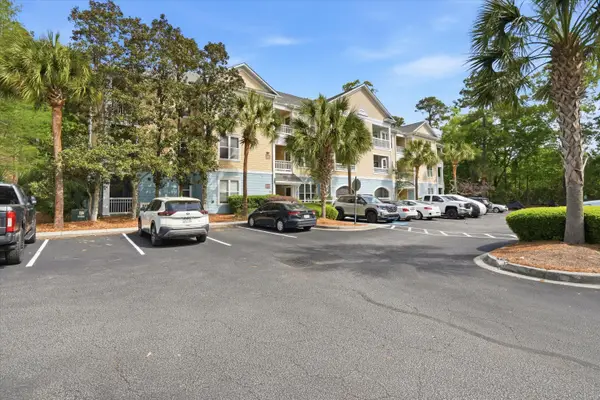 $289,900Active1 beds 1 baths759 sq. ft.
400 Bucksley Lane #Unit 204, Charleston, SC 29492
MLS# 26024458Listed by: SYNERGY GROUP PROPERTIES - Open Sun, 11am to 1pmNew
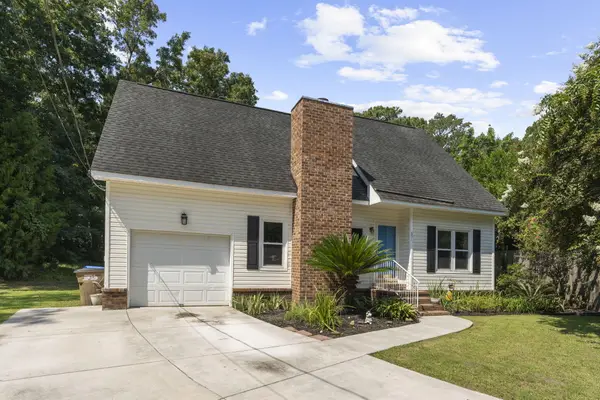 $575,000Active3 beds 2 baths1,600 sq. ft.
651 Semaht Street, Charleston, SC 29412
MLS# 26024427Listed by: THE BOULEVARD COMPANY - New
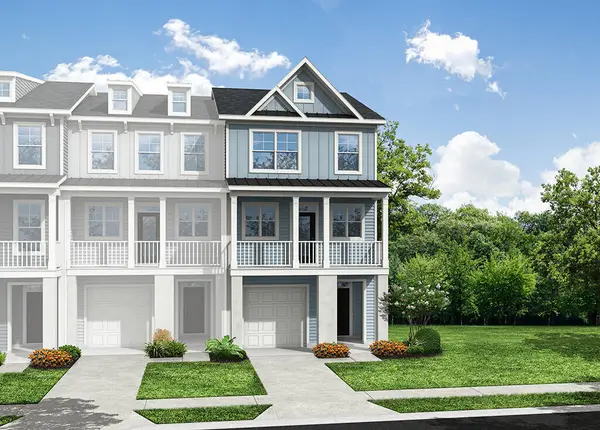 $579,990Active3 beds 4 baths1,906 sq. ft.
457 Katies Scenic Court, Charleston, SC 29492
MLS# 26024441Listed by: EASTWOOD HOMES - New
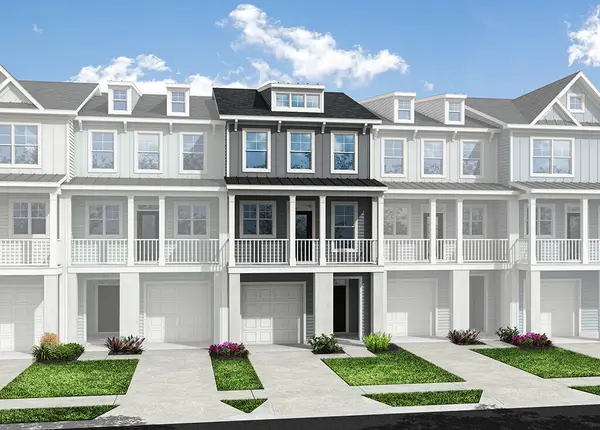 $581,990Active3 beds 4 baths2,198 sq. ft.
459 Katies Scenic Court, Charleston, SC 29492
MLS# 26024442Listed by: EASTWOOD HOMES - New
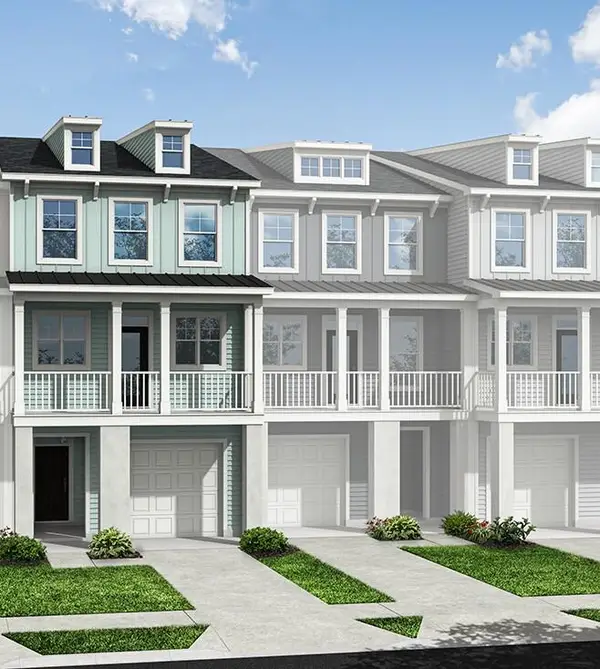 $575,990Active3 beds 4 baths1,906 sq. ft.
461 Katies Scenic Court, Charleston, SC 29492
MLS# 26024444Listed by: EASTWOOD HOMES - New
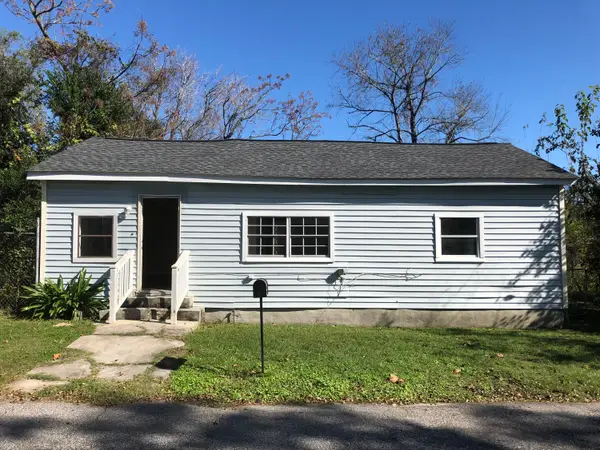 $399,000Active3 beds 2 baths1,417 sq. ft.
1822 Austin Avenue, Charleston, SC 29405
MLS# 26024402Listed by: BRAND NAME REAL ESTATE - New
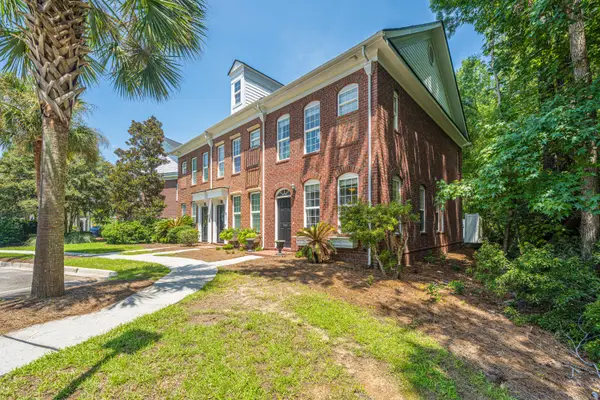 $325,000Active2 beds 3 baths1,258 sq. ft.
784 Certificate Court, Charleston, SC 29414
MLS# 26024398Listed by: CAROLINA ONE REAL ESTATE


Protect your home and budget from life's surprises with an Assurant Home Warranty, backed by a partner that supports you through every step of homeownership. Explore Plans.
©2026 Century 21 Real Estate LLC. All rights reserved. CENTURY 21®, the CENTURY 21 Logo and C21® are service marks owned by Century 21 Real Estate LLC. Century 21 Real Estate LLC fully supports the principles of the Fair Housing Act and the Equal Opportunity Act. Each office is independently owned and operated. Listing information is deemed reliable but not guaranteed accurate.