
705 Rathall Creek Drive, Charleston, SC 29492
Local realty services provided by:CENTURY 21 Triangle Group
Listed by: nathan naylor843-779-8660
Office: carolina one real estate
MLS#:26021018
Source:SC_CTAR
705 Rathall Creek Drive,Charleston, SC 29492
$585,000
- 3 Beds
- 3 Baths
- 1,908 sq. ft.
- Single family
- Active
Price summary
- Price:$585,000
- Price per sq. ft.:$306.6
About this home
Welcome to 705 Rathall Creek Dr, showcasing the highly sought-after Drayton floor plan in The Marshes at Cooper River. Perfectly positioned across from a beautifully landscaped community green space, this home enjoys an open, park-like setting that enhances curb appeal while providing peaceful views and a greater sense of privacy. This impeccably maintained 3-bedroom, 2.5-bath home offers just over 1,900 square feet of thoughtfully designed living space with an open-concept layout that feels even larger. As one of the community's Phase I homes, it features durable cement plank siding, a premium upgrade no longer offered. Inside, rich hardwood floors flow throughout the main level, complemented by abundant natural light, upgraded lighting, and ceiling fans throughout.The chef-inspired kitchen boasts granite countertops, stainless steel appliances, 42-inch cabinetry, soft-close drawers, a spacious pantry, and a large center island with pendant lighting--perfect for entertaining or everyday living. A well-appointed laundry room with additional cabinetry provides extra storage and convenience. Upstairs, a versatile loft separates the spacious owner's suite from the secondary bedrooms, creating added privacy. The owner's retreat features a tray ceiling, walk-in closet, and an en-suite bath with dual quartz vanities and a large tiled walk-in shower. Two additional bedrooms and a full bath offer flexible space for family, guests, or a home office. Step outside to enjoy the screened porch overlooking a fully fenced backyard, complete with a detached garage and additional parking pad. Built by an ENERGY STAR® partner, this home offers superior energy efficiency, durability, and year-round comfort. Conveniently located just minutes from I-526, Daniel Island, Mt Pleasant, CHS Airport, area beaches, shopping, dining, major employers, and top-rated schools, this move-in-ready home combines quality construction, modern finishes, and an exceptional location.
A Lender Credit is available and will be applied towards the buyer's closing costs and prepaids if the buyer chooses to use the Seller's preferred lender. This credit is in addition to any negotiated Seller concessions. Schedule your private showing today!...
Contact an agent
Home facts
- Year built:2018
- Subdivision & Development:The Marshes at Cooper River
- Listing ID #:26021018
- Added:34 day(s) ago
- Updated:August 27, 2026 at 02:38 PM
Rooms and interior
- Bedrooms:3
- Total bathrooms:3
- Full bathrooms:2
- Half bathrooms:1
- Flooring:Ceramic Tile, Wood
- Kitchen Description:Eat-in Kitchen, Kitchen Island, Pantry
- Living area:1,908 sq. ft.
Heating and cooling
- Cooling:Central Air
- Central air:Yes
Structure and exterior
- Year built:2018
- Building area:1,908 sq. ft.
- Lot area:0.11 Acres
- Lot Features:0 - .5 Acre, High
- Architectural Style:Cottage, Craftsman
- Foundation Description:Raised Slab
- Levels:2 Story
Schools
- High school:Philip Simmons
- Middle school:Philip Simmons
- Elementary school:Philip Simmons
Utilities
- Water:Public
- Sewer:Public Sewer
Finances and disclosures
- Price:$585,000
- Price per sq. ft.:$306.6
Features and amenities
- Laundry features:Laundry Room
- Amenities:Ceiling Fan(s), Ceiling Smooth, High Ceilings, Tray Ceiling(s)
Parking
- Total parking spaces:1
- Parking description:1 Car Garage, Detached, Garage Door Opener
- Garage:Yes
- Garage spaces:1
New listings near 705 Rathall Creek Drive
- Coming Soon
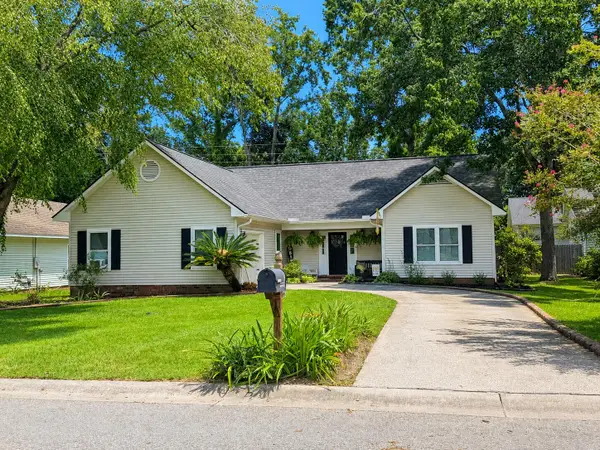 $439,000Coming Soon3 beds 2 baths1,495 sq. ft.
9 Fieldfare Way, Charleston, SC 29414
MLS# 26024144Listed by: REALTY ONE GROUP COASTAL - Coming Soon
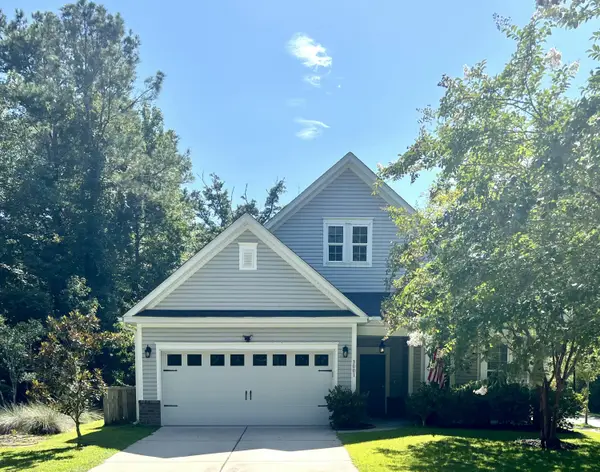 $649,000Coming Soon4 beds 3 baths2,288 sq. ft.
3001 Grand Bay Lane, Johns Island, SC 29455
MLS# 26023854Listed by: SEABROOK ISLAND REAL ESTATE - New
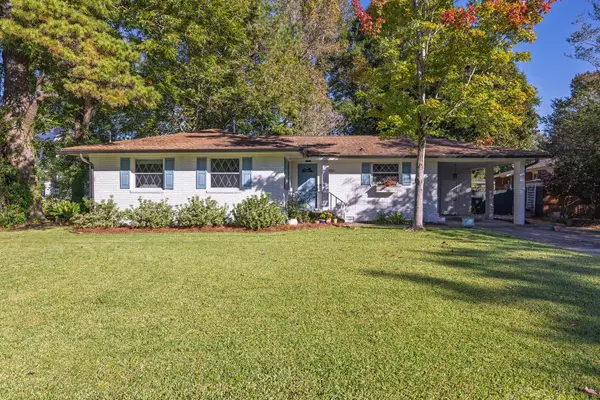 $590,000Active3 beds 2 baths1,510 sq. ft.
1306 Gilmore Road, Charleston, SC 29407
MLS# 26024271Listed by: DUNES PROPERTIES OF CHAS INC - New
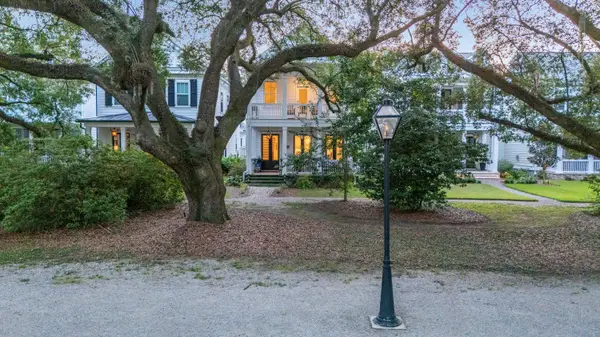 $1,450,000Active5 beds 6 baths3,638 sq. ft.
1056 Avenue Of Oaks, Charleston, SC 29407
MLS# 26024268Listed by: CAROLINA ONE REAL ESTATE - New
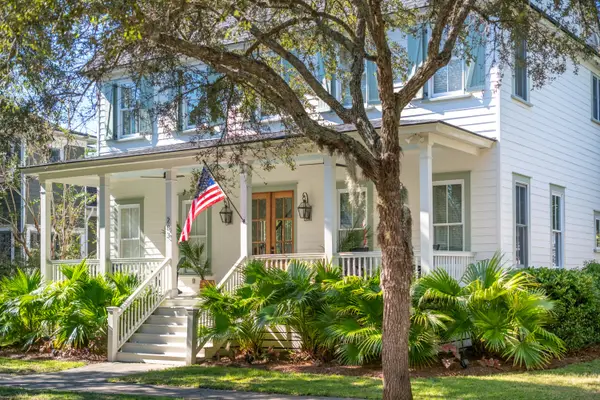 $1,800,000Active4 beds 4 baths3,191 sq. ft.
283 Beresford Creek Street, Charleston, SC 29492
MLS# 26024264Listed by: CAROLINA ONE REAL ESTATE - New
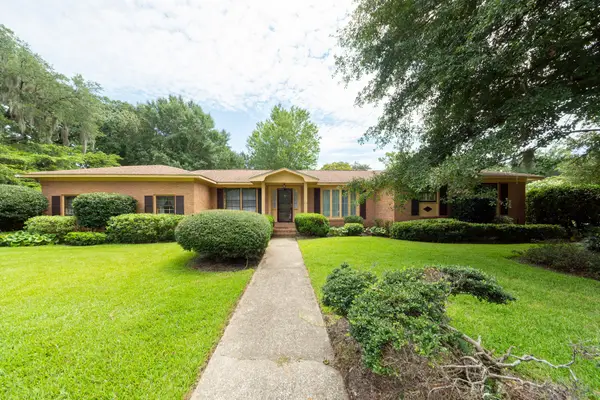 $675,000Active3 beds 2 baths2,038 sq. ft.
64 Shrewsbury Road, Charleston, SC 29407
MLS# 26024262Listed by: CAROLINA ONE REAL ESTATE - New
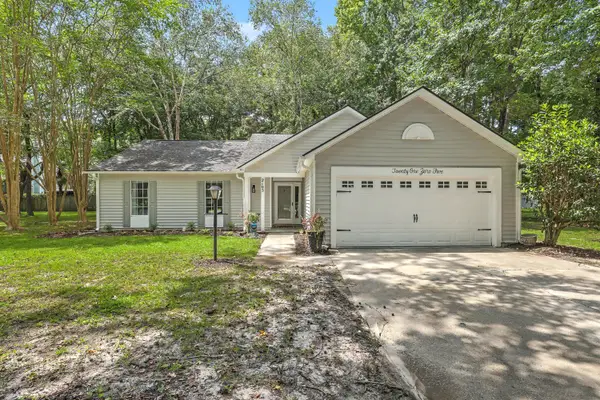 $449,900Active3 beds 2 baths1,592 sq. ft.
2105 Pinehurst Avenue, Charleston, SC 29414
MLS# 26024221Listed by: KELLER WILLIAMS REALTY CHARLESTON - New
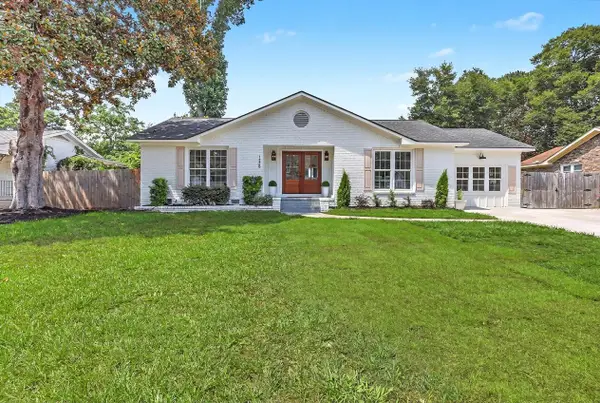 $715,000Active4 beds 2 baths1,810 sq. ft.
1228 Oakcrest Drive, Charleston, SC 29412
MLS# 26024246Listed by: REAL BROKER, LLC - New
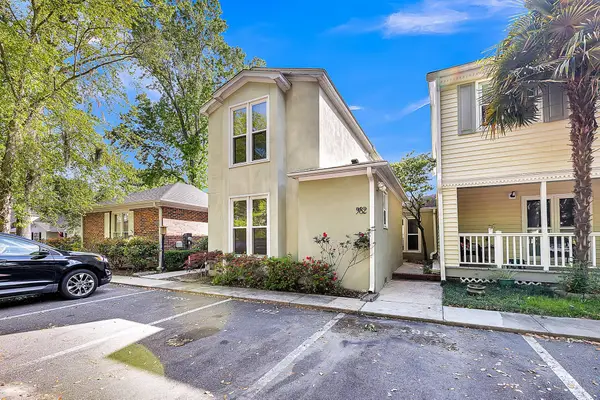 $470,000Active3 beds 3 baths1,622 sq. ft.
982 Harbor Oaks Drive, Charleston, SC 29412
MLS# 26024215Listed by: FLOWERTOWN REALTY, LLC - Open Wed, 11:30am to 1pmNew
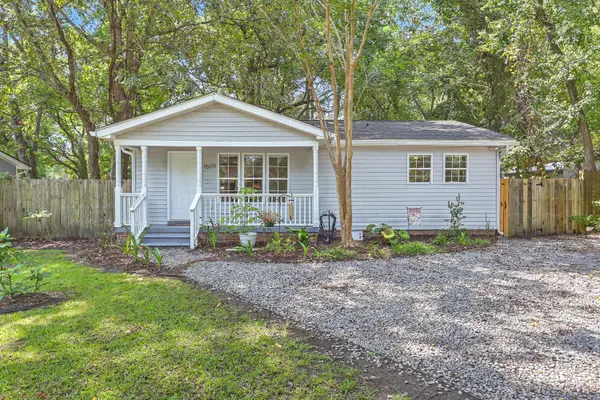 $449,000Active3 beds 2 baths1,207 sq. ft.
1609 Pineview Road, Charleston, SC 29407
MLS# 26024205Listed by: REMAX EXECUTIVE


Protect your home and budget from life's surprises with an Assurant Home Warranty, backed by a partner that supports you through every step of homeownership. Explore Plans.
©2026 Century 21 Real Estate LLC. All rights reserved. CENTURY 21®, the CENTURY 21 Logo and C21® are service marks owned by Century 21 Real Estate LLC. Century 21 Real Estate LLC fully supports the principles of the Fair Housing Act and the Equal Opportunity Act. Each office is independently owned and operated. Listing information is deemed reliable but not guaranteed accurate.