
7060 Schooner Street, Charleston, SC 29492
Local realty services provided by:CENTURY 21 The Harrelson Group
Listed by: lynnette duby, dave friedman
Office: keller williams realty charleston
MLS#:26026059
Source:SC_CTAR
7060 Schooner Street,Charleston, SC 29492
$1,195,000
- 4 Beds
- 4 Baths
- 2,736 sq. ft.
- Single family
- Active
Price summary
- Price:$1,195,000
- Price per sq. ft.:$436.77
About this home
Welcome to island living in the heart of Daniel Island! Ideally located within walking distance or a quick golf cart ride to the island's shops, restaurants, and everyday conveniences, this 3-bedroom, 2.5-bath home combines classic Charleston charm with a flexible floor plan and a truly unique bonus feature: a separate apartment above the detached garage.From the moment you arrive, the welcoming front porch sets the tone, offering plenty of room for seating and enjoying the relaxed pace of Daniel Island living. Inside, the main level features a dining room to the left that connects conveniently to the kitchen. Continue into the home and you'll find a comfortable living room filled with natural light and centered around a cozy fireplace with beautiful built-in shelving and cabinetry oneither side. The living room flows seamlessly into the kitchen, creating an inviting space for both everyday living and entertaining.
The kitchen offers plenty of counter and cabinet space, convenient bar seating, and stainless steel appliances, including a gas range. Large windows throughout the living and kitchen areas bring in an abundance of natural light, creating a bright and welcoming atmosphere.
Upstairs, the primary suite provides a comfortable private retreat with plenty of natural light, two closets featuring built-in shelving, and a well-appointed ensuite bath with a double-sink vanity and large walk-in shower. The two secondary bedrooms are similar in size and share access to the second full bathroom.
Step outside to enjoy the back porch, another inviting spot with plenty of room for seating and relaxing outdoors. From the front porch to the rear porch, the home's outdoor spaces add a wonderful touch of Charleston character and provide the perfect places to enjoy morning coffee, an evening beverage, or time with friends.
One of the home's standout features is the detached garage with a fully finished apartment above. This separate living space includes a large living area, full bathroom, laundry hookups, and its own spacious kitchen complete with a farmhouse-style sink and stainless steel appliances. Whether you're looking for a comfortable setup for multigenerational living, a private space for guests, or an opportunity for additional rental income, this apartment offers exceptional flexibility.
And then there's the Daniel Island lifestyle. Spend the morning grabbing coffee, hop on the golf cart for lunch or dinner, take a walk or run along the island's scenic trails, or catch an event at Credit One Stadium. Daniel Island Golf & Country Club and the island's collection of local shops and restaurants are all part of the community's appeal, while downtown Charleston and nearby beaches are just a short drive away.
With its classic Charleston-style porches, inviting interior, prime Daniel Island location, and separate apartment offering endless possibilities, this home provides a unique opportunity to enjoy the convenience, charm, and lifestyle that make Daniel Island such a special place to call home.
Use preferred lender to buy this home and receive an incentive towards your closing costs!...
Contact an agent
Home facts
- Year built:2004
- Subdivision & Development:Daniel Island
- Listing ID #:26026059
- Added:36 day(s) ago
- Updated:October 24, 2026 at 03:31 PM
Rooms and interior
- Bedrooms:4
- Total bathrooms:4
- Full bathrooms:3
- Half bathrooms:1
- Flooring:Ceramic Tile, Wood
- Kitchen Description:Eat-in Kitchen
- Living area:2,736 sq. ft.
Heating and cooling
- Cooling:Central Air
- Heating:Forced Air
- Central air:Yes
Structure and exterior
- Year built:2004
- Building area:2,736 sq. ft.
- Lot area:0.16 Acres
- Lot Features:Level, Wooded
- Architectural Style:Charleston Single, Traditional
- Foundation Description:Crawl Space
- Levels:2 Story
Schools
- High school:Hanahan
- Middle school:Daniel Island
- Elementary school:Daniel Island
Utilities
- Water:Public
- Sewer:Public Sewer
Finances and disclosures
- Price:$1,195,000
- Price per sq. ft.:$436.77
Features and amenities
- Amenities:Ceiling Fan(s), Ceiling Smooth, High Ceilings
Parking
- Total parking spaces:2
- Parking description:2 Car Garage, Detached, Garage Door Opener
- Garage:Yes
- Garage spaces:2
New listings near 7060 Schooner Street
- Coming Soon
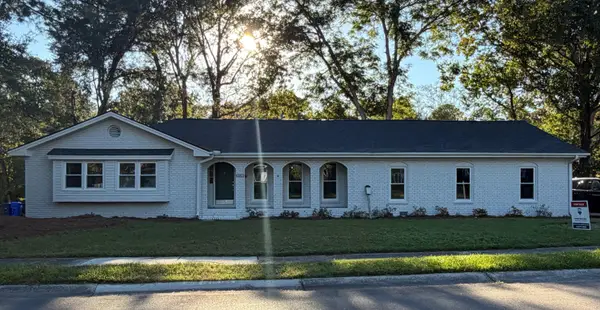 $799,999Coming Soon4 beds 4 baths2,657 sq. ft.
2236 Forest Lakes, Charleston, SC 29414
MLS# 26029087Listed by: RE/MAX SOUTHERN SHORES - Coming Soon
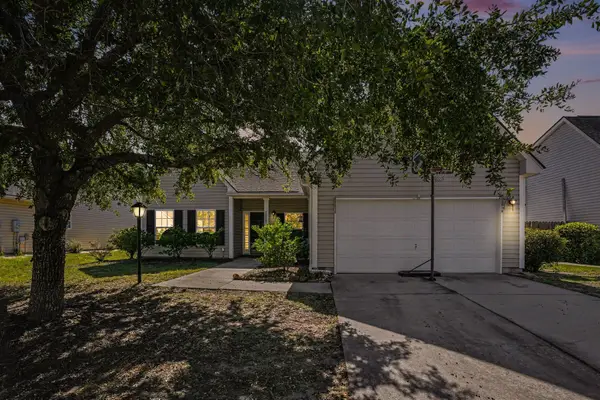 $525,000Coming Soon4 beds 2 baths1,857 sq. ft.
2819 Summertrees Boulevard, Johns Island, SC 29455
MLS# 26029095Listed by: HEALTHY REALTY LLC - Coming SoonOpen Fri, 1 to 3:30pm
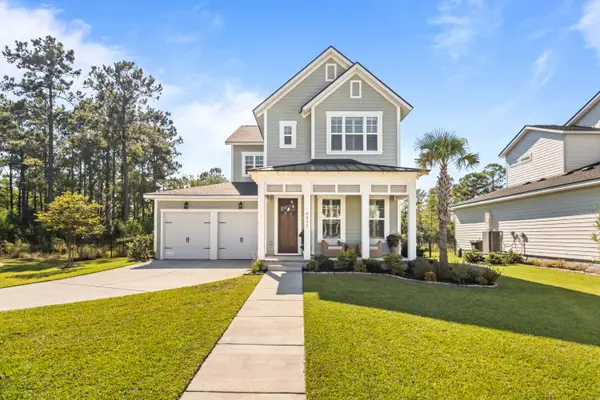 $960,000Coming Soon3 beds 3 baths2,531 sq. ft.
4055 Blind Flight Street, Charleston, SC 29492
MLS# 26029084Listed by: CAROLINA ONE REAL ESTATE - Coming Soon
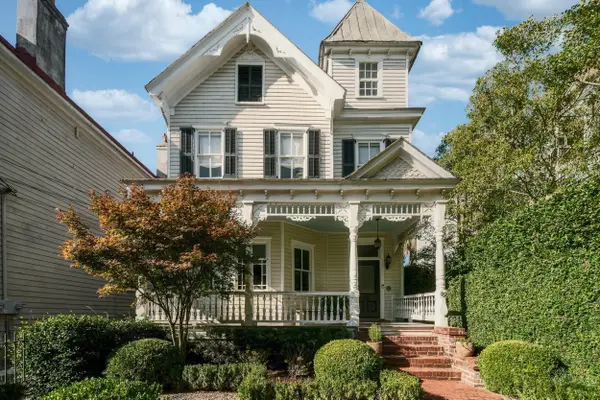 $2,695,000Coming Soon4 beds 4 baths2,642 sq. ft.
66 Vanderhorst Street, Charleston, SC 29403
MLS# 26029055Listed by: WILLIAM MEANS REAL ESTATE, LLC - New
 $3,600,000Active24 beds 24 baths16,800 sq. ft.
1731 W Avalon Circle, Charleston, SC 29407
MLS# 4431511Listed by: ANDREW REED PROPERTIES, LLC - New
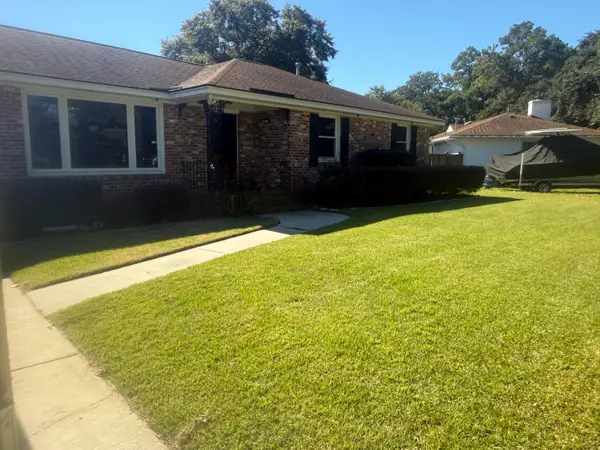 $619,000Active3 beds 2 baths1,470 sq. ft.
1633 Sanford Road, Charleston, SC 29407
MLS# 26029112Listed by: CAROLINA ONE REAL ESTATE - New
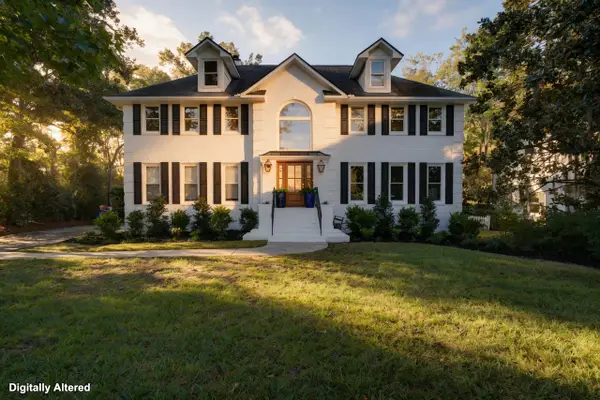 $1,450,000Active4 beds 4 baths3,249 sq. ft.
1635 Seignious Drive, Charleston, SC 29407
MLS# 26029104Listed by: EXP REALTY LLC 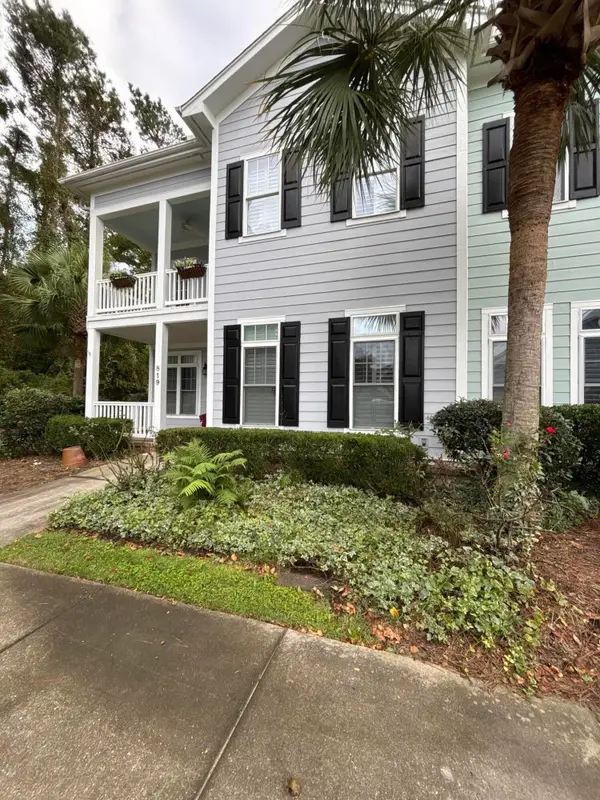 $699,000Pending3 beds 3 baths2,300 sq. ft.
819 Soaring Lane, Charleston, SC 29412
MLS# 26029102Listed by: CAROLINA ONE REAL ESTATE- New
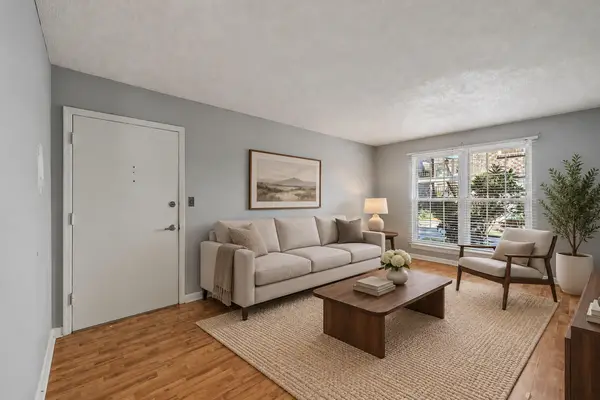 $185,000Active1 beds 1 baths576 sq. ft.
867 Colony Drive #F96, Charleston, SC 29407
MLS# 26029088Listed by: KELLER WILLIAMS REALTY CHARLESTON WEST ASHLEY - New
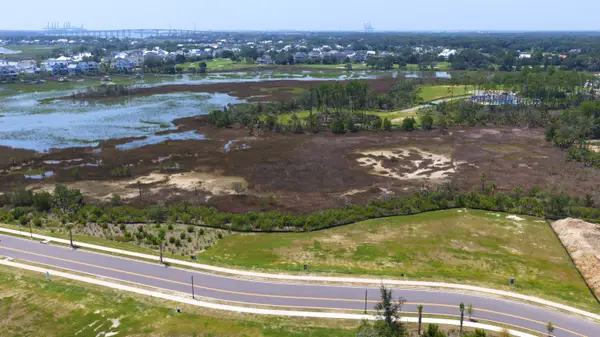 $2,195,000Active0.62 Acres
1109 Ship Builder Street, Charleston, SC 29492
MLS# 26029093Listed by: DANIEL ISLAND REAL ESTATE CO INC


Protect your home and budget from life's surprises with an Assurant Home Warranty, backed by a partner that supports you through every step of homeownership. Explore Plans.
©2026 Century 21 Real Estate LLC. All rights reserved. CENTURY 21®, the CENTURY 21 Logo and C21® are service marks owned by Century 21 Real Estate LLC. Century 21 Real Estate LLC fully supports the principles of the Fair Housing Act and the Equal Opportunity Act. Each office is independently owned and operated. Listing information is deemed reliable but not guaranteed accurate.