
753 Ashdale Drive #Apt 4, Charleston, SC 29407
Local realty services provided by:CENTURY 21 Northland
753 Ashdale Drive #Apt 4,Charleston, SC 29407
$329,999
- 2 Beds
- 1 Baths
- 915 sq. ft.
- Single family
- Active
Listed by: drake herrin
Office: carolina one real estate
MLS#:26023672
Source:MI_NGLRMLS
Price summary
- Price:$329,999
- Price per sq. ft.:$360.65
About this home
Step into effortless one-level living in the heart of Avondale! This freshly painted and renovated first-floor condo is just steps from the best shops, bars, and restaurants West Ashley has to offer, with a front patio that invites you to soak it all in. Inside, brand new luxury vinyl flooring flows throughout, leading to a kitchen with tile flooring and stainless steel appliances. Custom shelves elevate the dining area, while the den adds classic charm with a chair rail. A newer roof means peace of mind, and a brand new fully renovated bathroom. Location, updates, and move-in ready style - this is Avondale living at its finest and only minutes to downtown Charleston.
Contact an agent
Home facts
- Year built:1970
- Subdivision & Development:Regency West Villas
- Listing ID #:26023672
- Updated:August 25, 2026 at 09:53 PM
Rooms and interior
- Bedrooms:2
- Total bathrooms:1
- Full bathrooms:1
- Living area:915 sq. ft.
Heating and cooling
- Cooling:Central Air
- Heating:Heat Pump
- Central air:Yes
Structure and exterior
- Year built:1970
- Building area:915 sq. ft.
- Lot Features:Level
- Foundation Description:Slab
Schools
- High school:West Ashley
- Middle school:C E Williams
- Elementary school:St. Andrews
Finances and disclosures
- Price:$329,999
- Price per sq. ft.:$360.65
New listings near 753 Ashdale Drive #Apt 4
- Coming SoonOpen Fri, 11am to 1pm
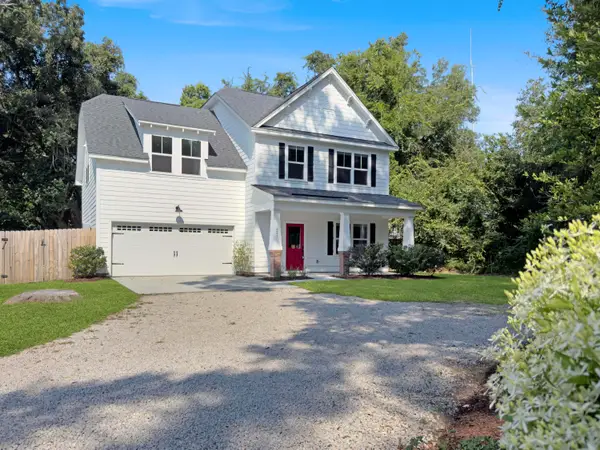 $899,000Coming Soon4 beds 3 baths2,106 sq. ft.
241 Woodland Shores Road, Charleston, SC 29412
MLS# 26024119Listed by: THE FIRM REAL ESTATE COMPANY - Coming Soon
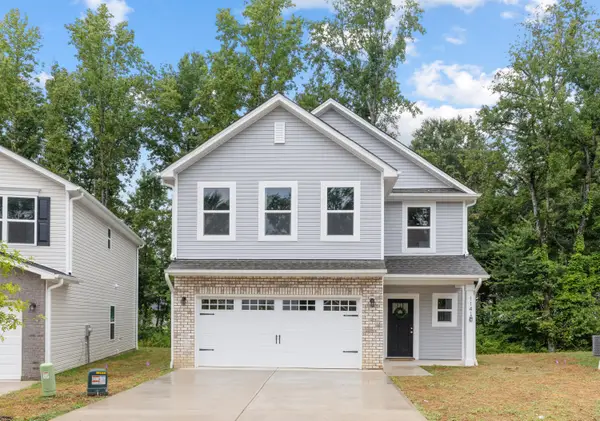 $725,000Coming Soon4 beds 3 baths2,130 sq. ft.
1438 Joy Avenue, Charleston, SC 29407
MLS# 26023545Listed by: EXP REALTY LLC - Coming Soon
 $649,000Coming Soon4 beds 3 baths2,288 sq. ft.
3001 Grand Bay Lane, Johns Island, SC 29455
MLS# 26023854Listed by: SEABROOK ISLAND REAL ESTATE - Coming Soon
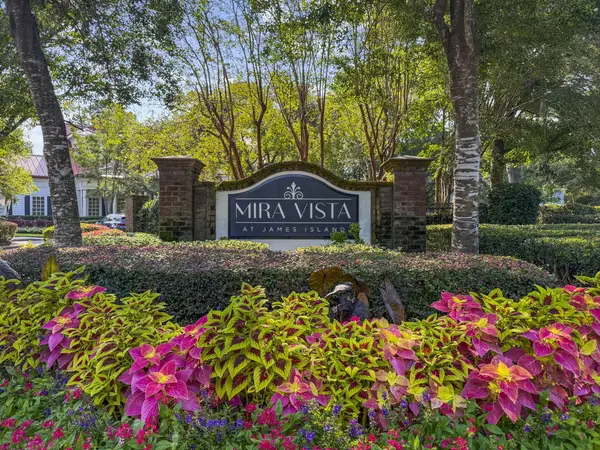 $425,000Coming Soon3 beds 2 baths1,416 sq. ft.
1012 Telfair Way, Charleston, SC 29412
MLS# 26024064Listed by: KELLER WILLIAMS REALTY CHARLESTON - Coming Soon
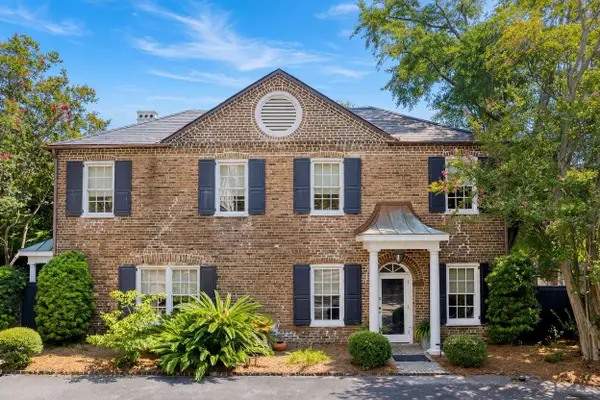 $1,495,000Coming Soon3 beds 3 baths1,956 sq. ft.
192 Ashley Avenue #G, Charleston, SC 29403
MLS# 26023765Listed by: KING AND SOCIETY REAL ESTATE - New
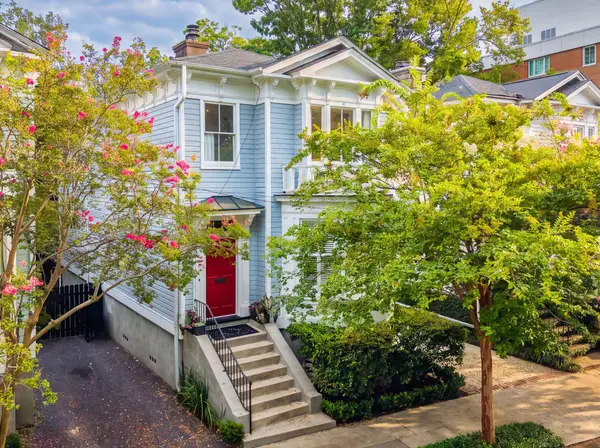 $1,750,000Active3 beds 3 baths1,680 sq. ft.
57 Vanderhorst Street, Charleston, SC 29403
MLS# 26024124Listed by: DANIEL RAVENEL SOTHEBY'S INTERNATIONAL REALTY - New
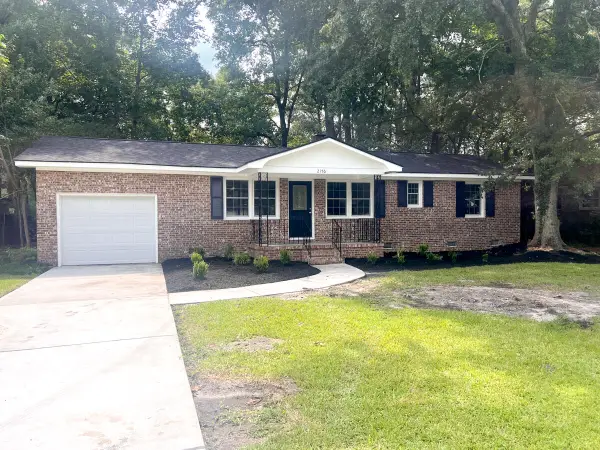 $419,900Active3 beds 2 baths1,171 sq. ft.
2156 Wood Avenue, Charleston, SC 29414
MLS# 26024126Listed by: EXP REALTY LLC - New
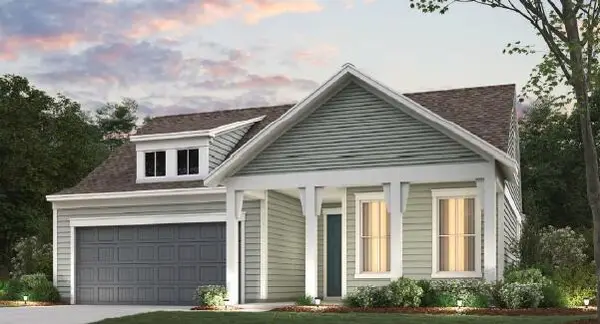 $684,190Active2 beds 2 baths1,600 sq. ft.
3025 Sawtimber, Charleston, SC 29492
MLS# 26024110Listed by: DEL WEBB - New
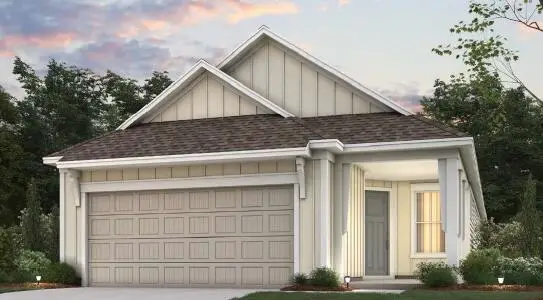 $537,190Active2 beds 2 baths1,345 sq. ft.
237 Bark Beetle, Charleston, SC 29492
MLS# 26024112Listed by: DEL WEBB - New
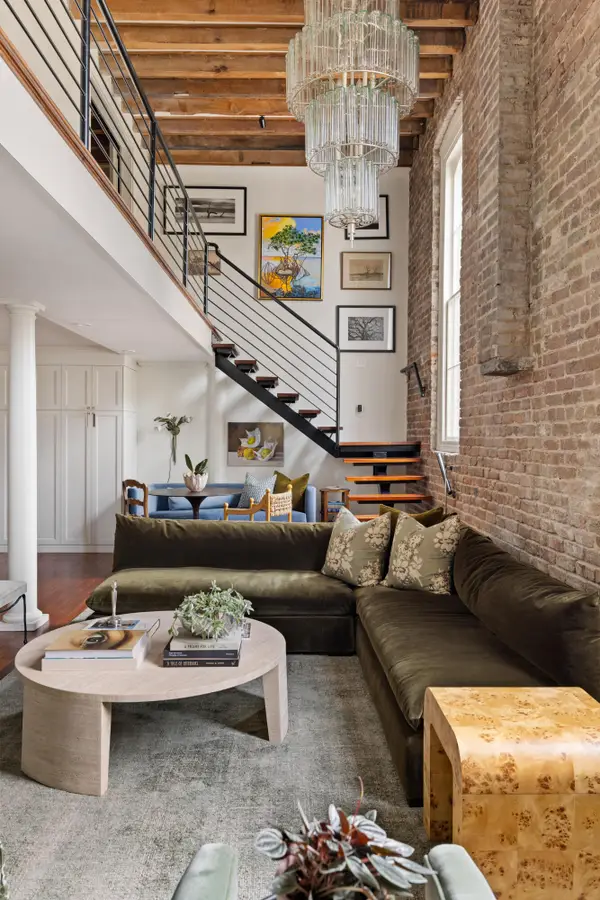 $1,595,000Active2 beds 3 baths1,596 sq. ft.
3 Queen Street #Apt 209, Charleston, SC 29401
MLS# 26024098Listed by: DANIEL RAVENEL SOTHEBY'S INTERNATIONAL REALTY


Protect your home and budget from life's surprises with an Assurant Home Warranty, backed by a partner that supports you through every step of homeownership. Explore Plans.
©2026 Century 21 Real Estate LLC. All rights reserved. CENTURY 21®, the CENTURY 21 Logo and C21® are service marks owned by Century 21 Real Estate LLC. Century 21 Real Estate LLC fully supports the principles of the Fair Housing Act and the Equal Opportunity Act. Each office is independently owned and operated. Listing information is deemed reliable but not guaranteed accurate.