
830 Rue Drive, Charleston, SC 29414
Local realty services provided by:CENTURY 21 The Harrelson Group
Listed by: dave friedman, vinny salvatore
Office: keller williams realty charleston
MLS#:26024366
Source:SC_CTAR
830 Rue Drive,Charleston, SC 29414
$398,000
- 2 Beds
- 3 Baths
- 1,702 sq. ft.
- Single family
- Active
Price summary
- Price:$398,000
- Price per sq. ft.:$233.84
About this home
Welcome to 830 Rue Drive, a beautifully updated full-brick townhome offering tranquil natural views, modern 2025 improvements, and a prime West Ashley location just 20 minutes from Downtown Charleston and a short, easy ride to Folly Beach. This spacious three-story home sits directly across from a peaceful lake and protected wetlands, providing serene views and a rare sense of privacy. Recent upgrades include a new architectural roof (2025), new paint on the 2nd and 3rd floors (October 2025), and new flooring throughout the 2nd floor (October 2025), making the home truly move-in ready.The bright, open main living areas offer an inviting space for everyday living and entertaining. The well-appointed kitchen features 42-inch maple cabinets, Silestone countertops, and abundant prep and storage space. Both bedrooms include walk-in closets and private full bathrooms. The impressive two-story primary suite boasts soaring ceilings and a third-story loft overlooking the bedroom--ideal for a home office, reading lounge, or flex space. A finished dormer adds approximately five feet of additional usable space and overlooks the duck pond, creating a cozy nook. Outside, the private fenced yard provides a comfortable area for relaxing or gathering with friends. A 1.5-car detached garage offers excellent storage. The HOA provides exceptional value, covering high-speed internet, landscaping, exterior maintenance (including roof), annual termite bond and renewal, and upkeep of ponds, lakes, trails, green spaces, and entrances. Residents also enjoy access to Bees Landing Recreation Center, which offers a gym, tennis courts, sports fields, playgrounds, and walking trails. Located in desirable West Ashley, this home offers quick access to shopping, dining, parks, and major roadways--plus unbeatable proximity to both downtown Charleston and beaches.
Use preferred lender to buy this home and receive an incentive towards your closing costs!...
Contact an agent
Home facts
- Year built:2011
- Subdivision & Development:Grand Oaks Townhomes
- Listing ID #:26024366
- Added:1 day(s) ago
- Updated:August 28, 2026 at 04:47 PM
Rooms and interior
- Bedrooms:2
- Total bathrooms:3
- Full bathrooms:2
- Half bathrooms:1
- Kitchen Description:Eat-in Kitchen, Kitchen Island, Pantry
- Living area:1,702 sq. ft.
Heating and cooling
- Cooling:Central Air
- Heating:Electric
- Central air:Yes
Structure and exterior
- Year built:2011
- Building area:1,702 sq. ft.
- Lot area:0.03 Acres
- Lot Features:.5 - 1 Acre, Wooded
- Foundation Description:Raised Slab
- Levels:3 Story
Schools
- High school:West Ashley
- Middle school:West Ashley
- Elementary school:Drayton Hall
Utilities
- Water:Public
- Sewer:Public Sewer
Finances and disclosures
- Price:$398,000
- Price per sq. ft.:$233.84
Features and amenities
- Laundry features:Laundry Room
- Amenities:Ceiling Smooth, High Ceilings
Parking
- Total parking spaces:1
- Parking description:1.5 Car Garage, Detached, Off Street
- Garage:Yes
- Garage spaces:2
New listings near 830 Rue Drive
- Coming Soon
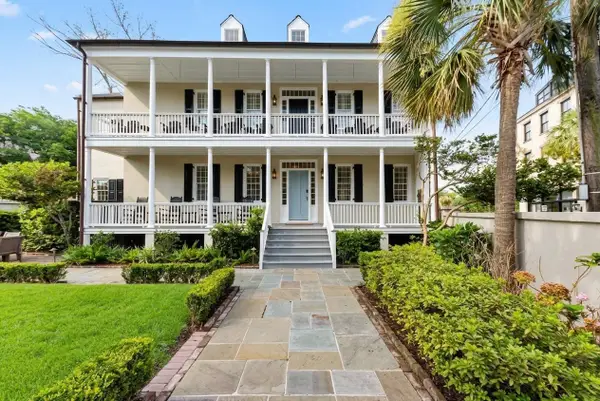 $3,735,000Coming Soon4 beds 4 baths2,770 sq. ft.
46 Pinckney Street, Charleston, SC 29401
MLS# 26024446Listed by: KING AND SOCIETY REAL ESTATE - Coming Soon
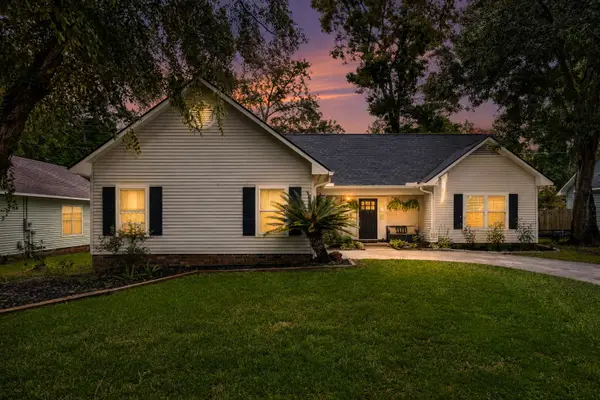 $439,000Coming Soon3 beds 2 baths1,495 sq. ft.
9 Fieldfare Way, Charleston, SC 29414
MLS# 26024144Listed by: REALTY ONE GROUP COASTAL - New
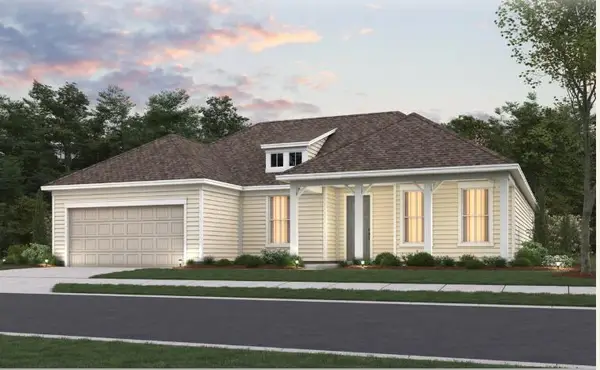 $825,690Active3 beds 3 baths2,174 sq. ft.
118 Cordwood Court, Charleston, SC 29492
MLS# 26024452Listed by: DEL WEBB - New
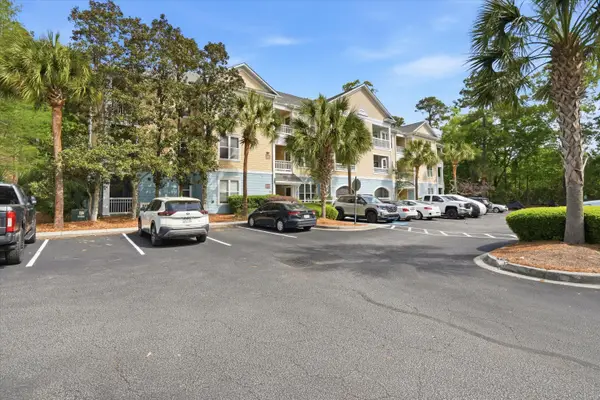 $289,900Active1 beds 1 baths759 sq. ft.
400 Bucksley Lane #Unit 204, Charleston, SC 29492
MLS# 26024458Listed by: SYNERGY GROUP PROPERTIES - Open Sun, 11am to 1pmNew
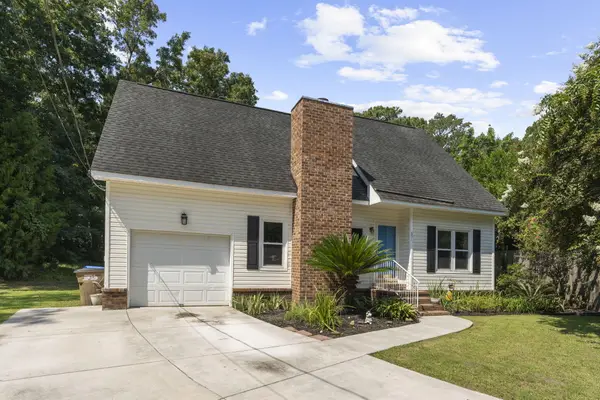 $575,000Active3 beds 2 baths1,600 sq. ft.
651 Semaht Street, Charleston, SC 29412
MLS# 26024427Listed by: THE BOULEVARD COMPANY - New
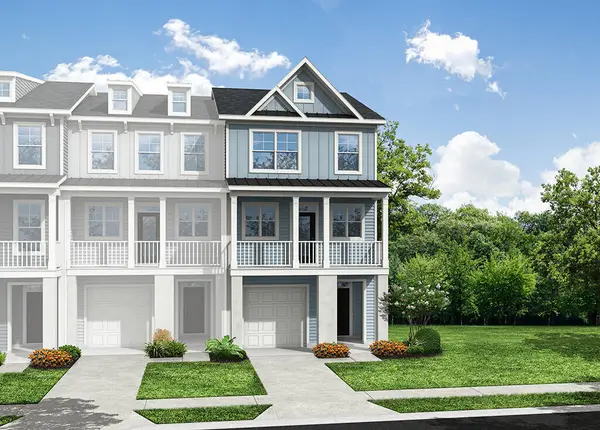 $579,990Active3 beds 4 baths1,906 sq. ft.
457 Katies Scenic Court, Charleston, SC 29492
MLS# 26024441Listed by: EASTWOOD HOMES - New
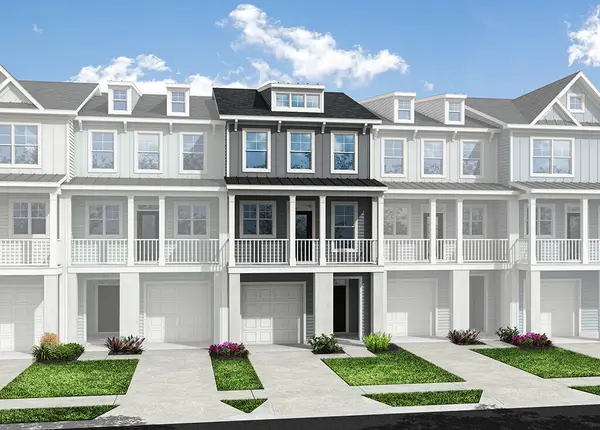 $581,990Active3 beds 4 baths2,198 sq. ft.
459 Katies Scenic Court, Charleston, SC 29492
MLS# 26024442Listed by: EASTWOOD HOMES - New
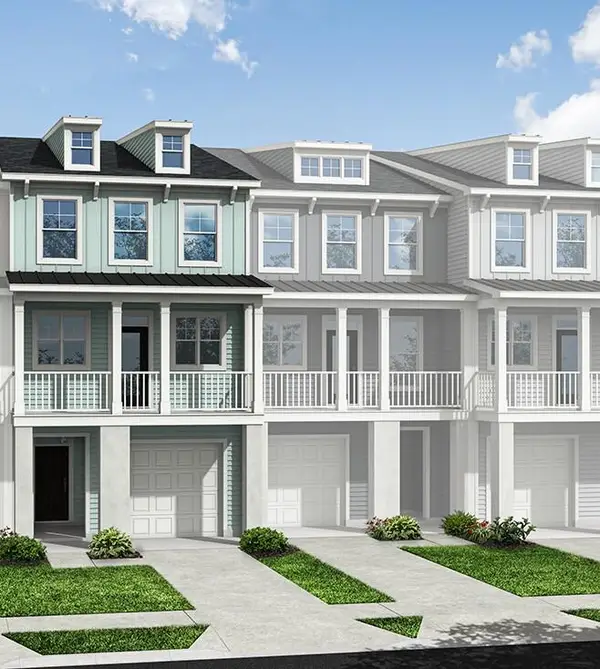 $575,990Active3 beds 4 baths1,906 sq. ft.
461 Katies Scenic Court, Charleston, SC 29492
MLS# 26024444Listed by: EASTWOOD HOMES - New
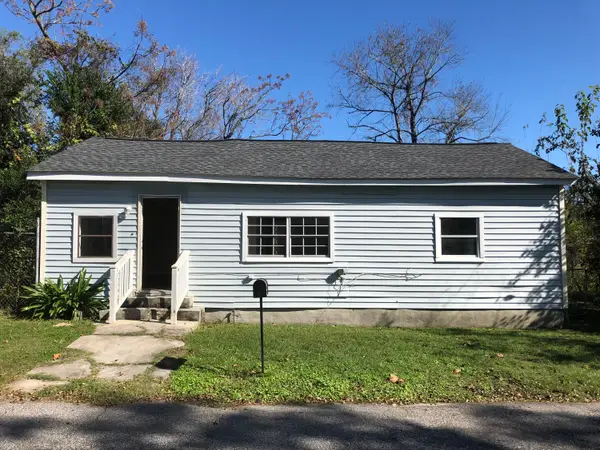 $399,000Active3 beds 2 baths1,417 sq. ft.
1822 Austin Avenue, Charleston, SC 29405
MLS# 26024402Listed by: BRAND NAME REAL ESTATE - New
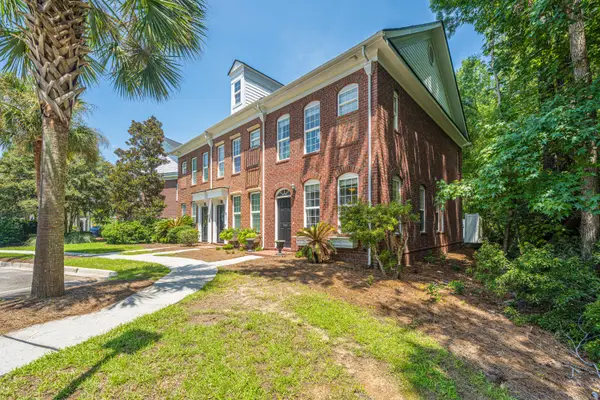 $325,000Active2 beds 3 baths1,258 sq. ft.
784 Certificate Court, Charleston, SC 29414
MLS# 26024398Listed by: CAROLINA ONE REAL ESTATE


Protect your home and budget from life's surprises with an Assurant Home Warranty, backed by a partner that supports you through every step of homeownership. Explore Plans.
©2026 Century 21 Real Estate LLC. All rights reserved. CENTURY 21®, the CENTURY 21 Logo and C21® are service marks owned by Century 21 Real Estate LLC. Century 21 Real Estate LLC fully supports the principles of the Fair Housing Act and the Equal Opportunity Act. Each office is independently owned and operated. Listing information is deemed reliable but not guaranteed accurate.