
865 Evans Road, Charleston, SC 29412
Local realty services provided by:CENTURY 21 Northland
865 Evans Road,Charleston, SC 29412
$979,000
- 4 Beds
- 3 Baths
- 2,243 sq. ft.
- Single family
- Active
Listed by: jason brown
Office: the boulevard company
MLS#:26024745
Source:MI_NGLRMLS
Price summary
- Price:$979,000
- Price per sq. ft.:$436.47
About this home
Classic James Island living in the established Fort Johnson Estates neighborhood. Set on an impressive .71-acre lot beneath magnificent live oaks, this 4 bedroom, 3 full bath brick home offers approximately 2,243 square feet, a two-car garage, and a comfortable layout with plenty of room to spread out.The kitchen is designed to be a natural gathering place with quartz countertops, a waterfall island with seating, shaker cabinetry, tile backsplash, custom vent hood, 36-inch smooth-top range, KitchenAid counter-depth refrigerator, and a generous walk-in pantry. The kitchen opens to the dining area, while a separate living room features a wood-burning fireplace and access to the rear screened porch overlooking the expansive fenced backyard. Engineered white oak flooring carries throughoutthe home, bringing warmth and continuity to the spaces.
The first-floor primary suite offers privacy with a 60-inch double vanity, lighted mirrors, and frameless glass shower. Three additional bedrooms and two full baths provide flexibility for family, guests, or a home office.
Outside is where this property really separates itself. The .71-acre setting is framed by magnificent mature live oaks, with a large fenced backyard and fresh sod creating plenty of room for pets, play, entertaining, or simply enjoying the outdoors. The brick exterior and carriage-style two-car garage add to the home's classic curb appeal, while the roof dates to 2024.
Fort Johnson Estates offers the character of an established James Island neighborhood without mandatory HOA dues or restrictions. Residents have the option to join the Fort Johnson Estates Civic Club, offering access to a neighborhood pool and clubhouse. All of this in a convenient James Island location approximately 7 miles from downtown Charleston and close to parks, recreation, dining, and everything the island has to offer....
Contact an agent
Home facts
- Year built:1971
- Subdivision & Development:Fort Johnson Estates
- Listing ID #:26024745
- Updated:September 02, 2026 at 11:29 AM
Rooms and interior
- Bedrooms:4
- Total bathrooms:3
- Full bathrooms:3
- Flooring:Wood
- Kitchen Description:Pantry
- Living area:2,243 sq. ft.
Heating and cooling
- Cooling:Central Air
- Heating:Forced Air, Heat Pump
- Central air:Yes
Structure and exterior
- Year built:1971
- Building area:2,243 sq. ft.
- Lot area:0.71 Acres
- Lot Features:Corner Lot
- Architectural Style:Ranch
Schools
- High school:James Island Charter
- Middle school:Camp Road
- Elementary school:Stiles Point
Finances and disclosures
- Price:$979,000
- Price per sq. ft.:$436.47
Parking
- Total parking spaces:2
- Garage:Yes
- Garage spaces:2
New listings near 865 Evans Road
- Coming Soon
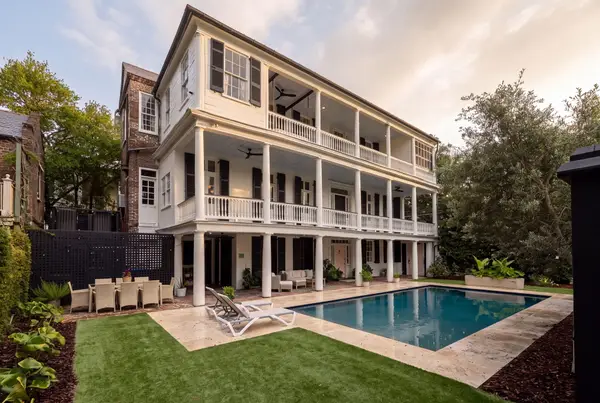 $5,950,000Coming Soon5 beds 6 baths4,280 sq. ft.
89 Ashley Avenue #Unit 89-A, Charleston, SC 29401
MLS# 26024757Listed by: RACHEL URSO REAL ESTATE LLC - Coming Soon
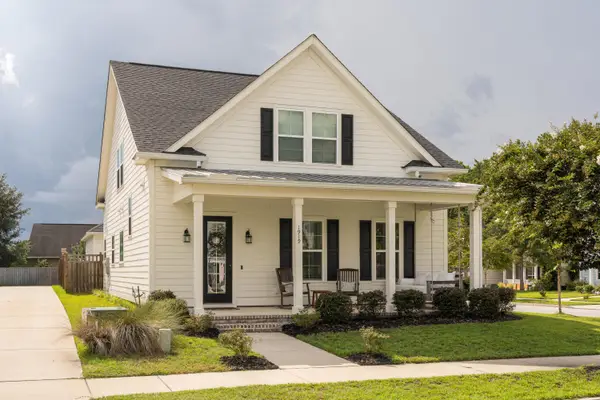 $599,000Coming Soon3 beds 3 baths1,938 sq. ft.
1919 Brittlebush Lane, Johns Island, SC 29455
MLS# 26024727Listed by: CHARLESTON HERITAGE REAL ESTATE, LLC - Coming SoonOpen Sun, 1 to 3pm
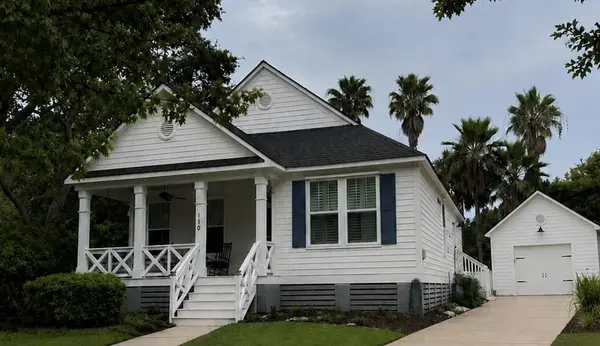 $1,100,000Coming Soon3 beds 2 baths1,515 sq. ft.
110 Mellish Court, Charleston, SC 29492
MLS# 26024629Listed by: ISLAND HOUSE REAL ESTATE - Coming SoonOpen Sun, 1 to 3pm
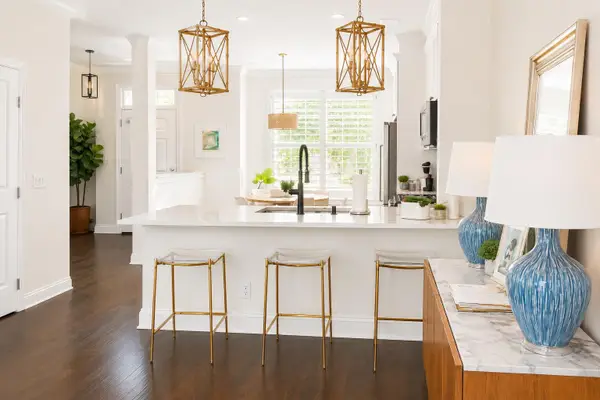 $735,000Coming Soon2 beds 3 baths1,520 sq. ft.
2231 Daniel Island Drive, Charleston, SC 29492
MLS# 26024562Listed by: CAROLINA ONE REAL ESTATE - Coming Soon
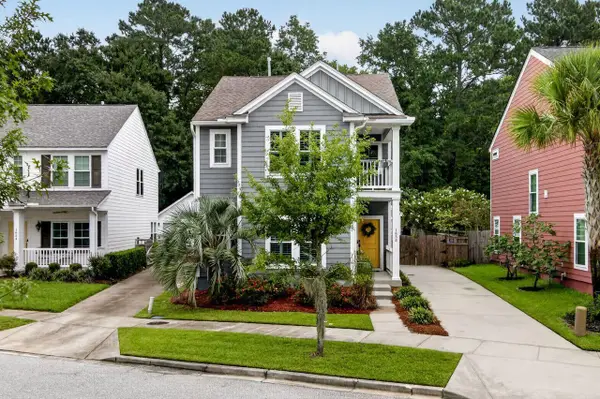 $615,000Coming Soon3 beds 3 baths2,221 sq. ft.
1658 Sparkleberry Lane, Johns Island, SC 29455
MLS# 26024555Listed by: COLDWELL BANKER REALTY - Coming SoonOpen Sat, 12 to 3pm
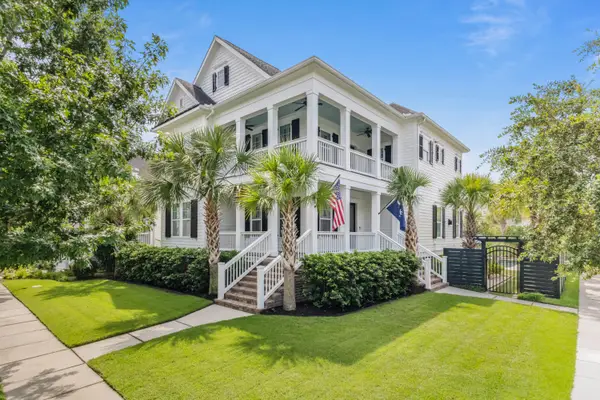 $2,250,000Coming Soon4 beds 4 baths3,180 sq. ft.
1513 Willtown Street, Charleston, SC 29492
MLS# 26024498Listed by: CAROLINA ONE REAL ESTATE - New
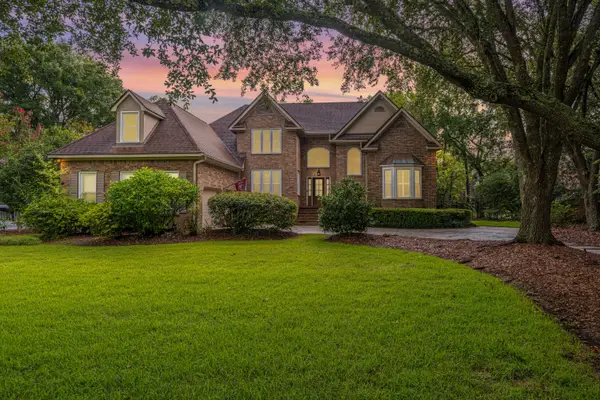 $850,000Active4 beds 4 baths3,249 sq. ft.
2357 Rice Pond Road, Charleston, SC 29414
MLS# 26024761Listed by: ERA WILDER REALTY INC - New
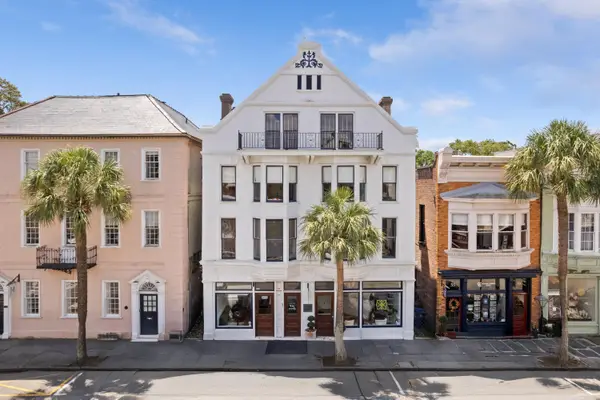 $5,800,000Active3 beds 6 baths7,203 sq. ft.
53 Broad Street, Charleston, SC 29401
MLS# 26024754Listed by: CAROLINA ONE REAL ESTATE - New
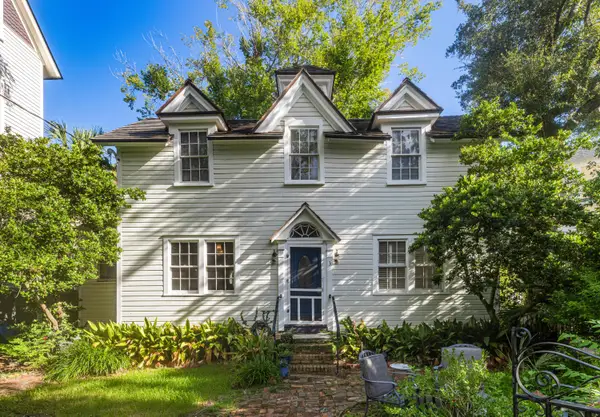 $975,000Active2 beds 2 baths1,096 sq. ft.
3 Savage Street, Charleston, SC 29401
MLS# 26024741Listed by: DANIEL RAVENEL SOTHEBY'S INTERNATIONAL REALTY - New
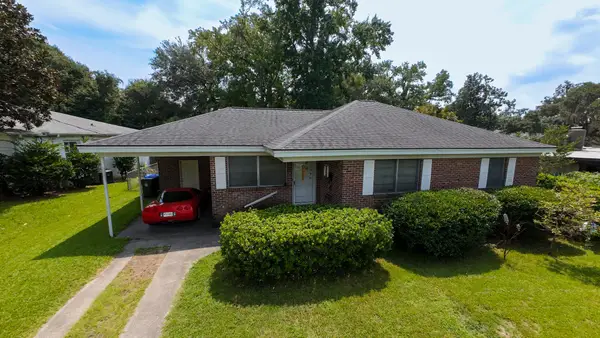 $899,000Active3 beds 2 baths1,711 sq. ft.
53 Chadwick Drive, Charleston, SC 29407
MLS# 26024750Listed by: THE BOULEVARD COMPANY


Protect your home and budget from life's surprises with an Assurant Home Warranty, backed by a partner that supports you through every step of homeownership. Explore Plans.
©2026 Century 21 Real Estate LLC. All rights reserved. CENTURY 21®, the CENTURY 21 Logo and C21® are service marks owned by Century 21 Real Estate LLC. Century 21 Real Estate LLC fully supports the principles of the Fair Housing Act and the Equal Opportunity Act. Each office is independently owned and operated. Listing information is deemed reliable but not guaranteed accurate.