
911 Hunt Club Run, Charleston, SC 29414
Local realty services provided by:CENTURY 21 Northland
911 Hunt Club Run,Charleston, SC 29414
$599,000
- 3 Beds
- 3 Baths
- 2,444 sq. ft.
- Single family
- Active
Listed by: stan huff, jill marcacci
Office: agentowned realty preferred group
MLS#:26020809
Source:MI_NGLRMLS
Price summary
- Price:$599,000
- Price per sq. ft.:$245.09
About this home
Nestled on a desirable corner lot, this beautiful two-story home blends timeless design, modern convenience, and an abundance of natural light. Freshly painted this year, the exterior offers exceptional curb appeal with a fresh, inviting look. A detached two-car garage provides ample parking and additional storage. Step inside to gleaming hardwood floors that flow throughout the main level. To the right, a versatile flex room offers the perfect space for a home office, playroom, or guest bedroom with the addition of a Murphy bed, and features an adjacent full bathroom. To the left, the elegant formal dining room is ideal for entertaining and connects seamlessly to the butler's pantry. The well-appointed kitchen is designed for both everyday living and hosting, featuring granite countertopsstainless steel appliances, a gas range, tiled backsplash, breakfast bar, and a spacious walk-in pantry. The kitchen opens to a comfortable, light-filled family room with easy access to the backyard, creating an ideal indoor-outdoor living experience. Outside, enjoy a fully fenced backyard with a wood privacy fence, a screened porch, and a patio--creating the perfect setting for entertaining guests, relaxing with family, or simply enjoying the outdoor space.
Upstairs, a cozy loft provides the perfect setting for a home office. Three generously sized bedrooms include the private owner's suite, complete with a beautifully appointed ensuite bath, custom walk-in closet, and direct access to a private second-story porch--the perfect place to enjoy your morning coffee, unwind with a good book, or simply relax at the end of the day.
Located in the desirable Hunt Club community, residents enjoy access to a neighborhood pool and the convenience of being just minutes from restaurants, grocery stores, and everyday shopping. With easy access to the airport, historic downtown, and area beaches, this home offers the perfect blend of comfort, convenience, and Lowcountry living....
Contact an agent
Home facts
- Year built:2008
- Subdivision & Development:Hunt Club
- Listing ID #:26020809
- Updated:September 10, 2026 at 11:58 PM
Rooms and interior
- Bedrooms:3
- Total bathrooms:3
- Full bathrooms:3
- Flooring:Carpet, Wood
- Kitchen Description:Pantry
- Living area:2,444 sq. ft.
Heating and cooling
- Cooling:Central Air
- Heating:Forced Air
- Central air:Yes
Structure and exterior
- Year built:2008
- Building area:2,444 sq. ft.
- Lot area:0.19 Acres
- Lot Features:Corner Lot, Level
Schools
- High school:West Ashley
- Middle school:C E Williams
- Elementary school:Drayton Hall
Finances and disclosures
- Price:$599,000
- Price per sq. ft.:$245.09
Parking
- Total parking spaces:2
- Garage:Yes
- Garage spaces:2
New listings near 911 Hunt Club Run
- Coming SoonOpen Sun, 1 to 3pm
 $960,000Coming Soon4 beds 4 baths2,507 sq. ft.
602 Two Mile Run, Johns Island, SC 29455
MLS# 26025430Listed by: SEIGNIOUS AND SMITH, LLC - Coming Soon
 $895,000Coming Soon7 beds 3 baths3,362 sq. ft.
1150 King Street, Charleston, SC 29403
MLS# 26025347Listed by: SOUTHEASTERN PROPERTY GROUP - Coming Soon
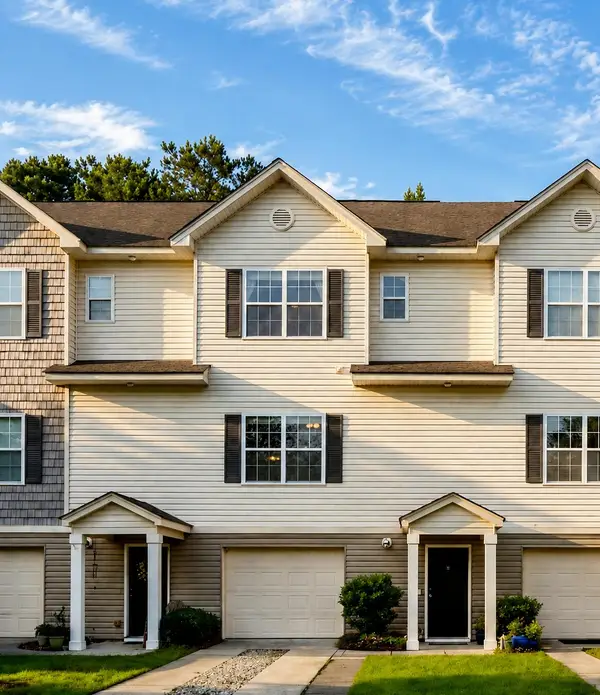 $347,500Coming Soon2 beds 3 baths1,242 sq. ft.
4029 Hartland Street, Charleston, SC 29414
MLS# 26025103Listed by: KELLER WILLIAMS REALTY CHARLESTON - Coming Soon
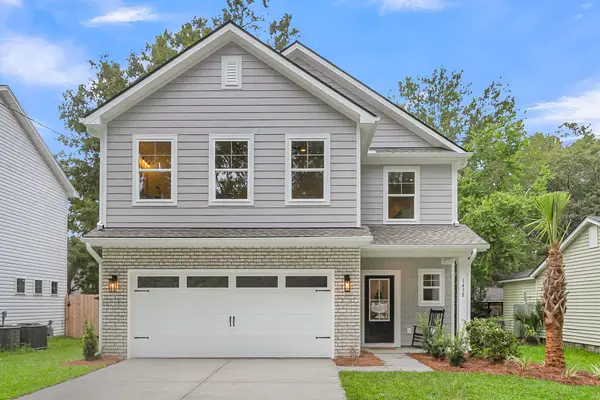 $599,400Coming Soon4 beds 3 baths2,130 sq. ft.
3208 Bonanza Road, Charleston, SC 29414
MLS# 26025091Listed by: EXP REALTY LLC - New
 $1,025,000Active4 beds 4 baths1,410 sq. ft.
193 Line Street, Charleston, SC 29403
MLS# 26025511Listed by: EXP REALTY LLC - Open Sat, 11:30am to 1:30pmNew
 $479,000Active3 beds 2 baths1,416 sq. ft.
2026 Telfair Way, Charleston, SC 29412
MLS# 26025504Listed by: ERA WILDER REALTY INC - New
 $1,250,000Active4 beds 4 baths2,562 sq. ft.
1773 Huntington Drive, Charleston, SC 29407
MLS# 26025509Listed by: KELLER WILLIAMS REALTY CHARLESTON WEST ASHLEY - New
 $450,000Active2 beds 1 baths922 sq. ft.
26 Anita Drive, Charleston, SC 29407
MLS# 26025495Listed by: KELLER WILLIAMS REALTY CHARLESTON - New
 $500,000Active3 beds 2 baths1,245 sq. ft.
2383 River Park Way, Charleston, SC 29414
MLS# 26025473Listed by: THE SPACE CO INC. - Open Tue, 11am to 1pmNew
 $1,250,000Active3 beds 3 baths1,728 sq. ft.
93 Beaufain Street #Apt A, Charleston, SC 29401
MLS# 26025478Listed by: WILLIAM MEANS REAL ESTATE, LLC


Protect your home and budget from life's surprises with an Assurant Home Warranty, backed by a partner that supports you through every step of homeownership. Explore Plans.
©2026 Century 21 Real Estate LLC. All rights reserved. CENTURY 21®, the CENTURY 21 Logo and C21® are service marks owned by Century 21 Real Estate LLC. Century 21 Real Estate LLC fully supports the principles of the Fair Housing Act and the Equal Opportunity Act. Each office is independently owned and operated. Listing information is deemed reliable but not guaranteed accurate.