
946 Melrose Drive, Charleston, SC 29414
Local realty services provided by:CENTURY 21 Triangle Group
Listed by: tangi thomas
Office: jacobsen realty
MLS#:26015033
Source:SC_CTAR
946 Melrose Drive,Charleston, SC 29414
$629,500
- 4 Beds
- 4 Baths
- 2,900 sq. ft.
- Single family
- Active
Price summary
- Price:$629,500
- Price per sq. ft.:$217.07
About this home
**Seller is offering $2,500 in concessions toward buyer's closing costs, rate buy-down, or upgrades.**There's a certain charm you simply can't recreate in new construction, and 946 Melrose has it in spades. From the beautiful Charleston brick flooring and timeless architectural details to the solid construction and thoughtful layout, this home offers the character and craftsmanship that make a house feel like home.The main home features three bedrooms upstairs, plus a massive FROG (finished room over the garage) that offers endless flexibility. Use it as a fourth bedroom, home office, gym, media room, playroom, or whatever best fits your lifestyle.The heart of the home is a thoughtfully designed kitchen featuring high-quality cabinetry, ample storage, and timeless finishes. Throughout the main living spaces, you'll find architectural details that add both character and warmth, including custom built-ins, a coffered ceiling, and a classic fireplace that creates a natural gathering space. These are the kinds of details that give the home a sense of craftsmanship and permanence that's difficult to replicate in newer construction.
One of the home's standout features is the attached garage that has been converted into a separate living space with its own bathroom. With its private setup, it's ideal for an in-law suite, guest quarters, or multigenerational living. It could also provide an opportunity to be an income-producing rental.
Outside, you'll find a covered carport and a large detached outbuilding with electricity, offering additional options for storage, hobbies, a workshop, or workspace.
The spacious living areas open naturally to an inviting screened porch, creating an ideal setting for morning coffee, casual dinners, or relaxing with friends. Combined with the established setting, mature landscaping, and flexible floor plan, 946 Melrose offers something that's increasingly hard to find: a well-built home with character, quality, and room to make it your own....
Contact an agent
Home facts
- Year built:1977
- Subdivision & Development:Melrose
- Listing ID #:26015033
- Added:99 day(s) ago
- Updated:August 31, 2026 at 08:30 PM
Rooms and interior
- Bedrooms:4
- Total bathrooms:4
- Full bathrooms:3
- Half bathrooms:1
- Flooring:Wood
- Kitchen Description:Eat-in Kitchen
- Living area:2,900 sq. ft.
Heating and cooling
- Cooling:Central Air
- Central air:Yes
Structure and exterior
- Year built:1977
- Building area:2,900 sq. ft.
- Lot area:0.29 Acres
- Architectural Style:Traditional
- Foundation Description:Crawl Space
- Levels:2 Story
Schools
- High school:West Ashley
- Middle school:C E Williams
- Elementary school:Oakland
Utilities
- Water:Public
- Sewer:Public Sewer
Finances and disclosures
- Price:$629,500
- Price per sq. ft.:$217.07
Features and amenities
- Laundry features:Laundry Room
- Amenities:Beamed Ceilings
Parking
- Total parking spaces:2
- Parking description:2 Car Carport, Converted Garage
- Carport spaces:2
New listings near 946 Melrose Drive
- Coming Soon
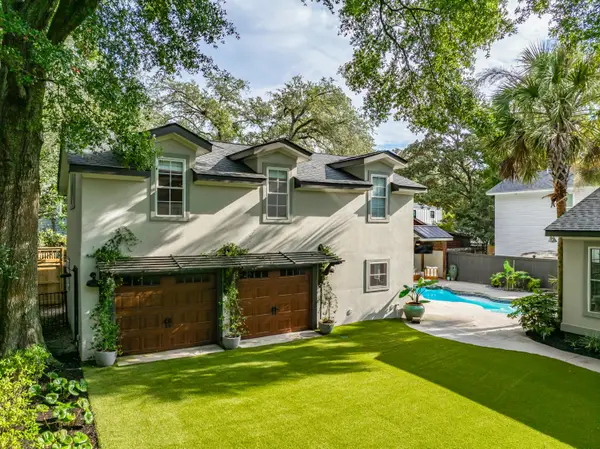 $1,675,000Coming Soon4 beds 3 baths4,550 sq. ft.
2164 Medway Road, Charleston, SC 29412
MLS# 26024581Listed by: THE BOULEVARD COMPANY - Coming SoonOpen Sun, 1 to 3pm
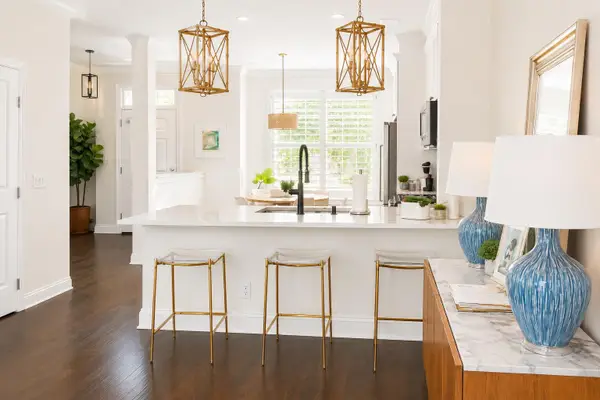 $735,000Coming Soon2 beds 3 baths1,520 sq. ft.
2231 Daniel Island Drive, Charleston, SC 29492
MLS# 26024562Listed by: CAROLINA ONE REAL ESTATE - Coming Soon
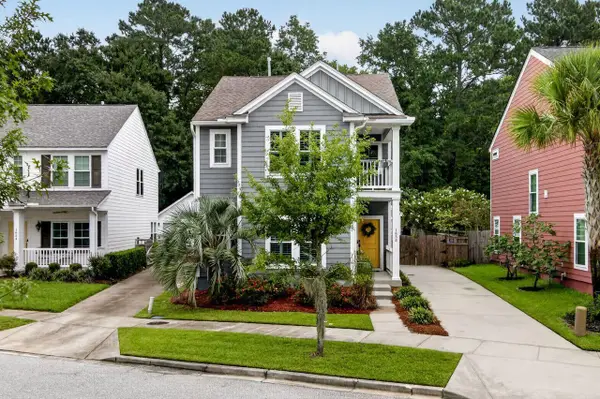 $615,000Coming Soon3 beds 3 baths2,221 sq. ft.
1658 Sparkleberry Lane, Johns Island, SC 29455
MLS# 26024555Listed by: COLDWELL BANKER REALTY - Coming SoonOpen Sat, 12 to 3pm
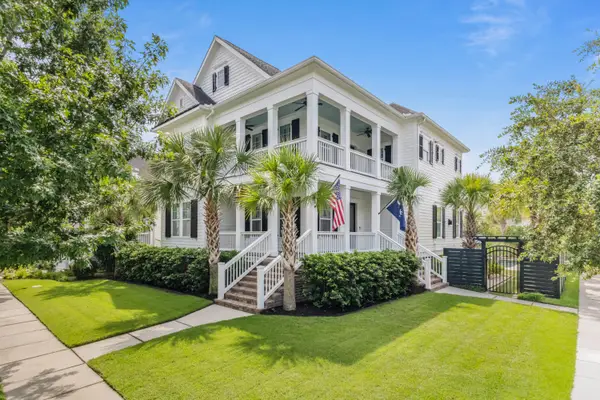 $2,250,000Coming Soon4 beds 4 baths3,180 sq. ft.
1513 Willtown Street, Charleston, SC 29492
MLS# 26024498Listed by: CAROLINA ONE REAL ESTATE - New
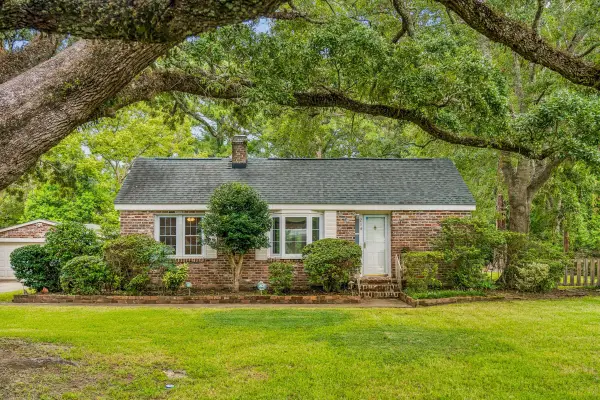 $750,000Active3 beds 4 baths2,149 sq. ft.
214 Island Drive, Charleston, SC 29407
MLS# 26024573Listed by: THE BOULEVARD COMPANY - New
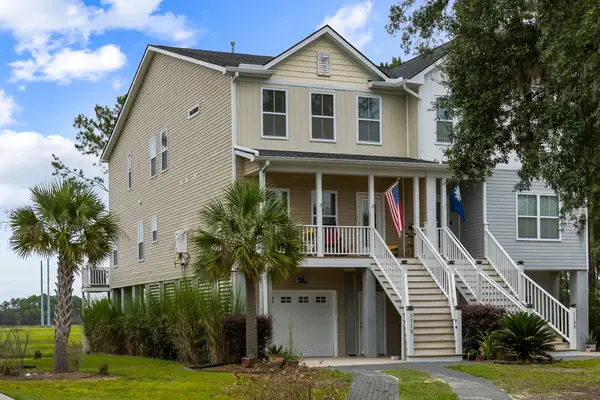 $519,000Active4 beds 3 baths2,500 sq. ft.
1110 Saint Pauls Parrish Lane, Johns Island, SC 29455
MLS# 26024587Listed by: THE EXCHANGE COMPANY, LLC - New
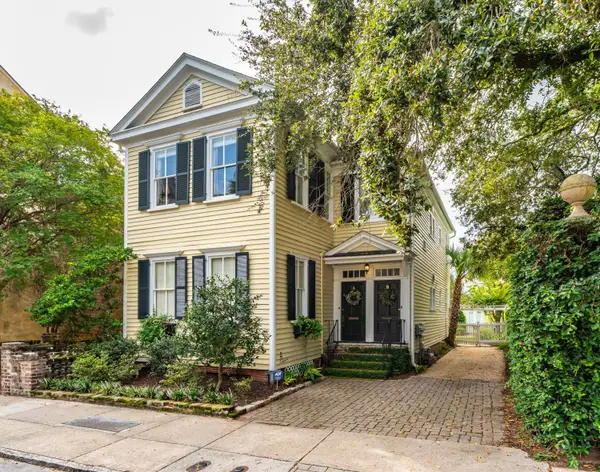 $1,295,000Active2 beds 1 baths1,250 sq. ft.
47 Queen Street #Apt B, Charleston, SC 29401
MLS# 26024588Listed by: CAROLINA ONE REAL ESTATE - New
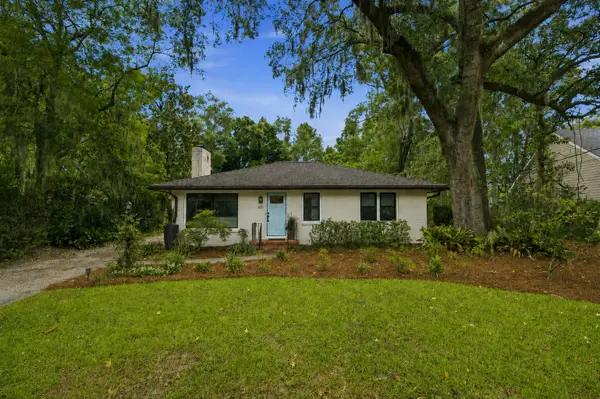 $789,000Active3 beds 3 baths1,811 sq. ft.
630 W Oak Forest Drive, Charleston, SC 29407
MLS# 26024590Listed by: SMITH SPENCER REAL ESTATE - New
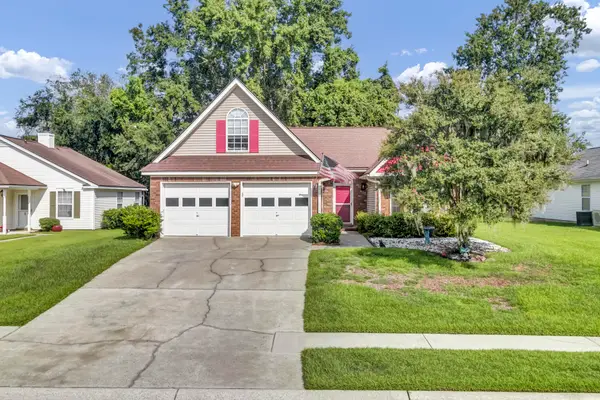 $490,000Active3 beds 2 baths1,779 sq. ft.
206 Lytham Court, Charleston, SC 29414
MLS# 26024592Listed by: NEXTHOME THE AGENCY GROUP - New
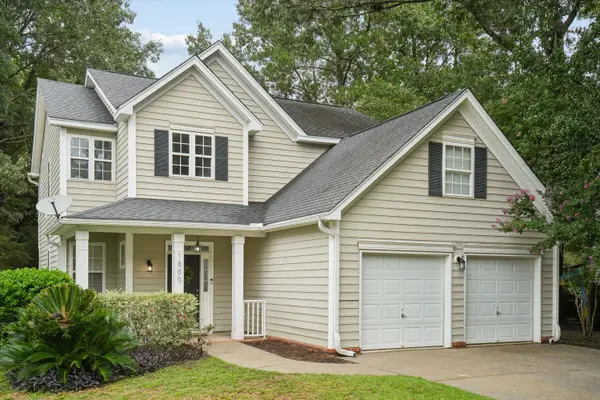 $549,000Active3 beds 3 baths2,180 sq. ft.
1880 Oleander Court, Charleston, SC 29414
MLS# 26024593Listed by: CAROLINA ONE REAL ESTATE


Protect your home and budget from life's surprises with an Assurant Home Warranty, backed by a partner that supports you through every step of homeownership. Explore Plans.
©2026 Century 21 Real Estate LLC. All rights reserved. CENTURY 21®, the CENTURY 21 Logo and C21® are service marks owned by Century 21 Real Estate LLC. Century 21 Real Estate LLC fully supports the principles of the Fair Housing Act and the Equal Opportunity Act. Each office is independently owned and operated. Listing information is deemed reliable but not guaranteed accurate.